Campus and Institutional
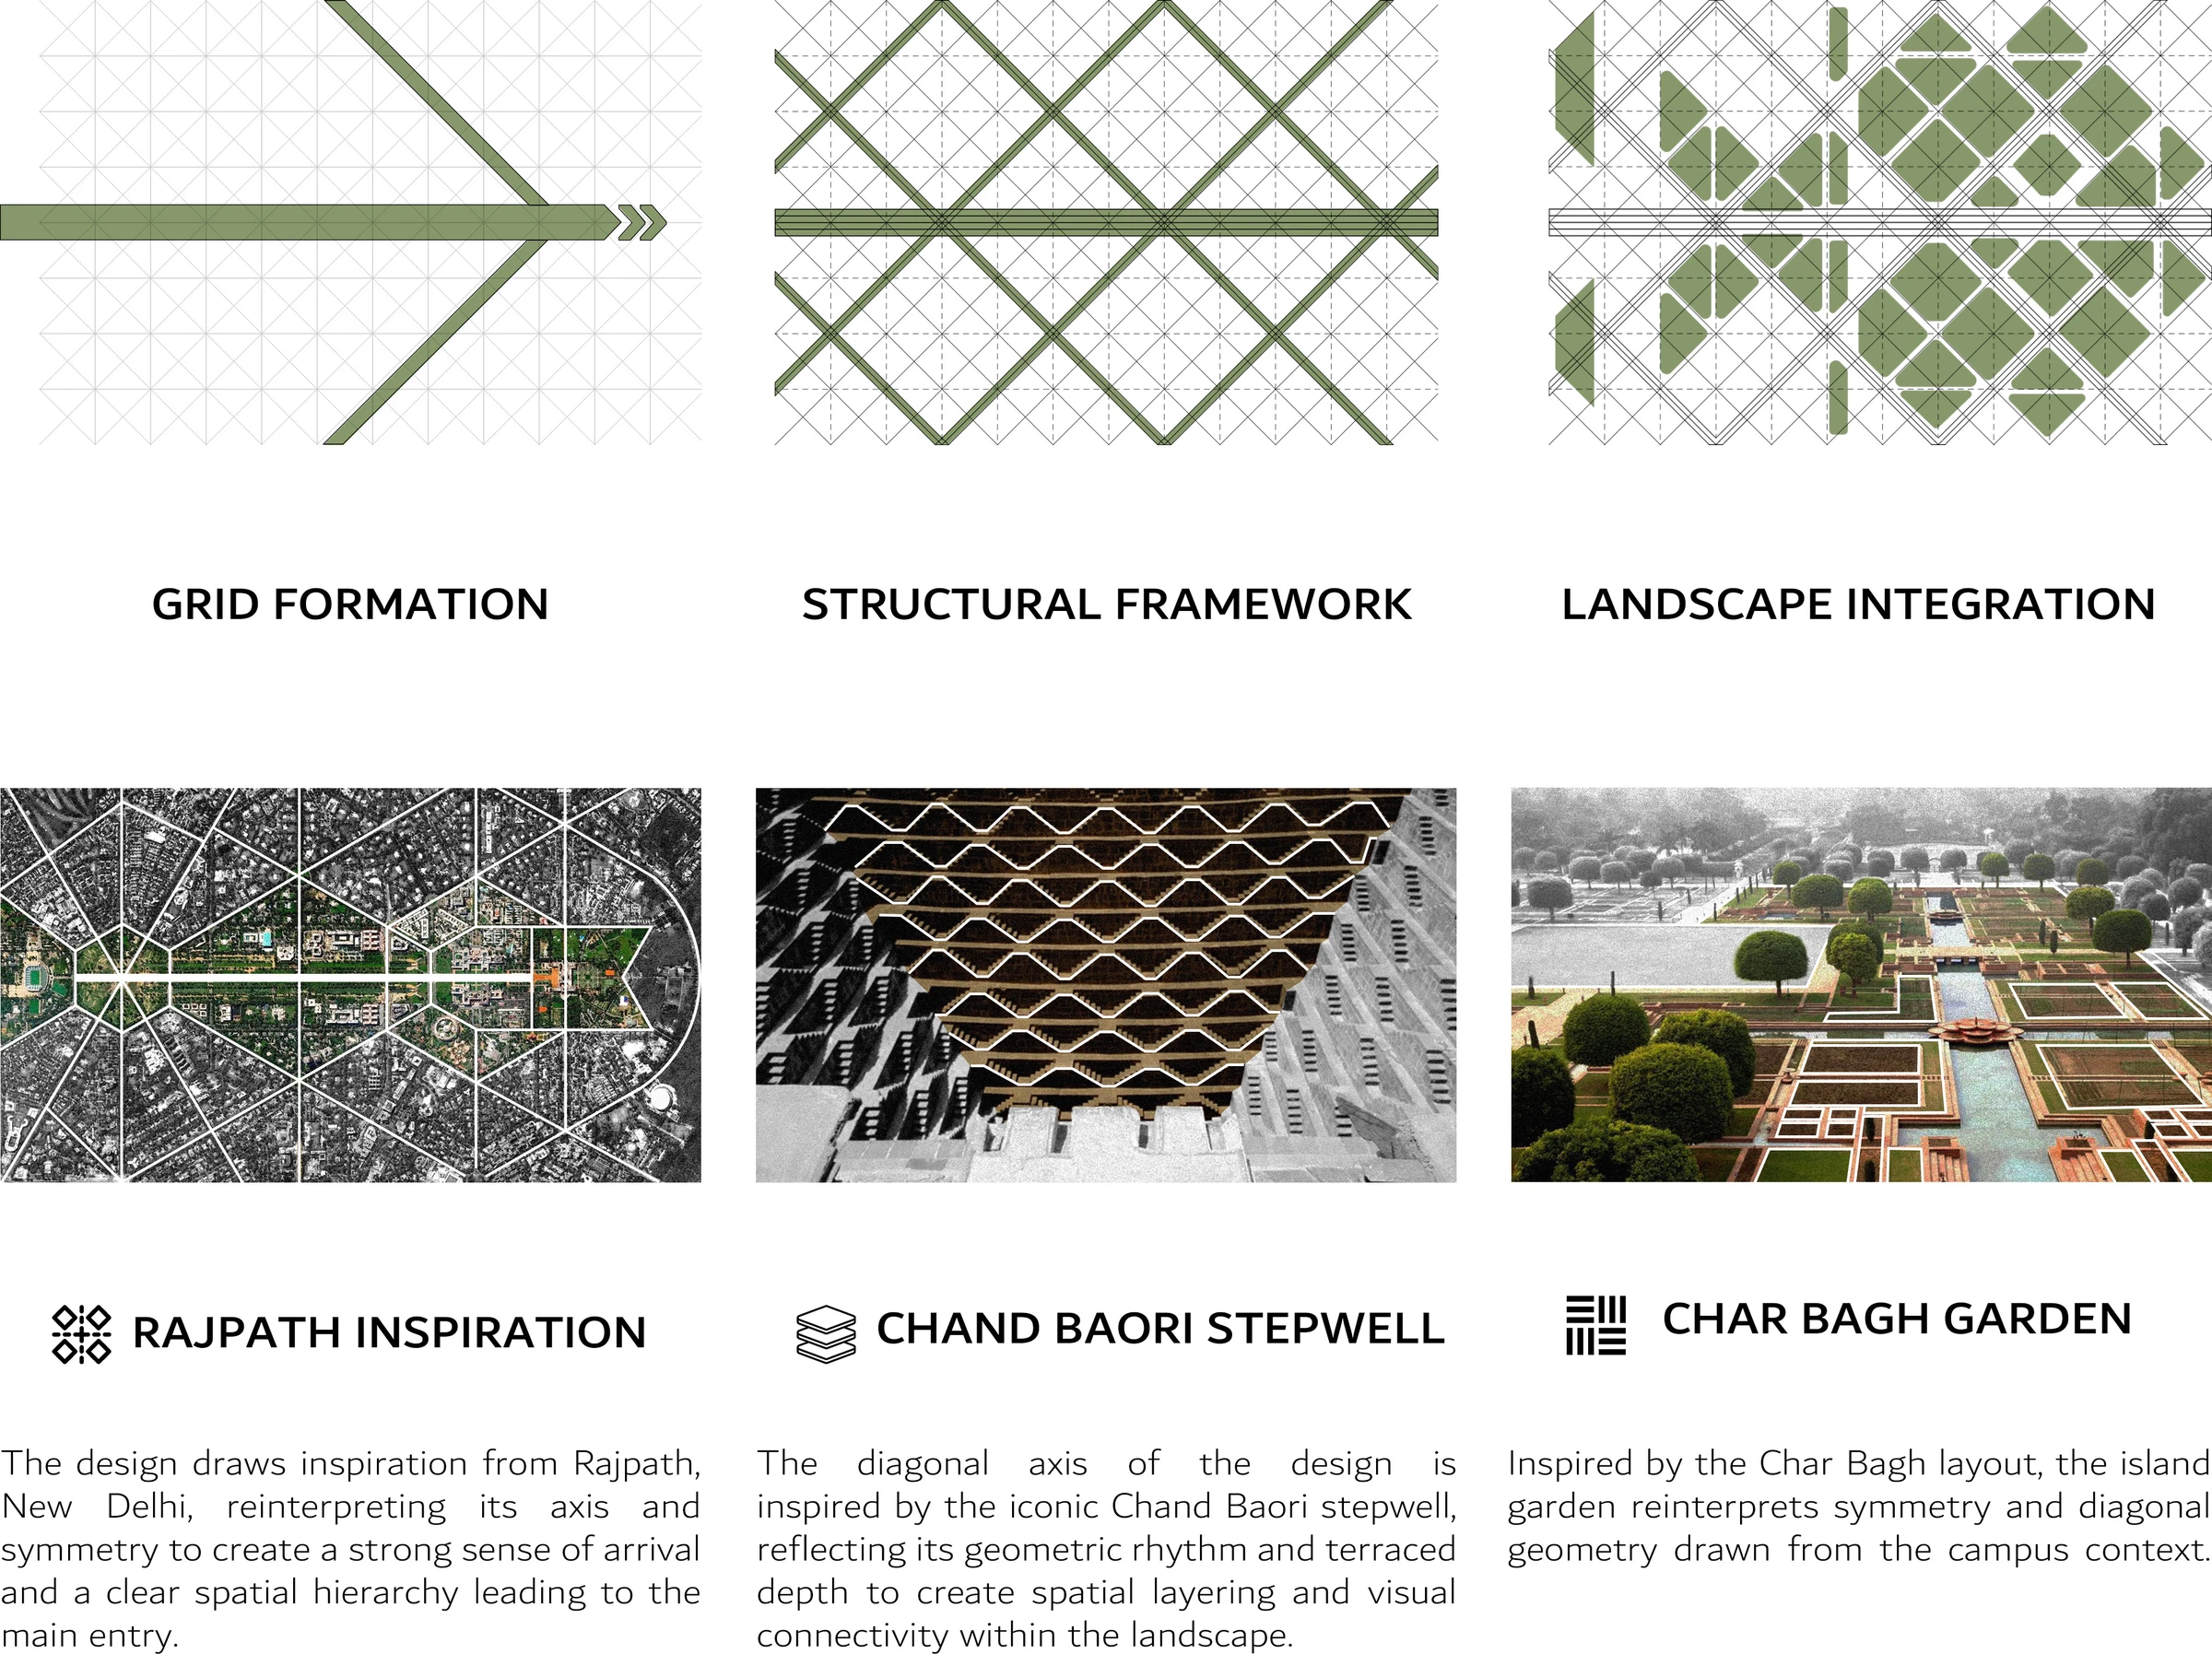
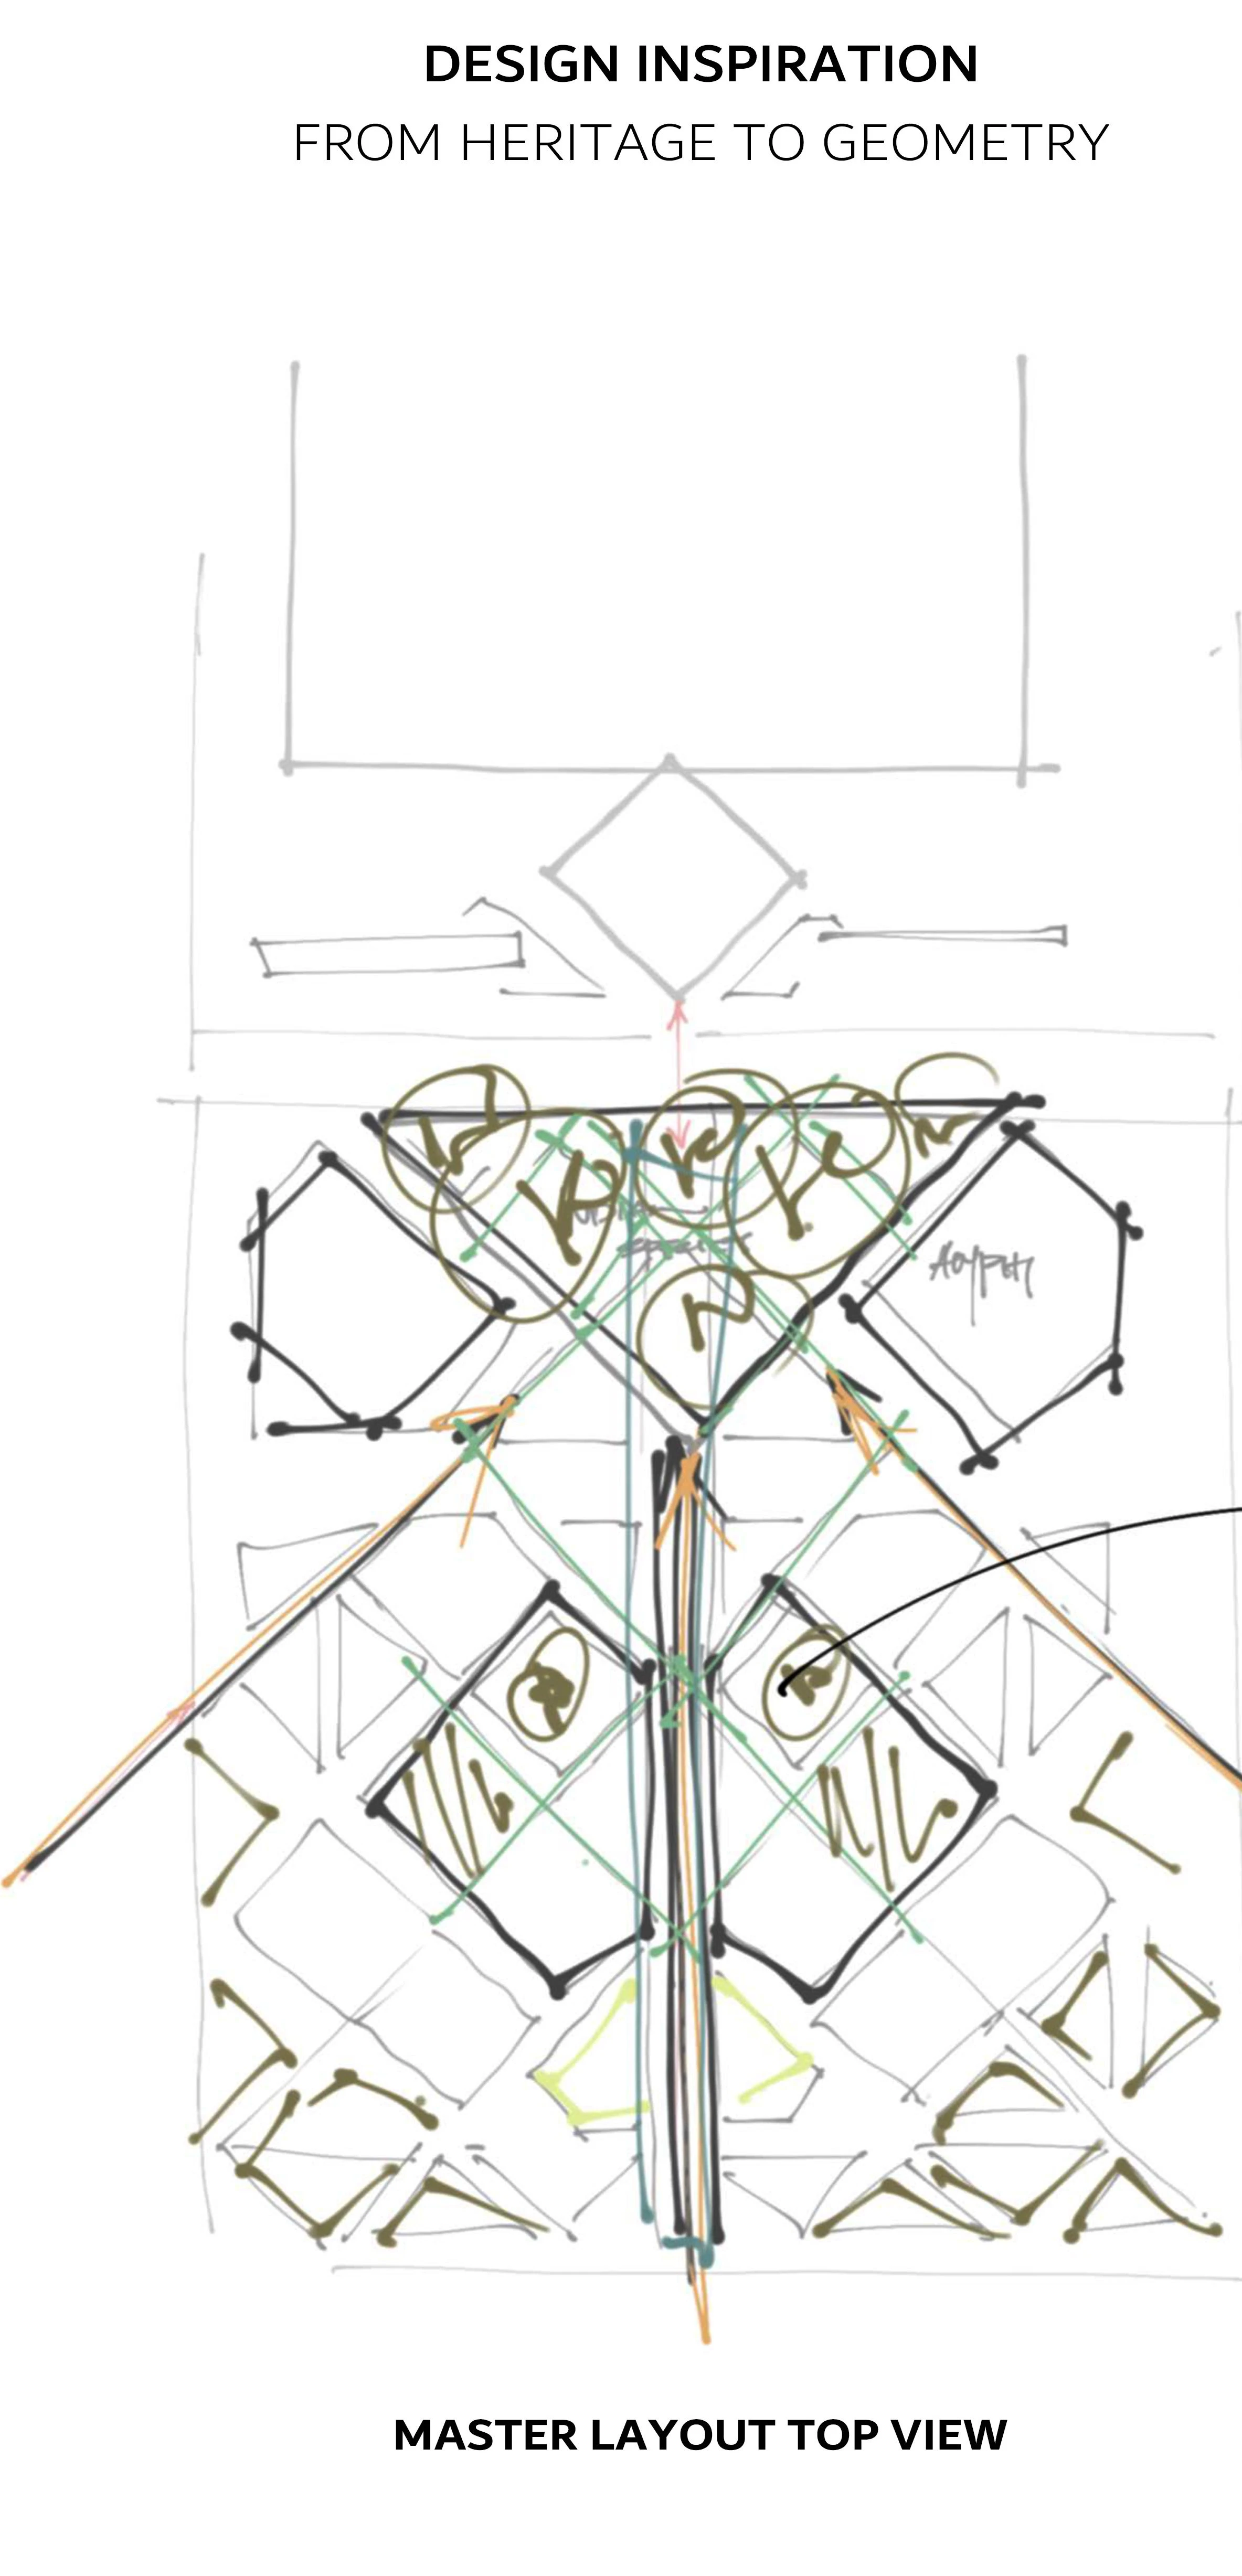
Two geometries, one shared grid.
One axis borrowed from a ceremonial boulevard. One courtyard borrowed from a stepped garden. Both repeat across the site in a shifting triangular grid, zone by zone.
Abu Dhabi. 20,000 square meters of campus landscape, organized into three zones and eighteen tree species.
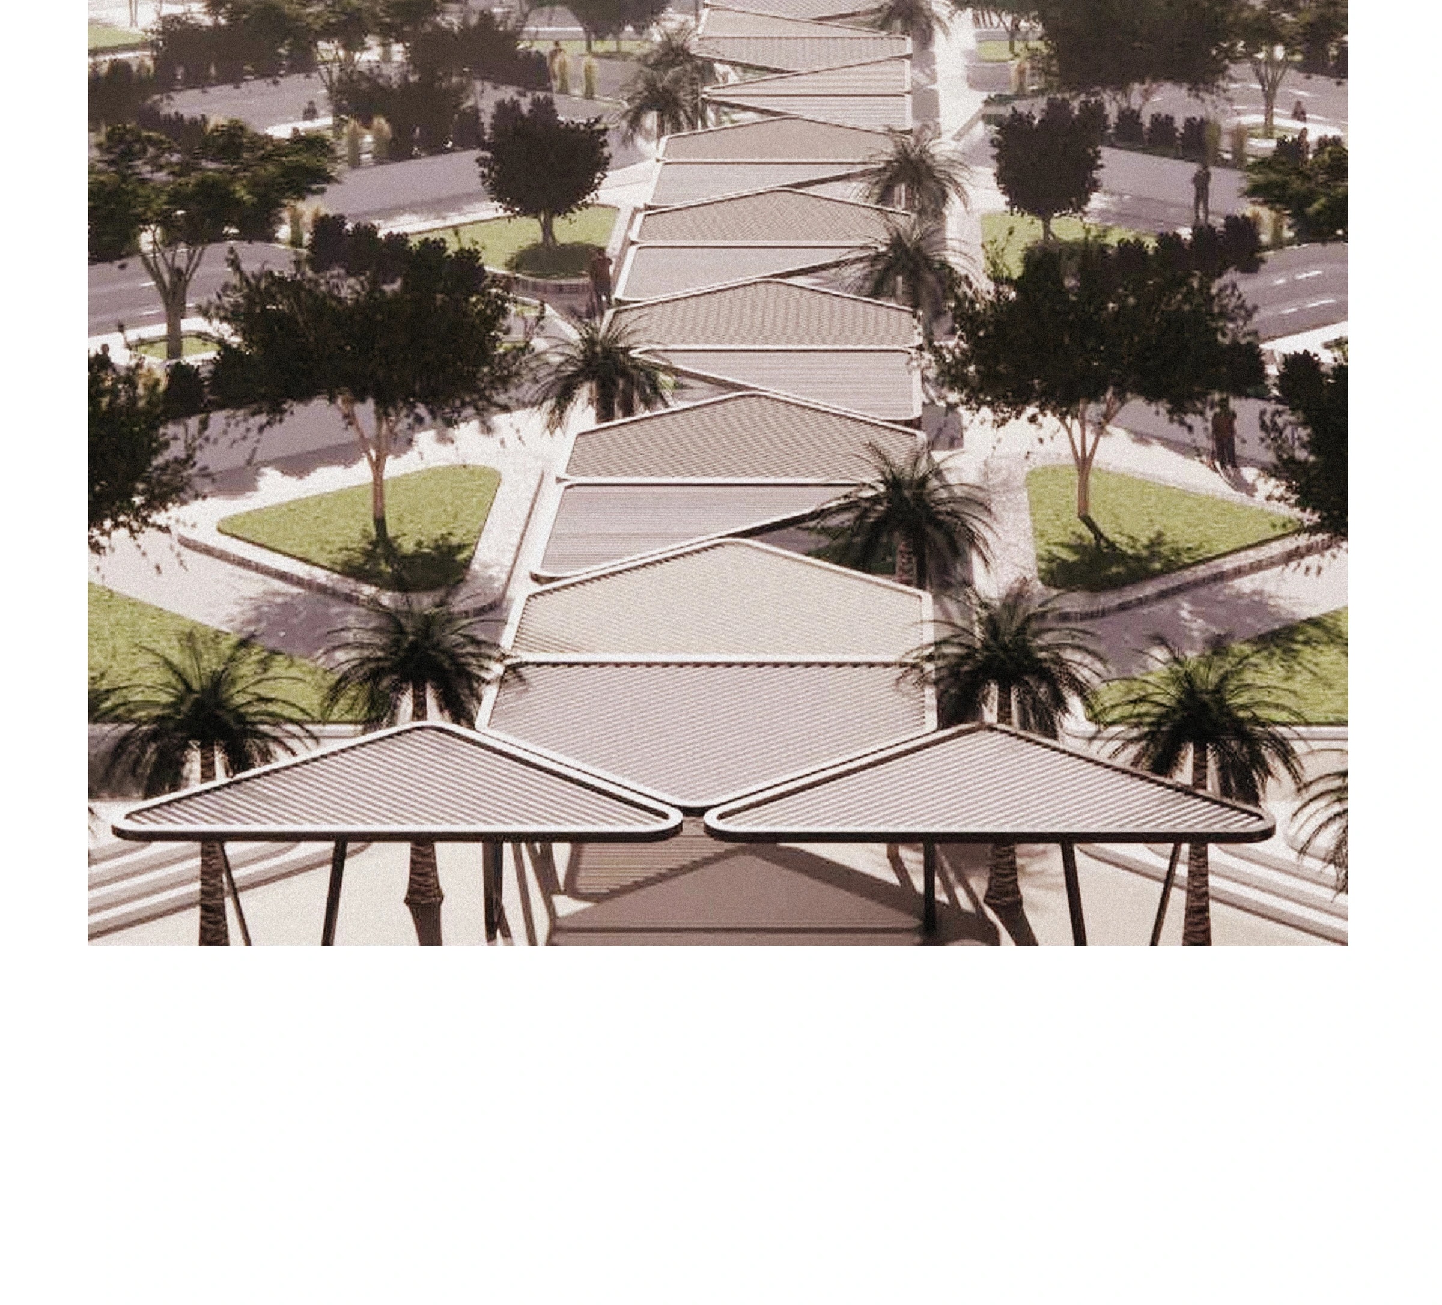
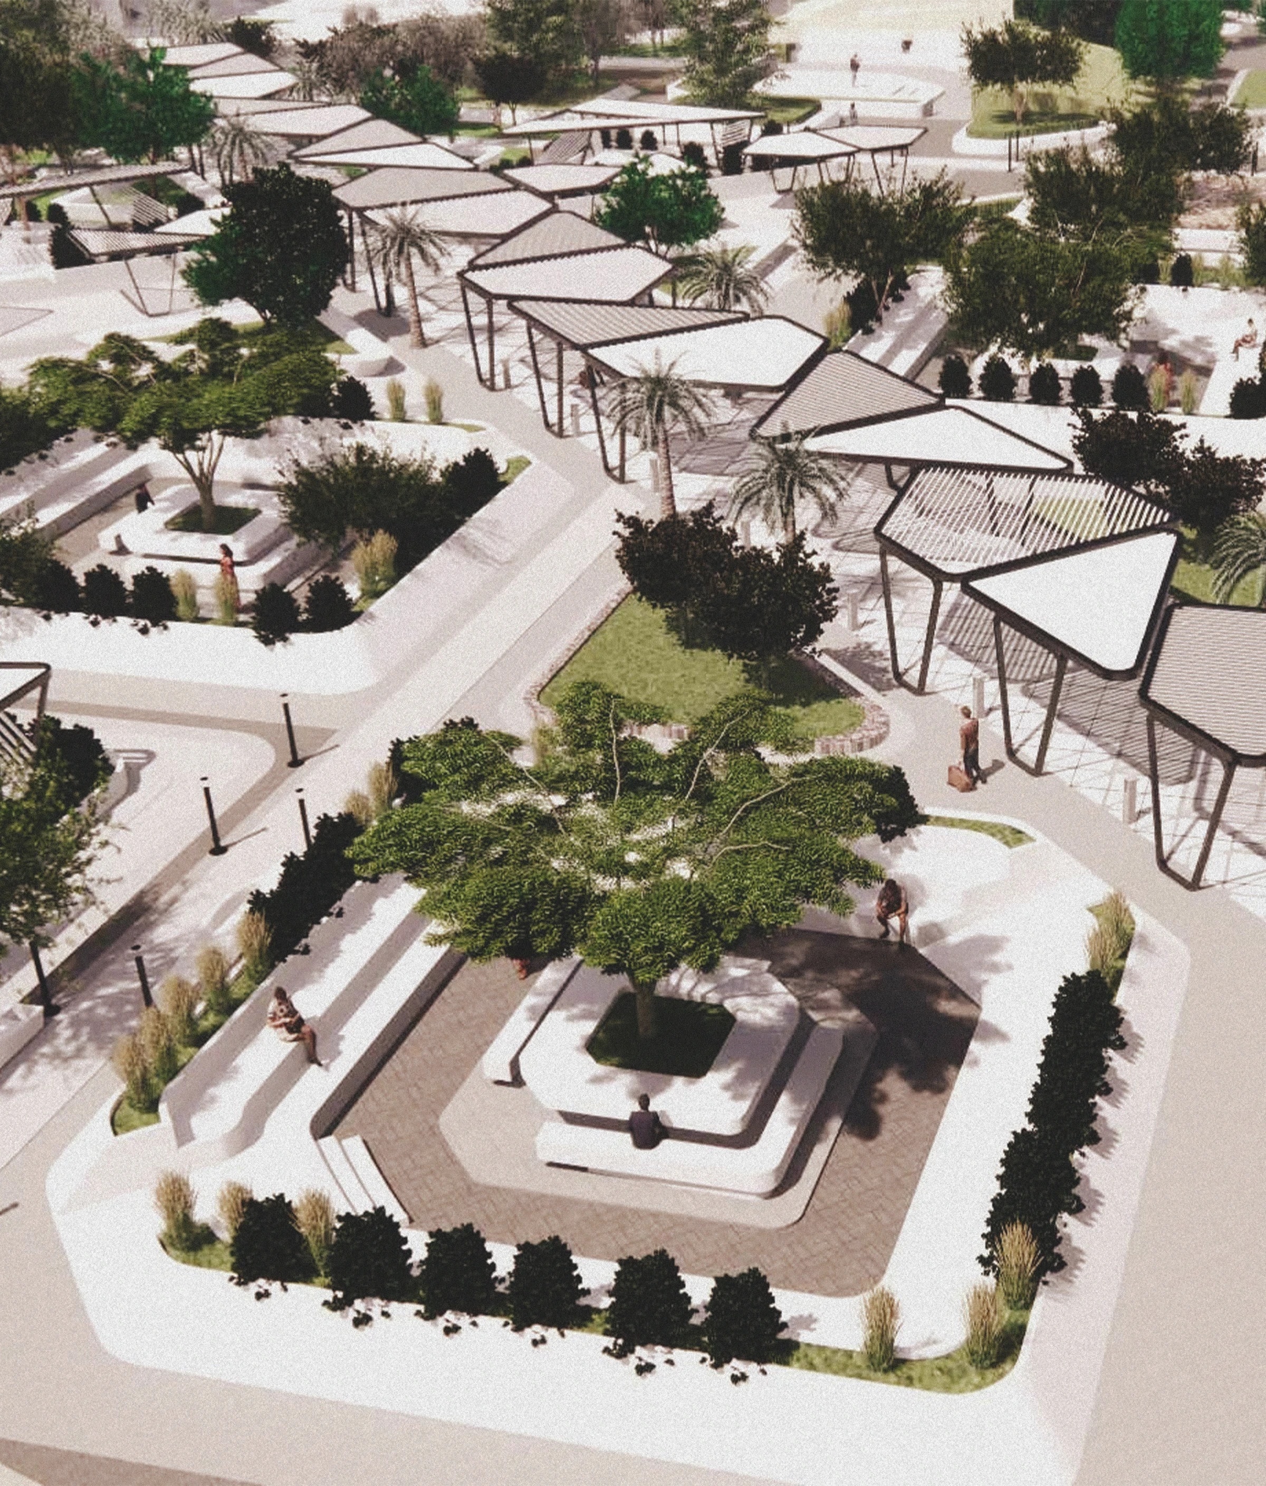
A shaded spine of repeating triangular bays carries movement the length of the site.
Indian Natives
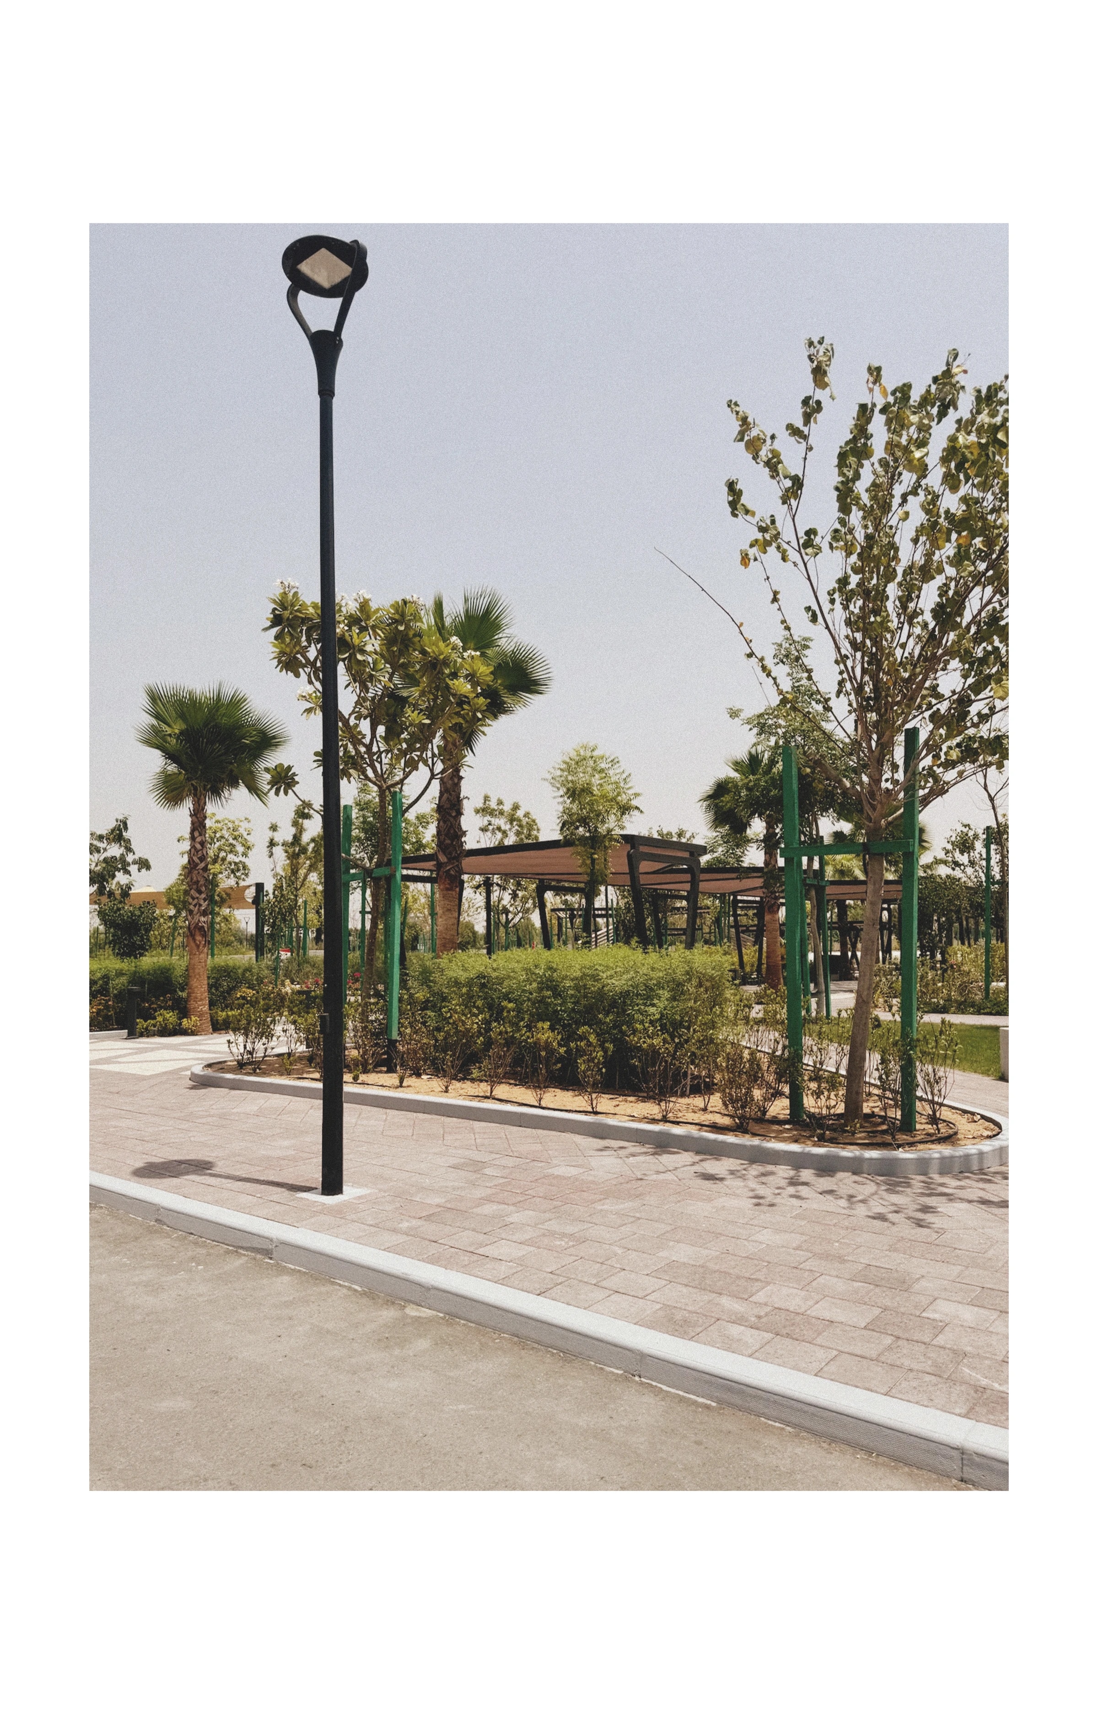
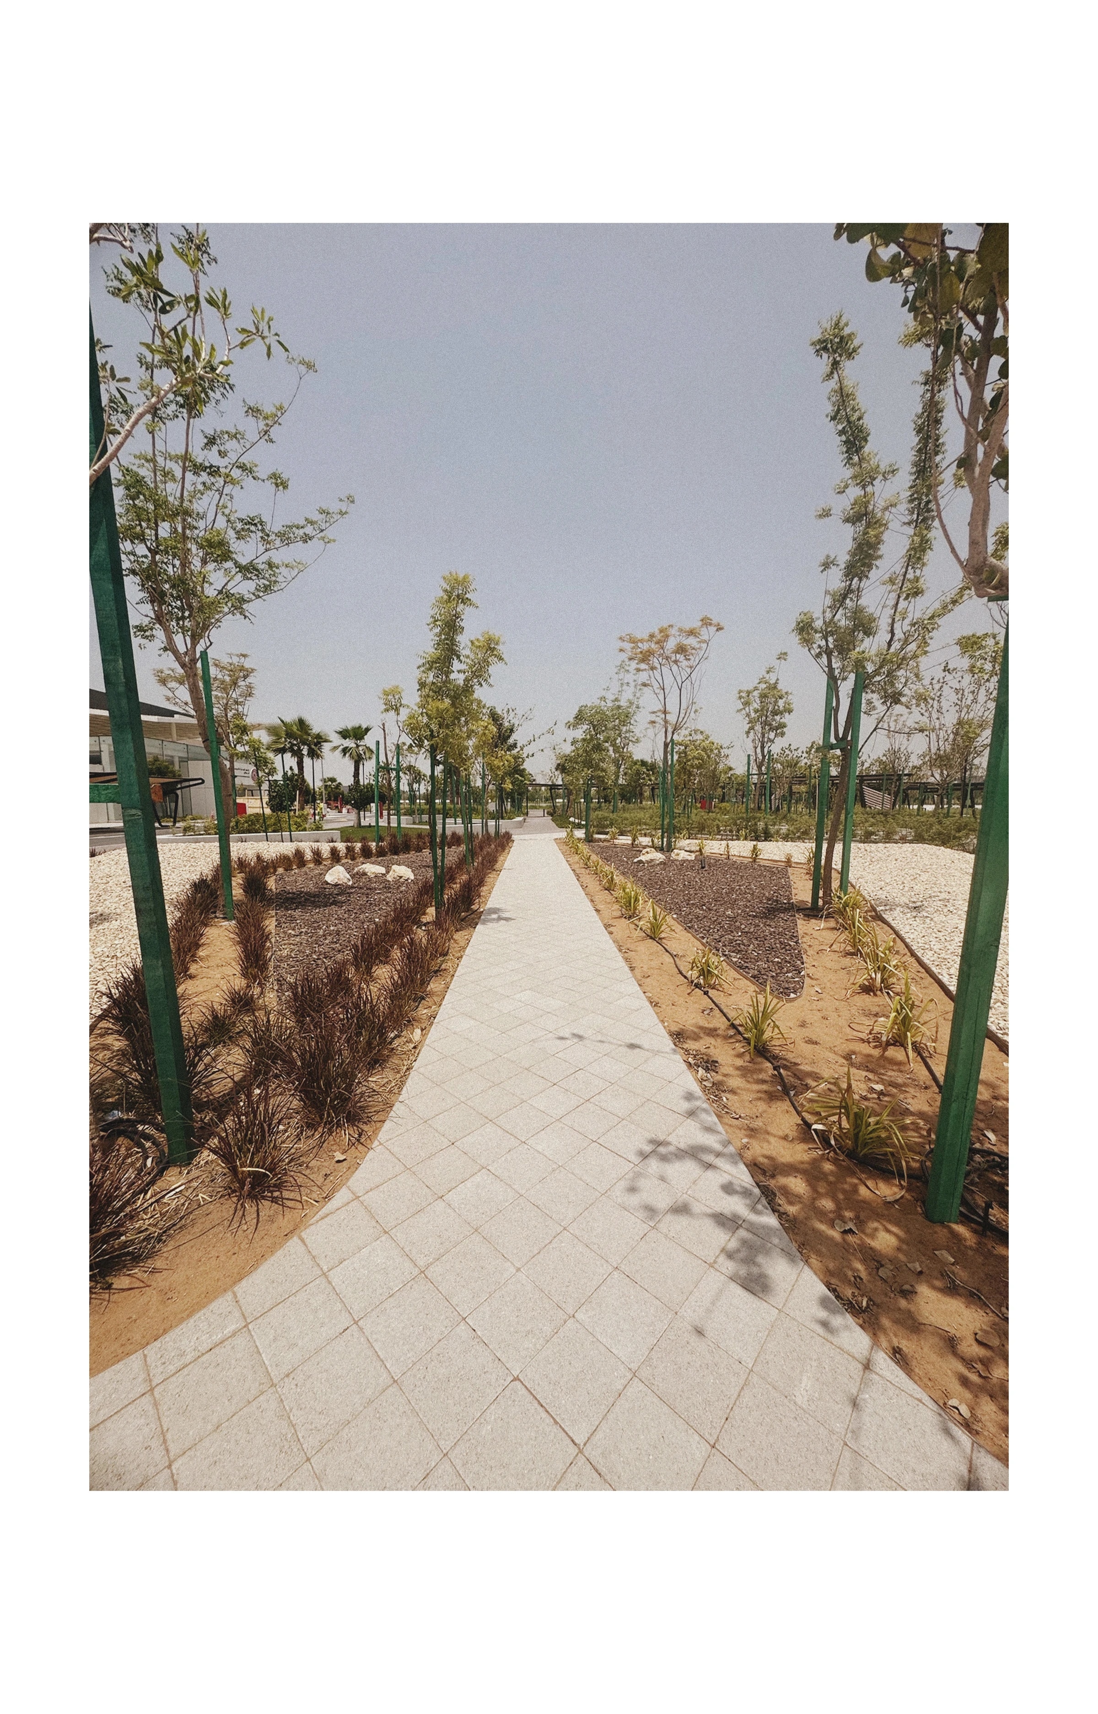
Tamarind, neem, moringa and palm, planted as a living trail along the central approach. Exotic species, chosen as much for memory as for shade.
Cultural Synergy
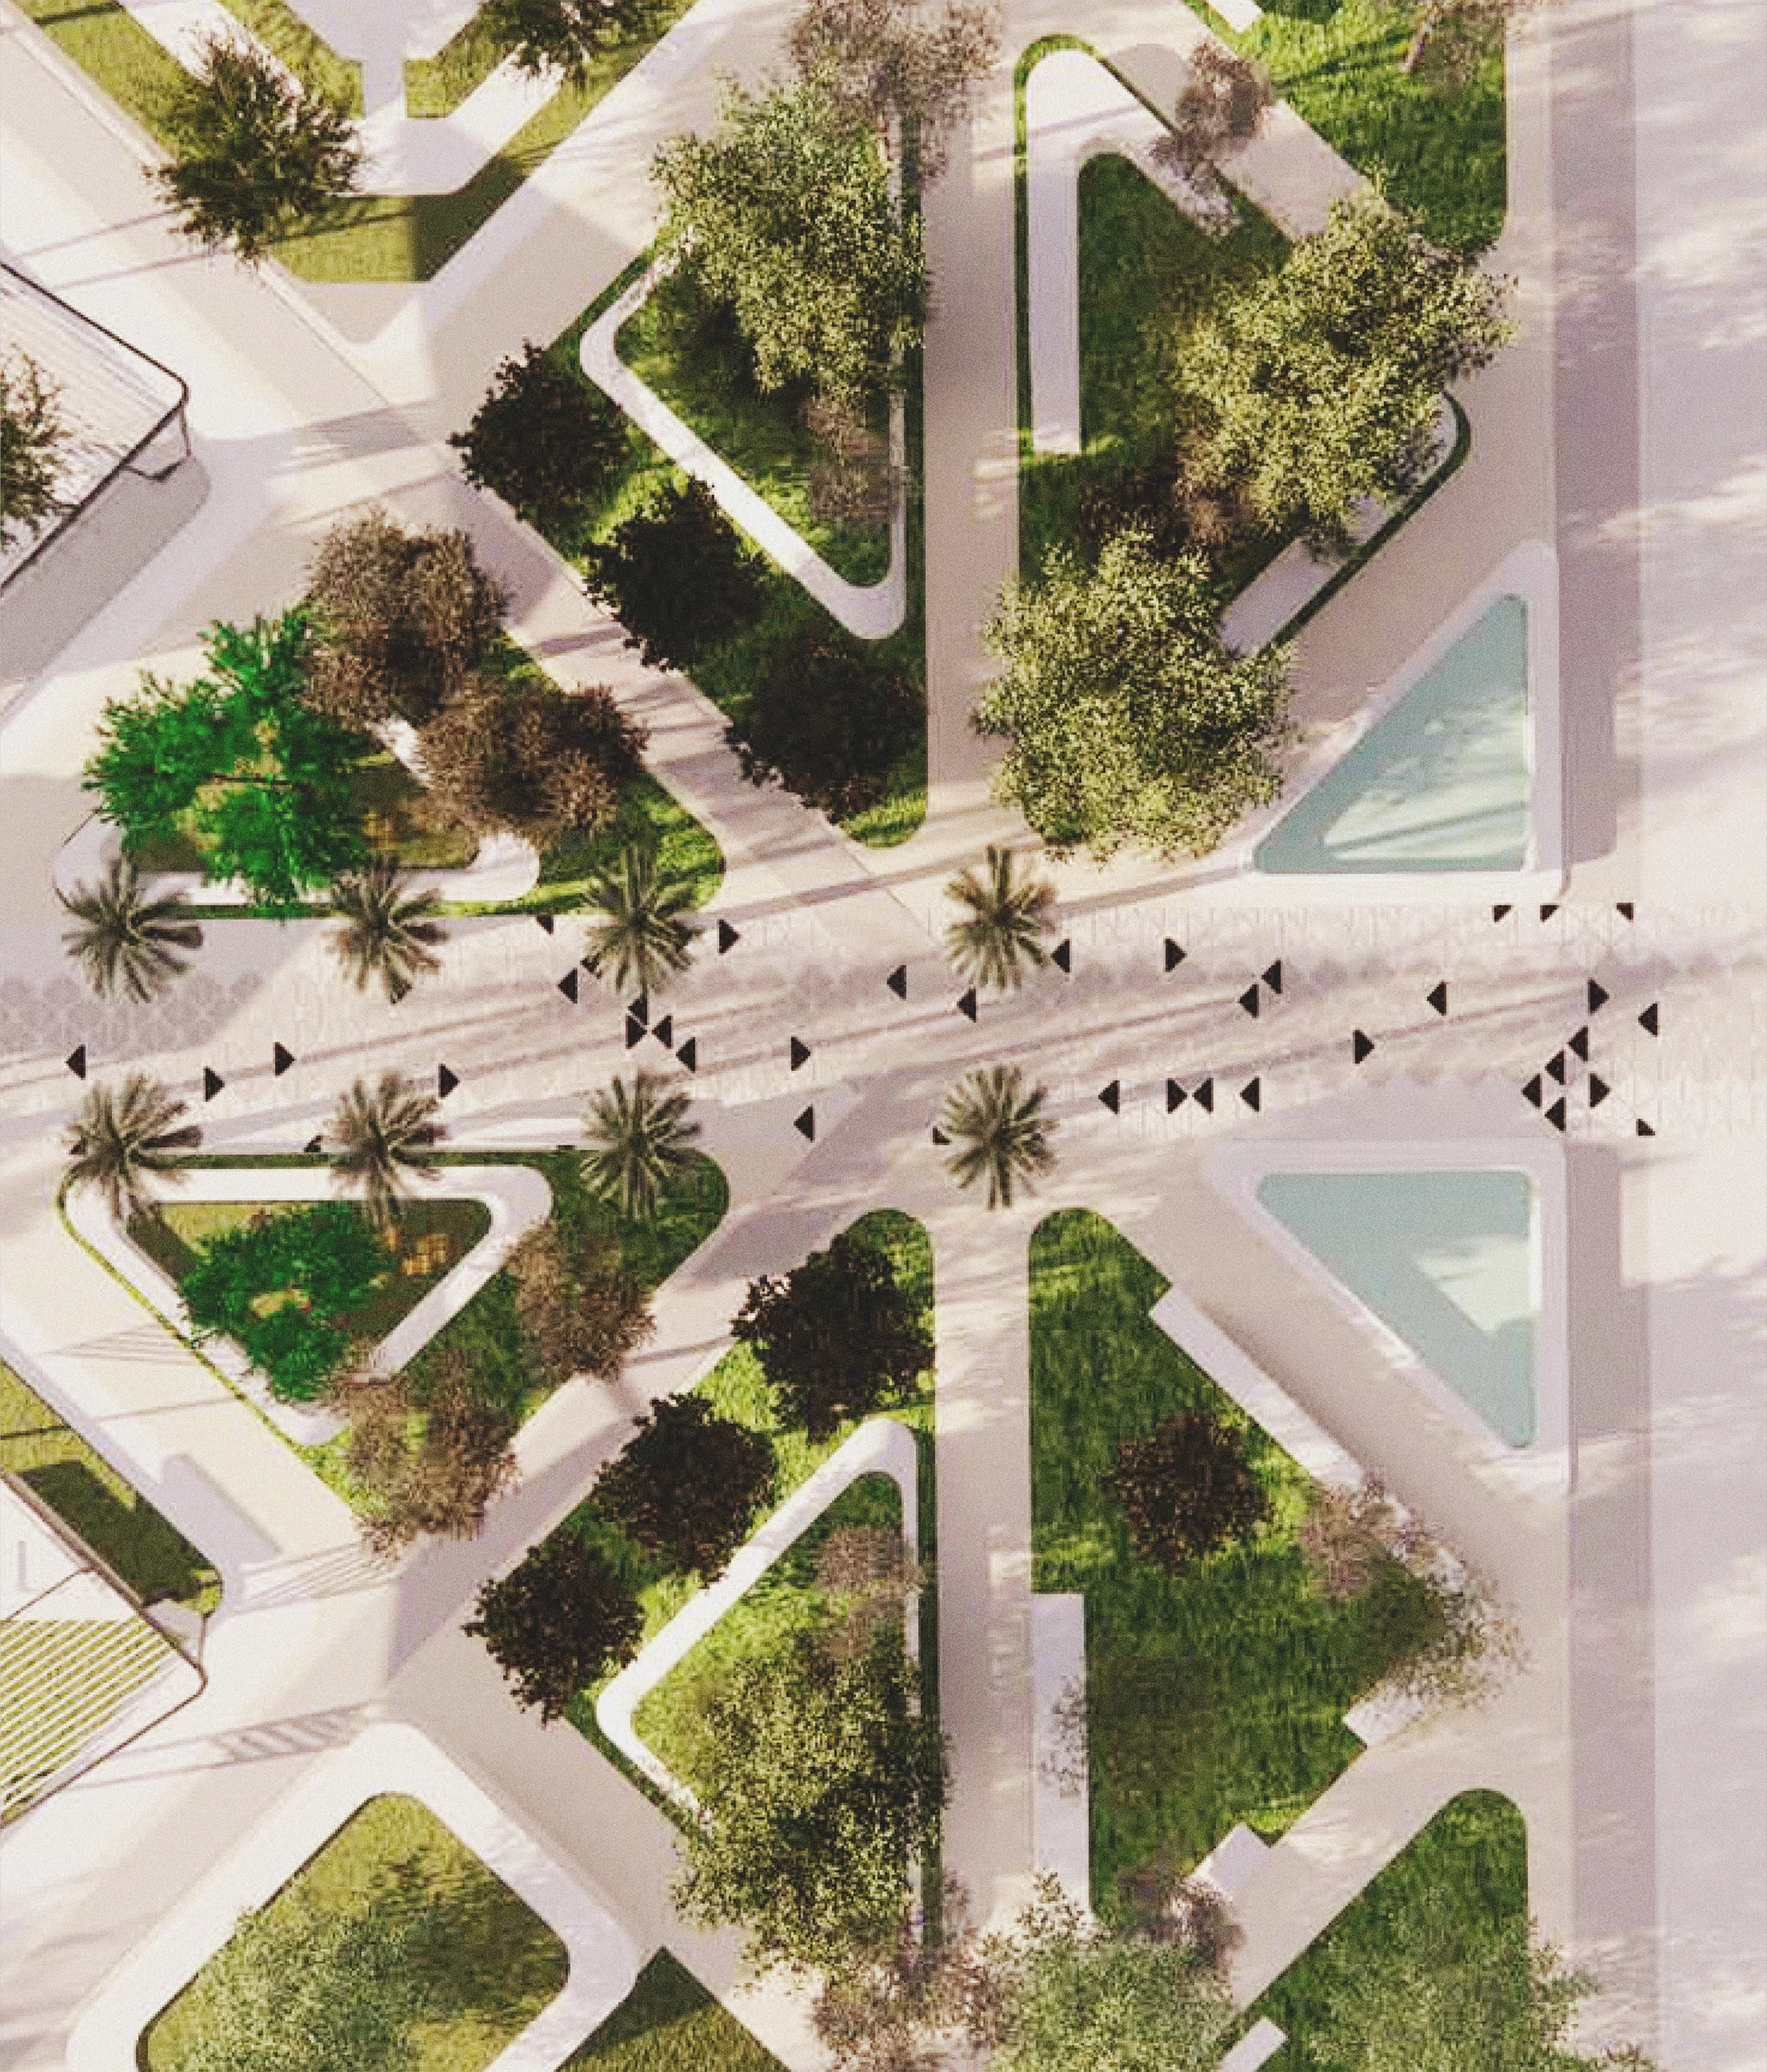
A sequence of courtyards radiates from one central crossing, each planted with a blend of ornamental and native species chosen to read as common ground.
Arabian Natives
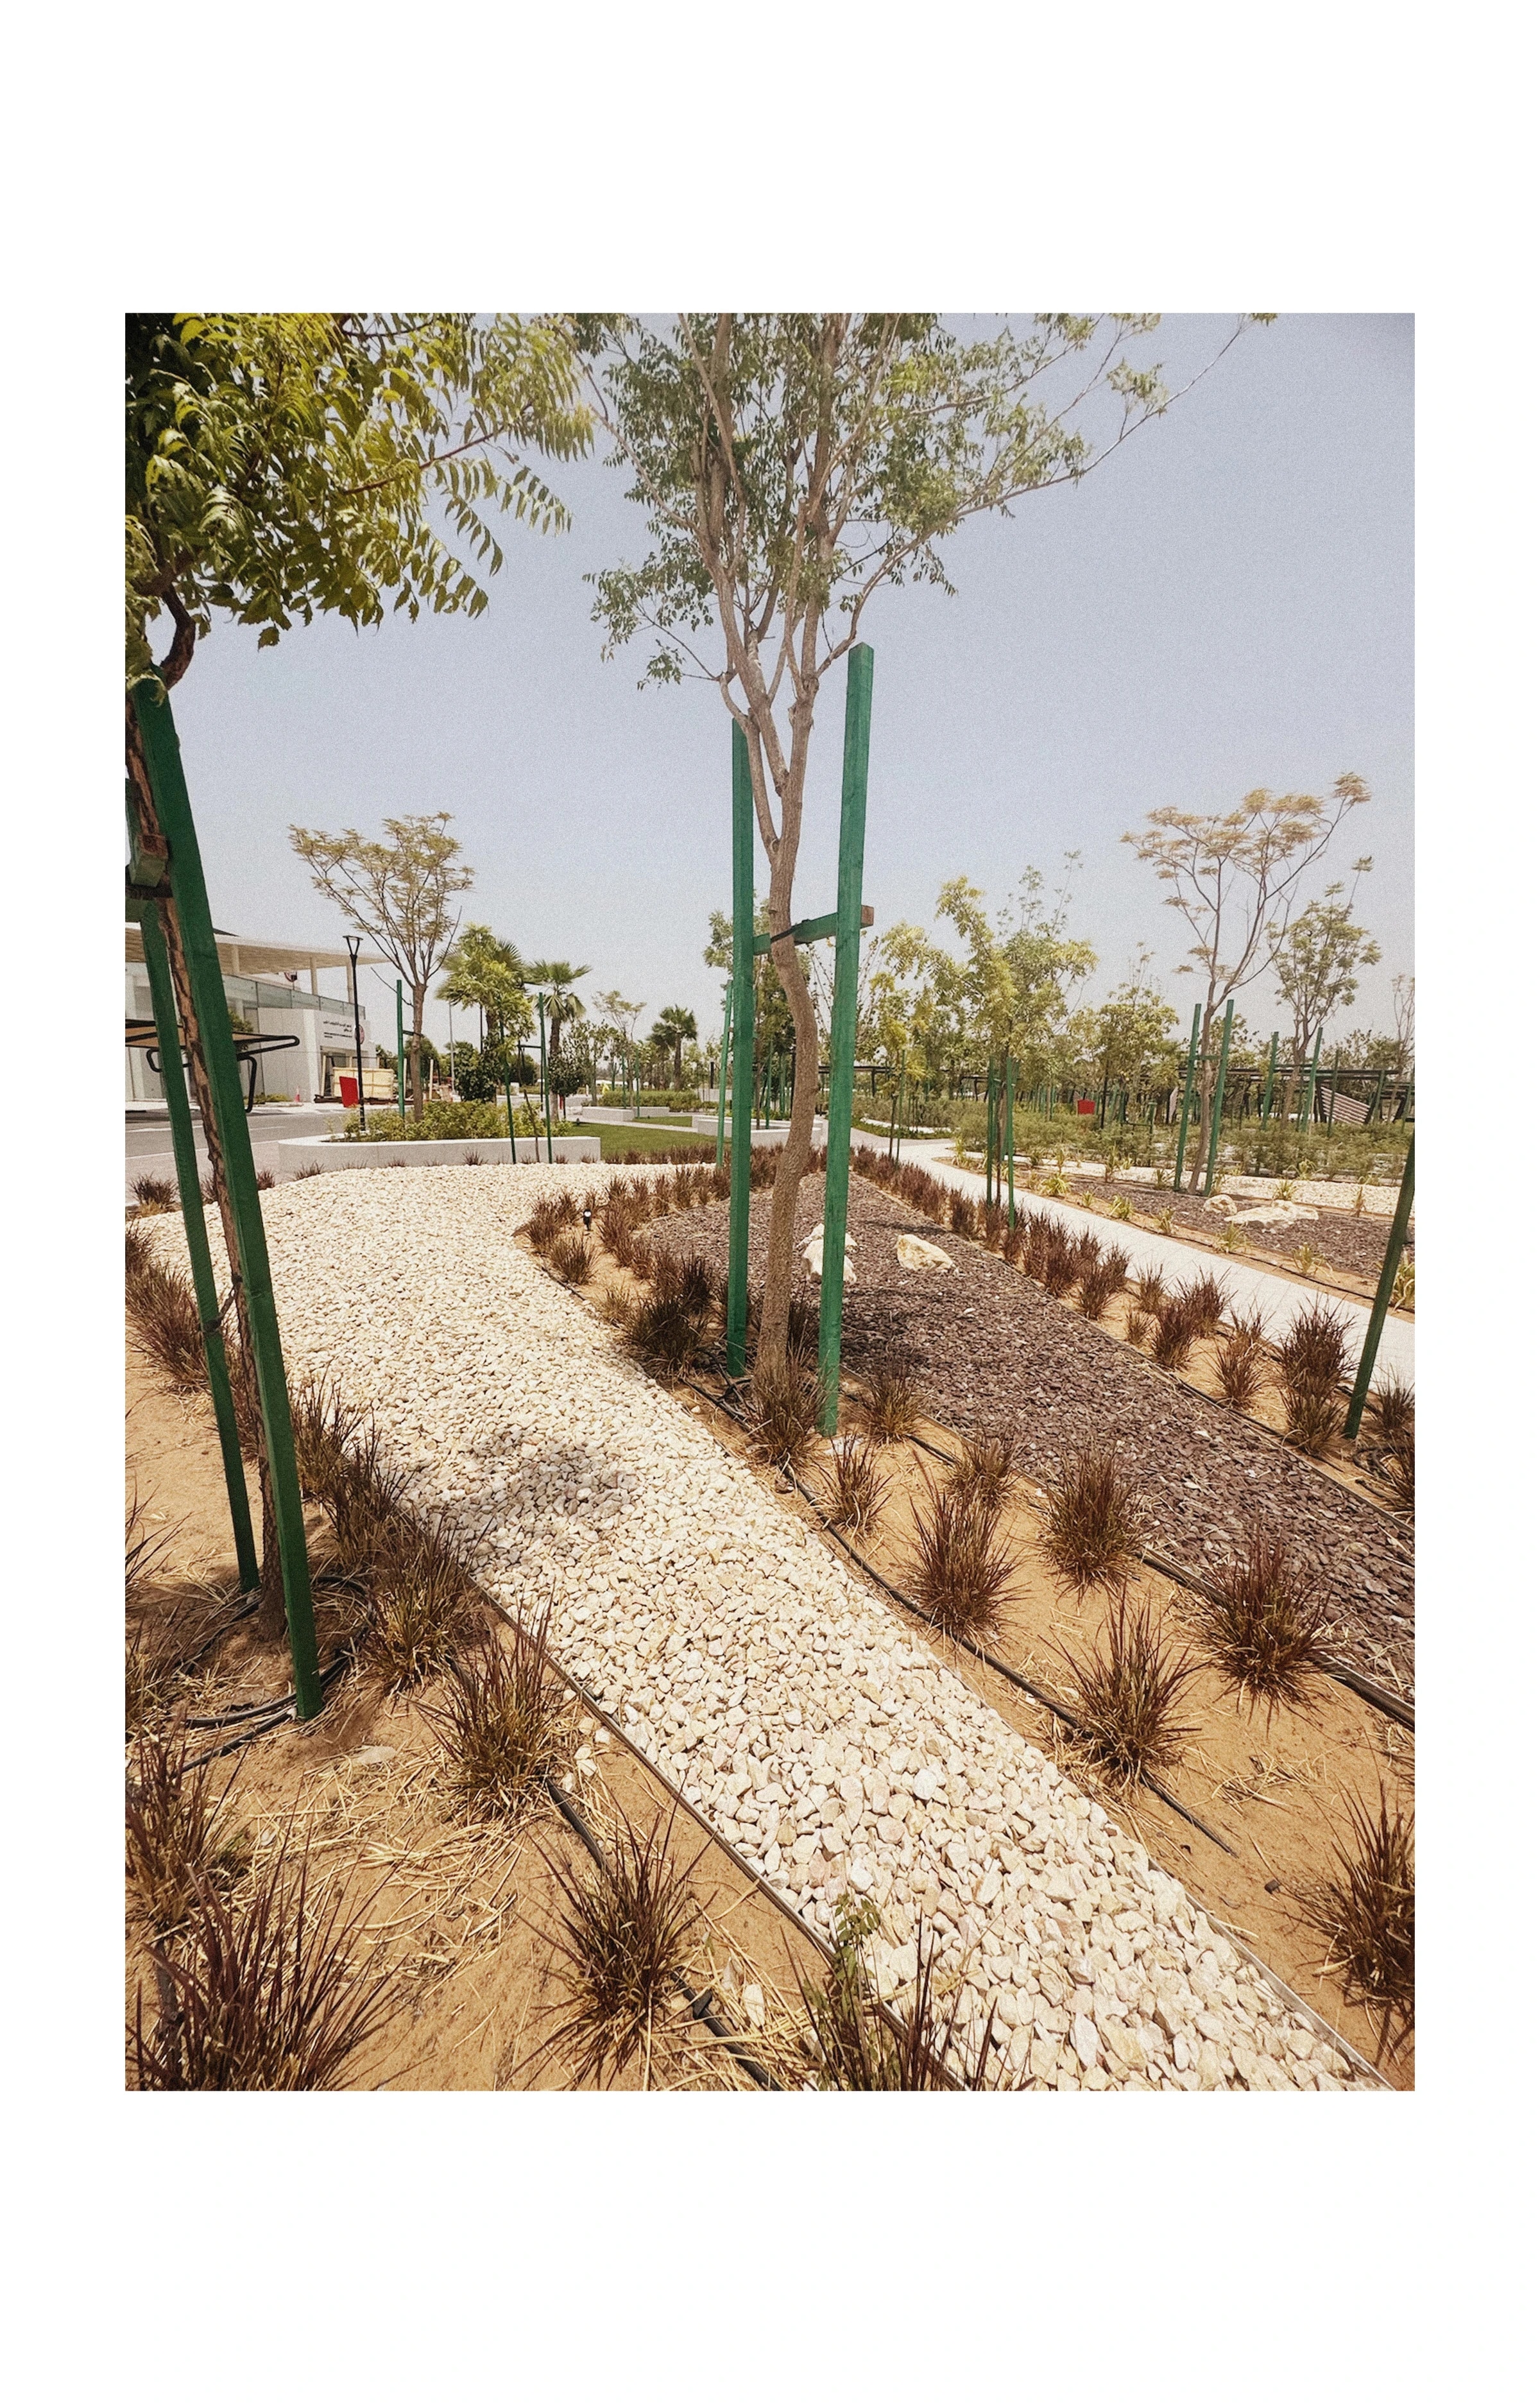
Gravel beds and arid-tolerant planting, ghaf, acacia and frankincense, chosen to hold the site through dry seasons on minimal irrigation.
Sketch to Site
A sunken plaza, worked out by hand before it was built.
Measured in the Grid
20,000 sqm
Of campus landscape
3
Planting zones
18
Tree species specified
2
Native plant regions, bridged
Zone one and zone three plant opposite ends of the same idea, species native to two different regions, with a shared courtyard zone bridging them in between.
Where the Geometry Comes From