
Fluid Form Studio

Landscape That’sProfitableMeasurableProvenStrategicBankable
Masterplans, public realm and landscape for developers, delivered with the numbers that matter to your return.
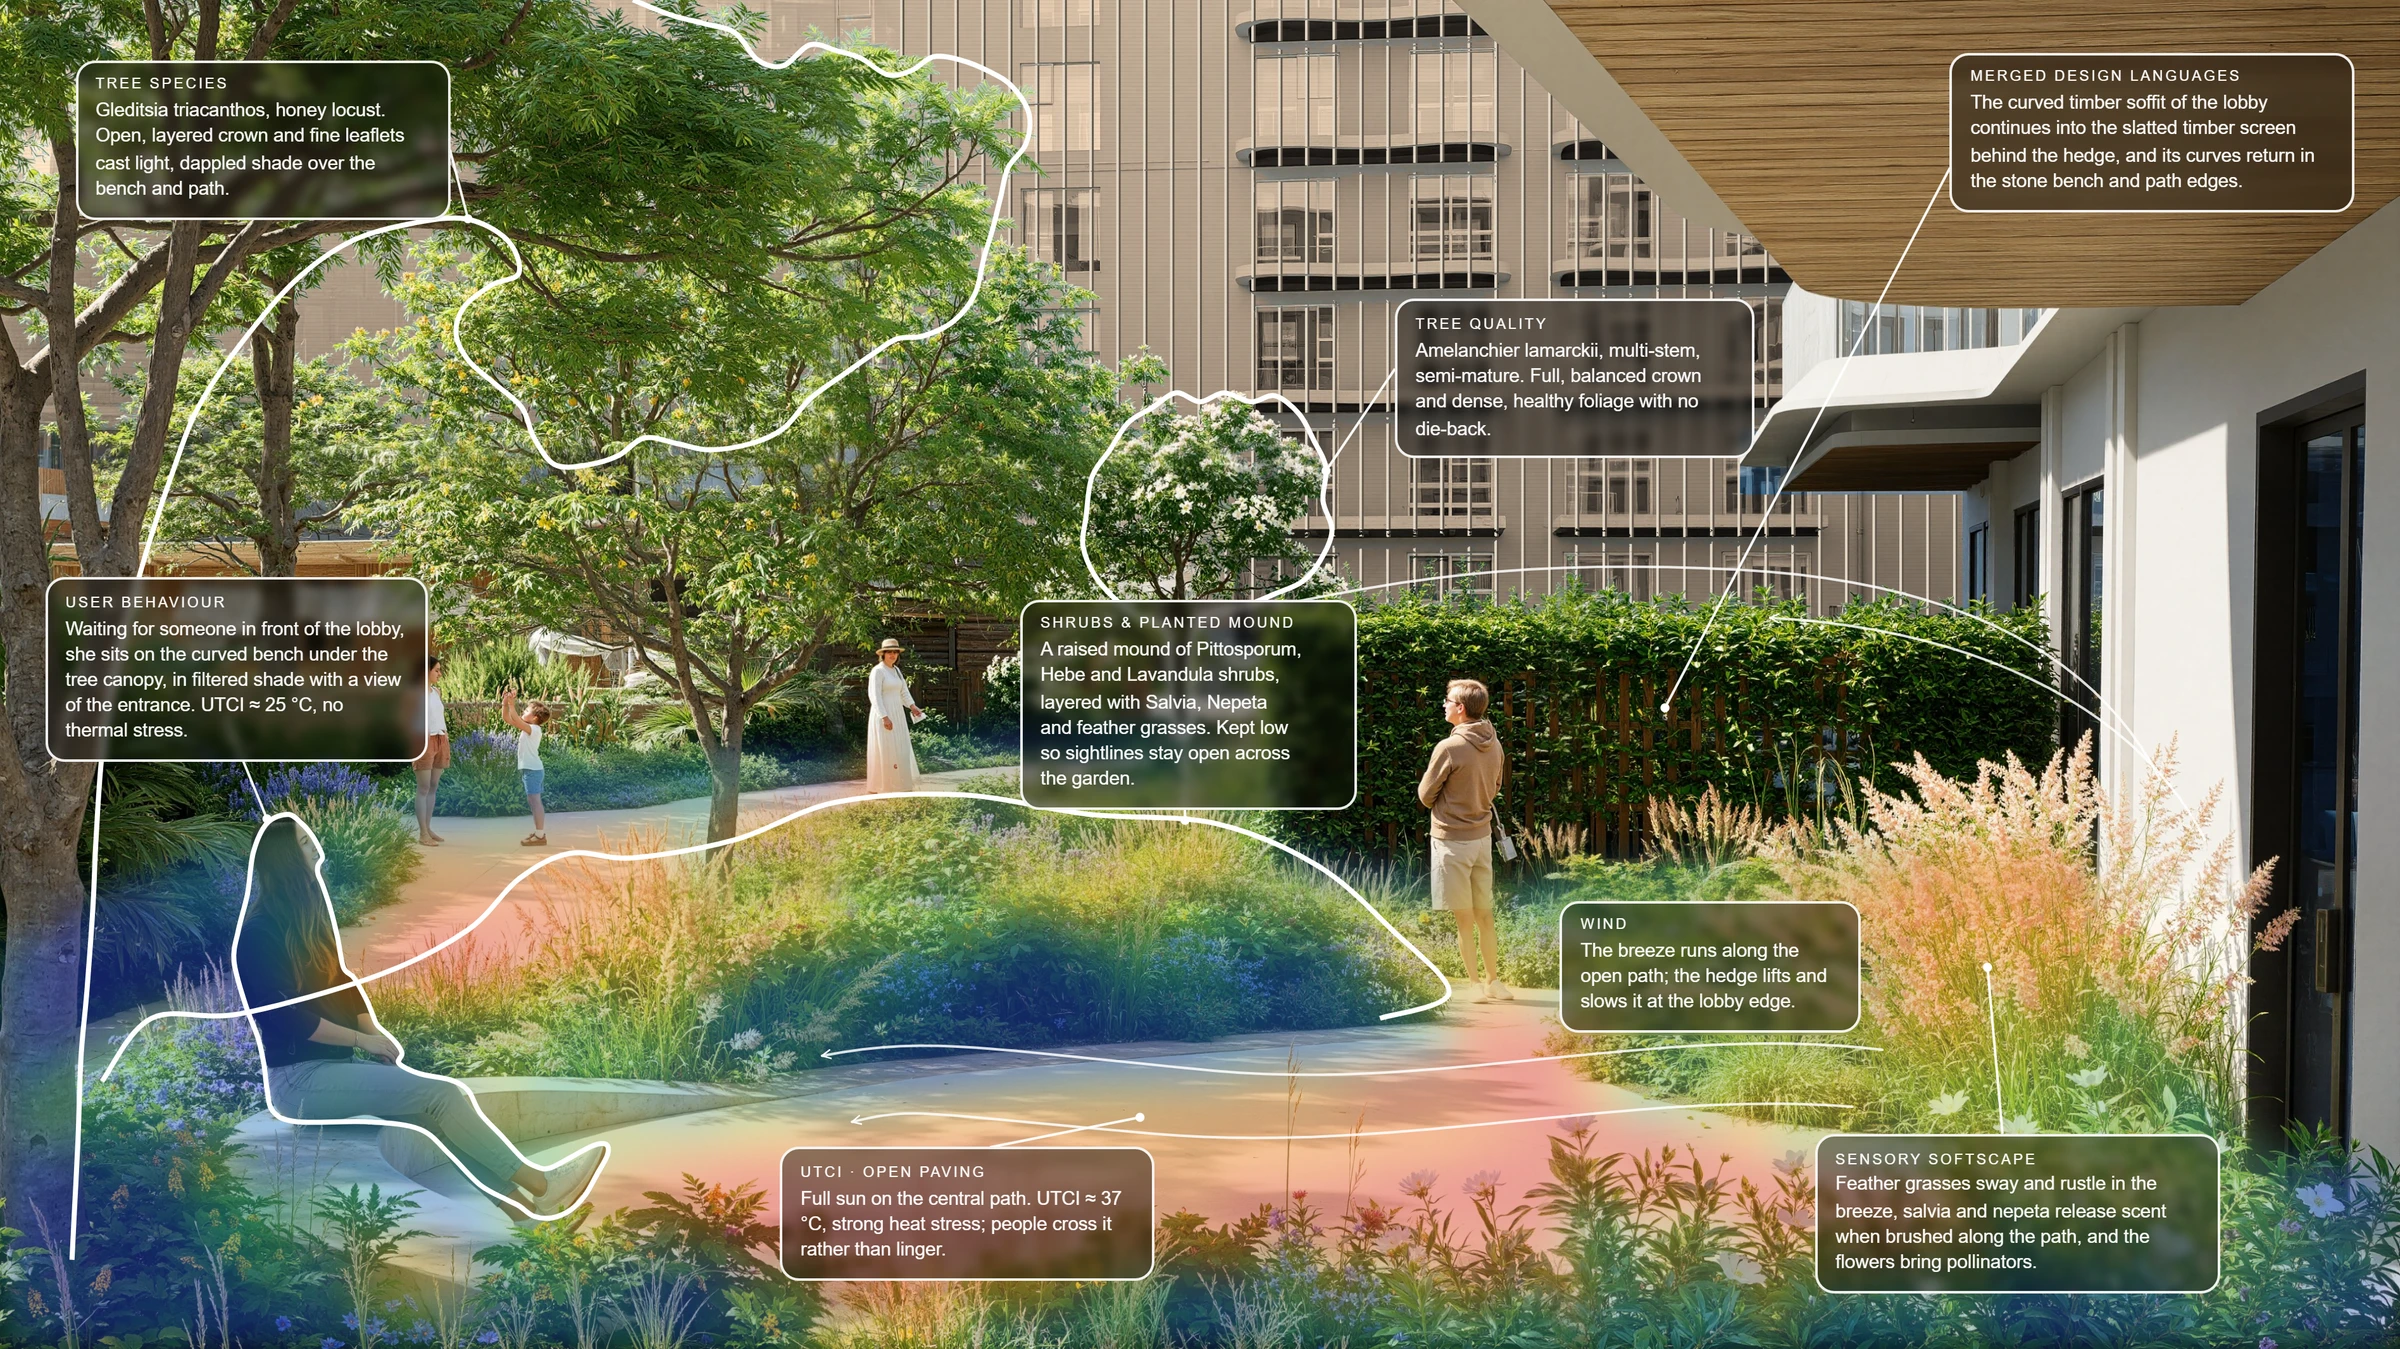
Twenty-five analyses, before a single line.
Solar, wind, shade, soil and movement: every site is read in full before the first concept sketch, so the design starts from evidence, not instinct.
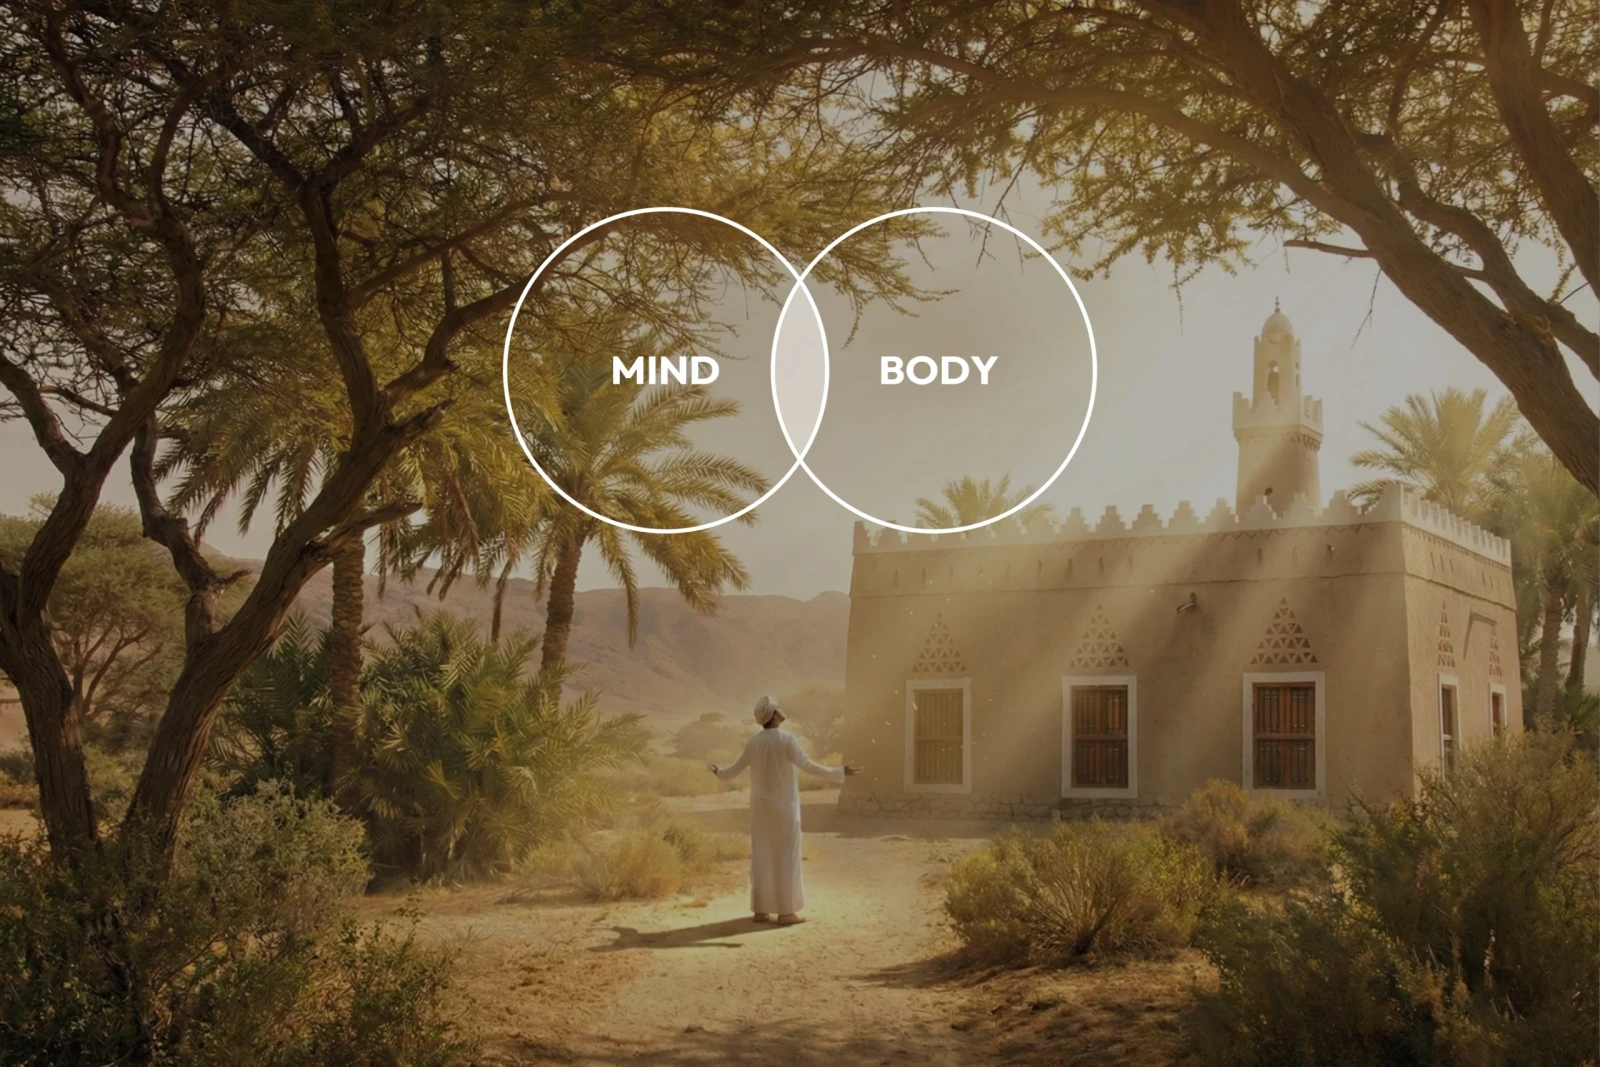
Designed around context and culture.
Desire lines, dwell points and shade-seeking hours: the plan follows how people actually move through a place, not how a brief assumes they will.
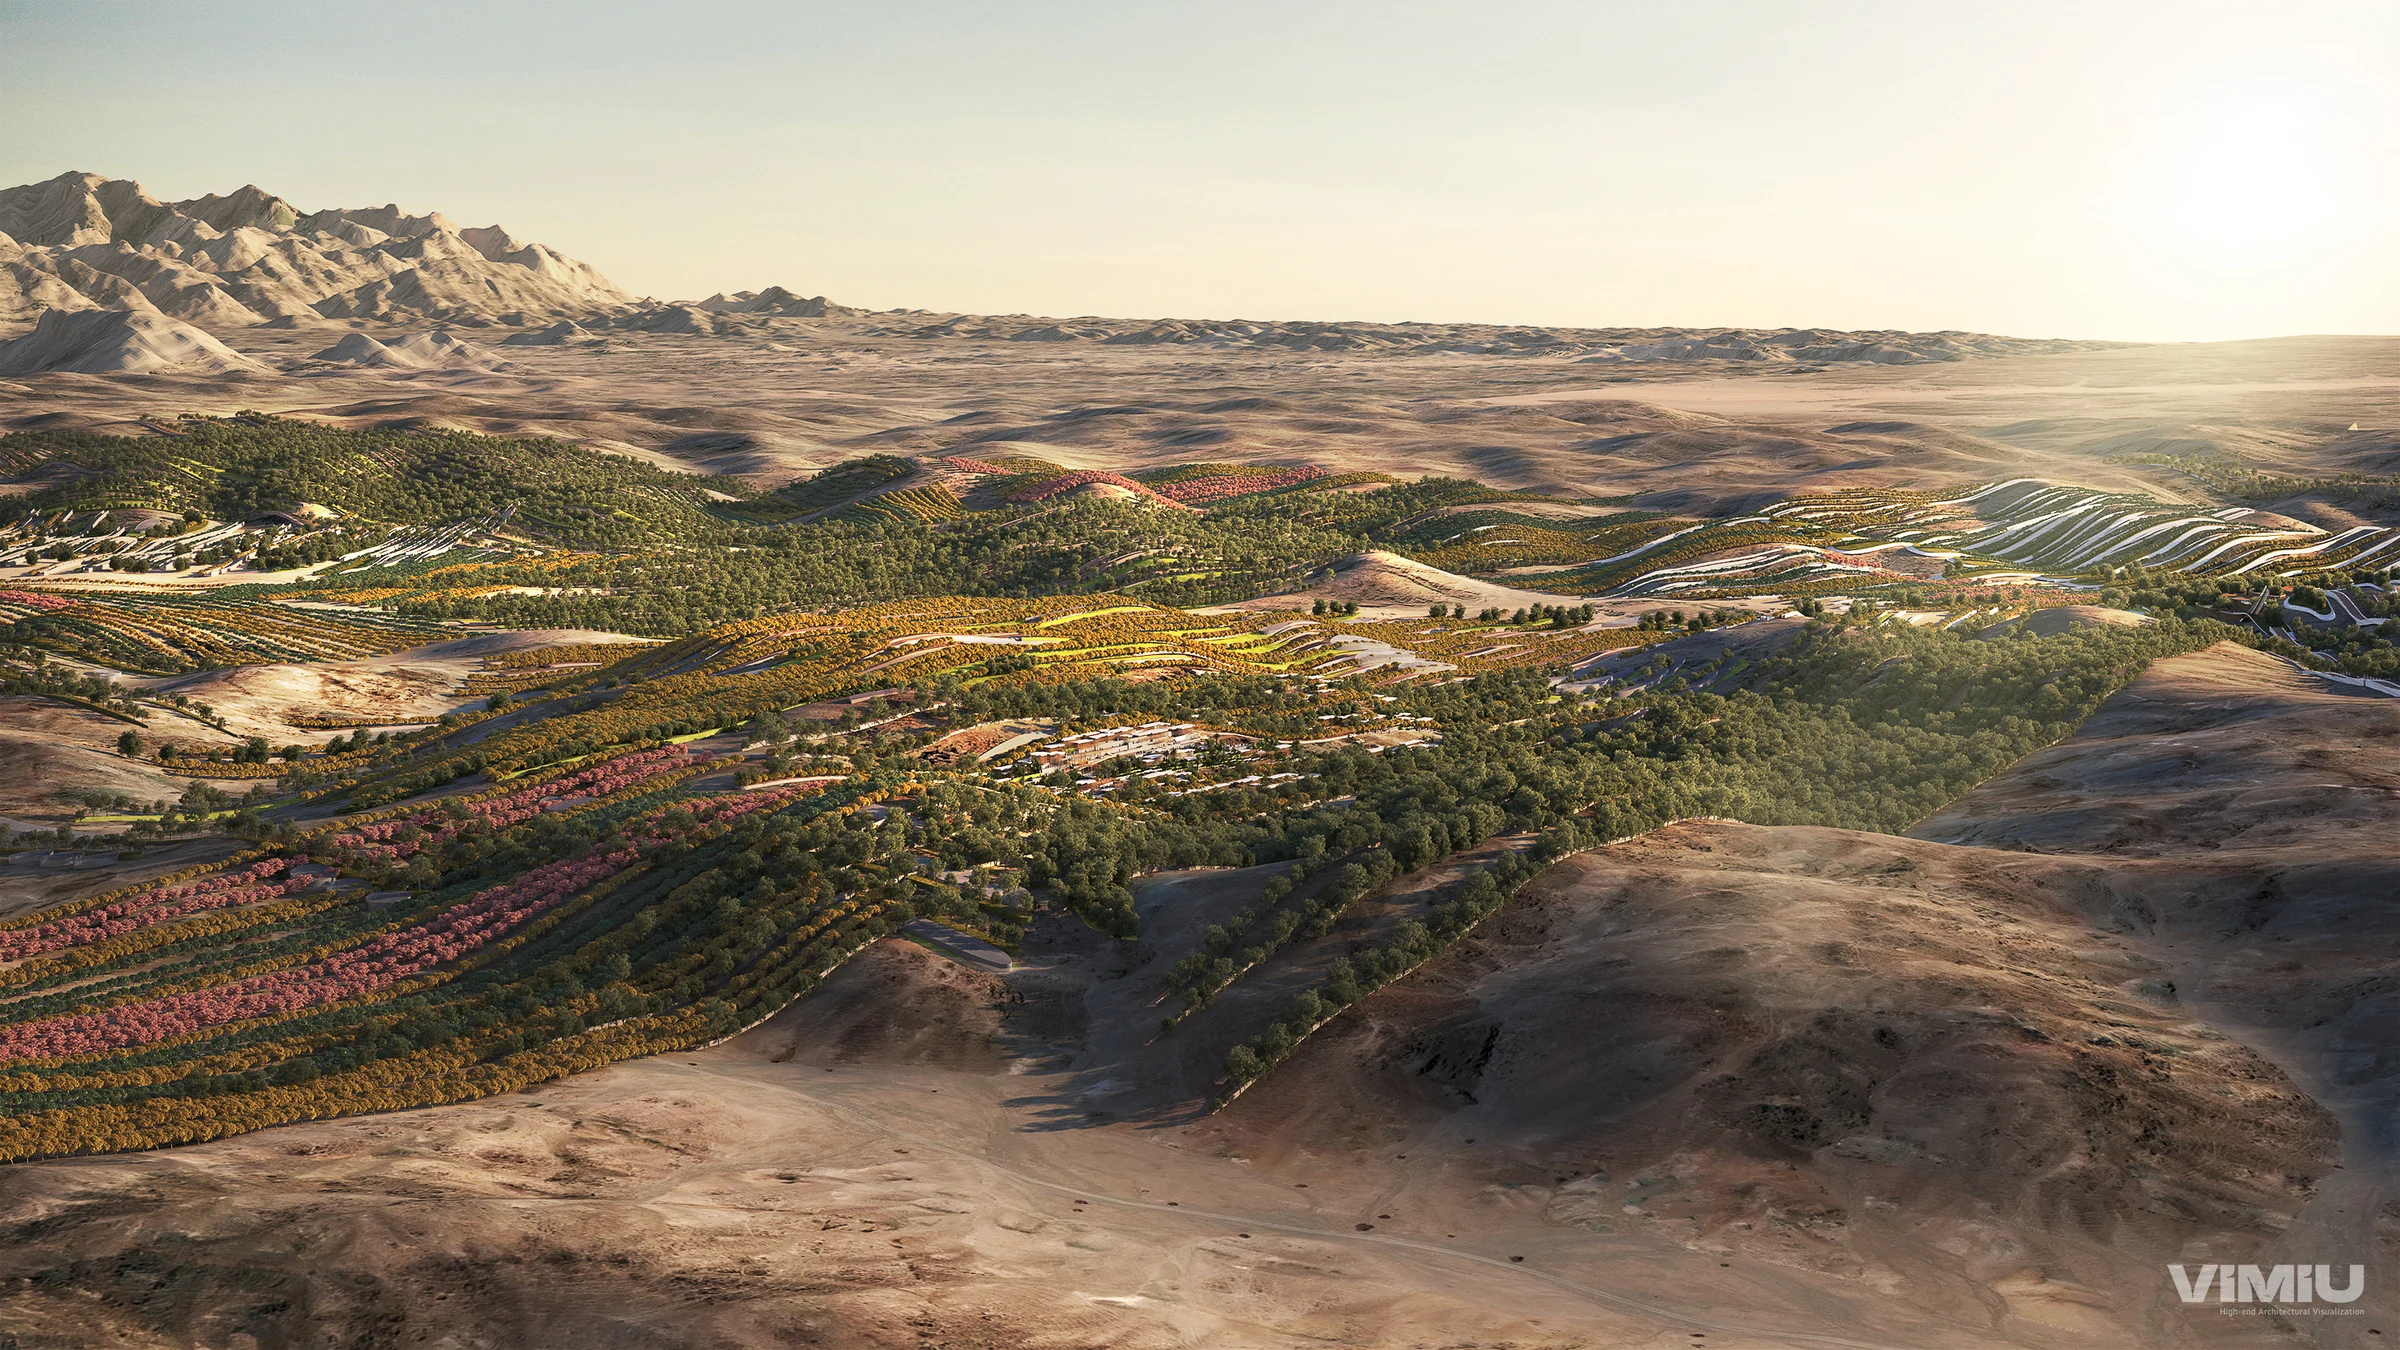
Grown to perform
Developers & Design Partners










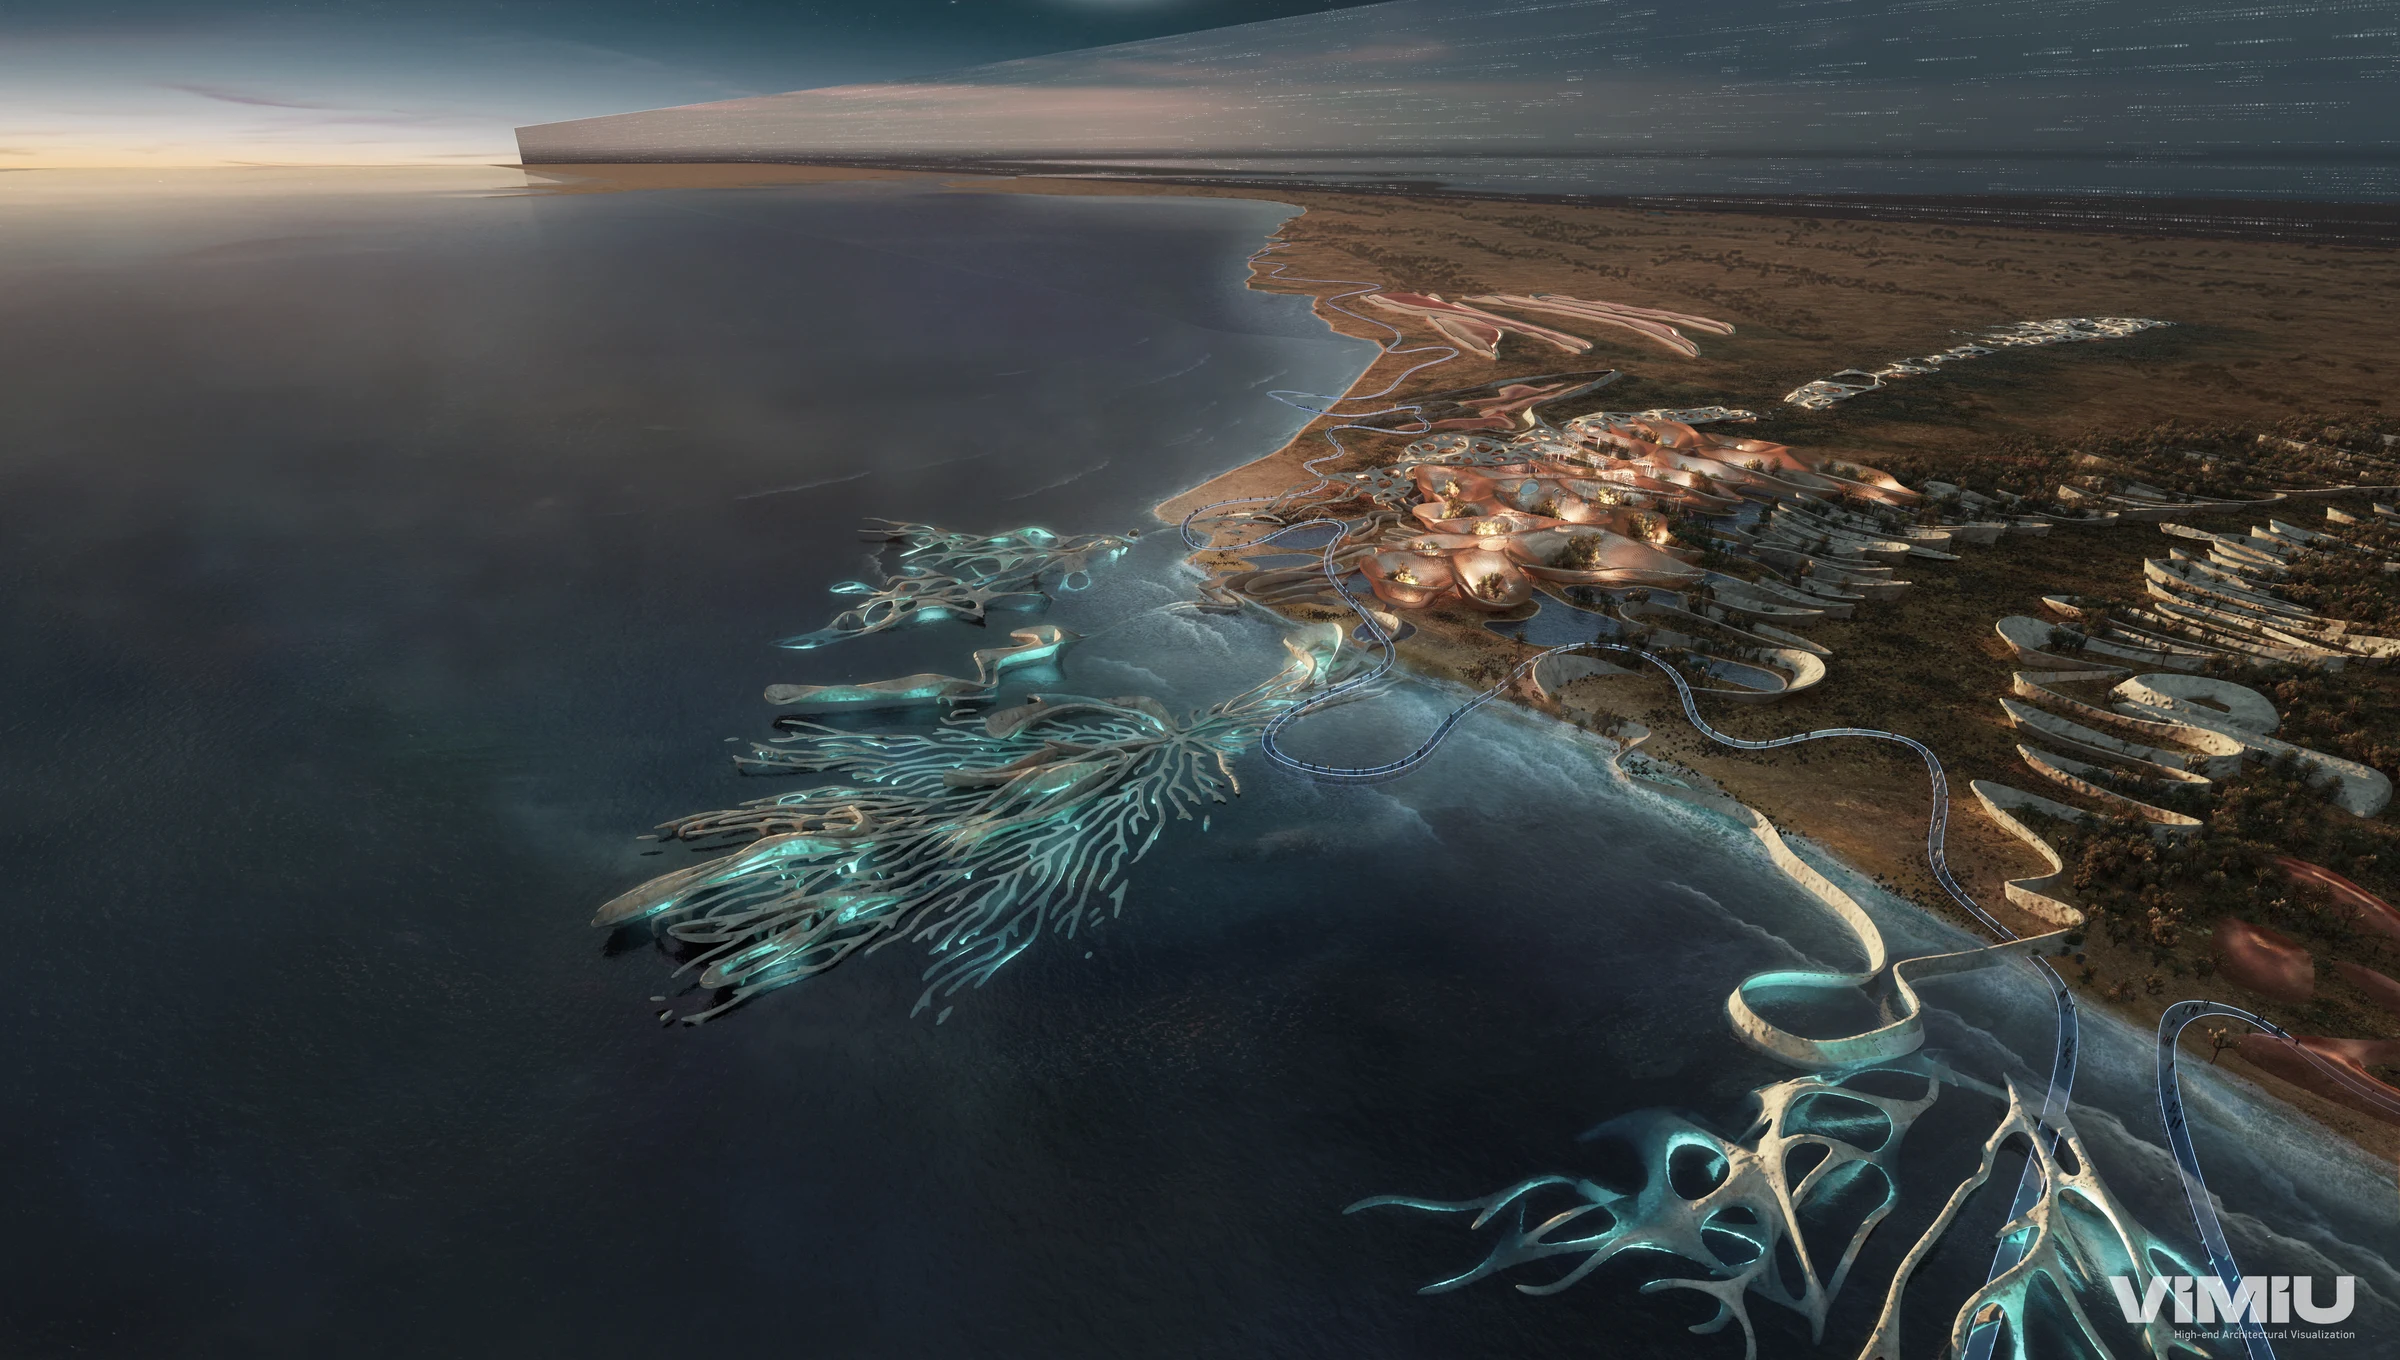
We don't just design,
we strategize
Go to Design IntelligenceData-Driven Landscape Design
Design that performs, by intelligence
We build the design from site data (solar, wind, shade, movement, soil), so every decision has a reason behind it.
User Behaviour
How people move shapes the plan
Desire lines, dwell points, shade-seeking, peak hours. We design around observed behaviour, not assumed behaviour.
Commercial Justification
Every move, commercially defensible
Usable hours gained, maintenance reduced, amenity value proven: landscape you can put in front of a board.
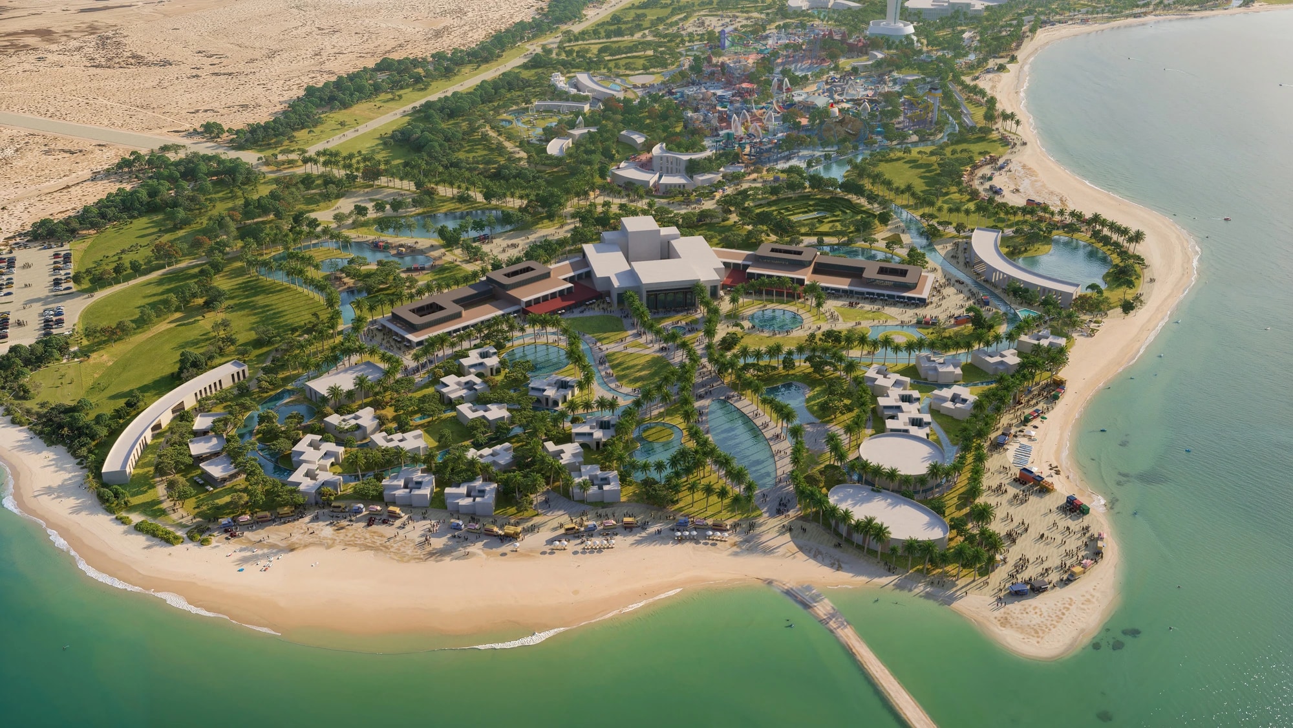
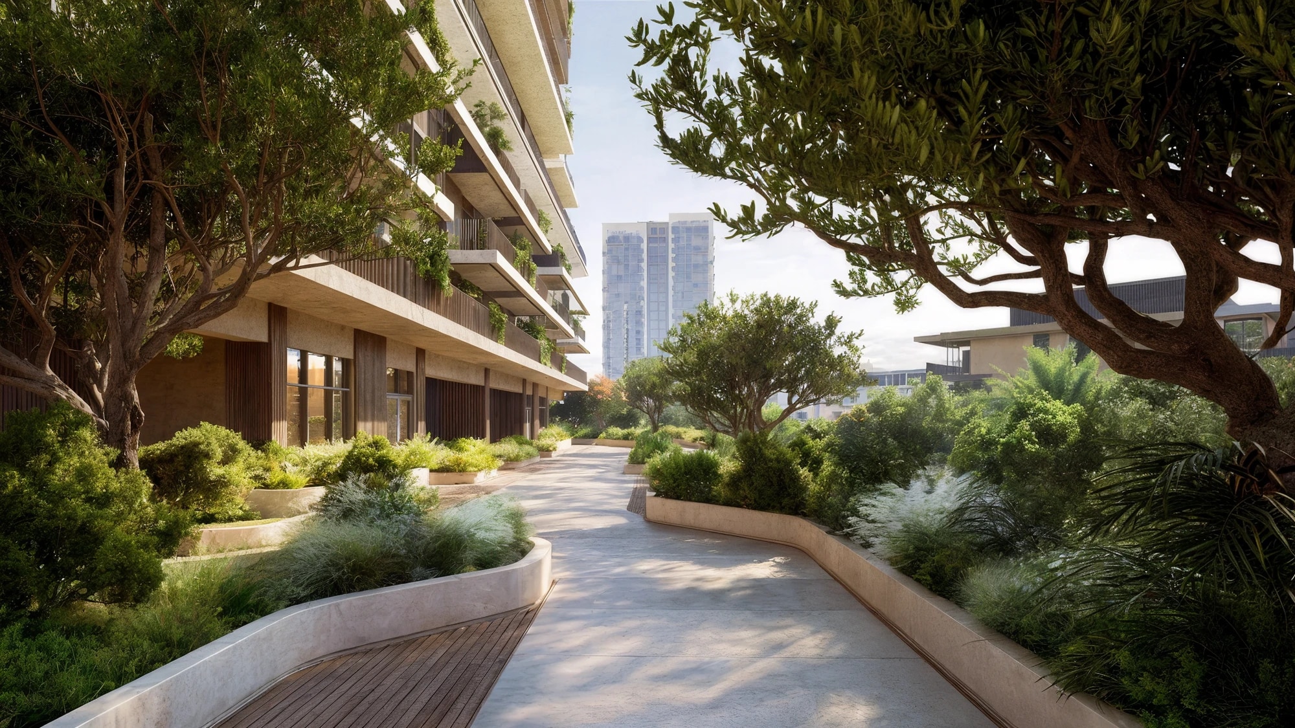
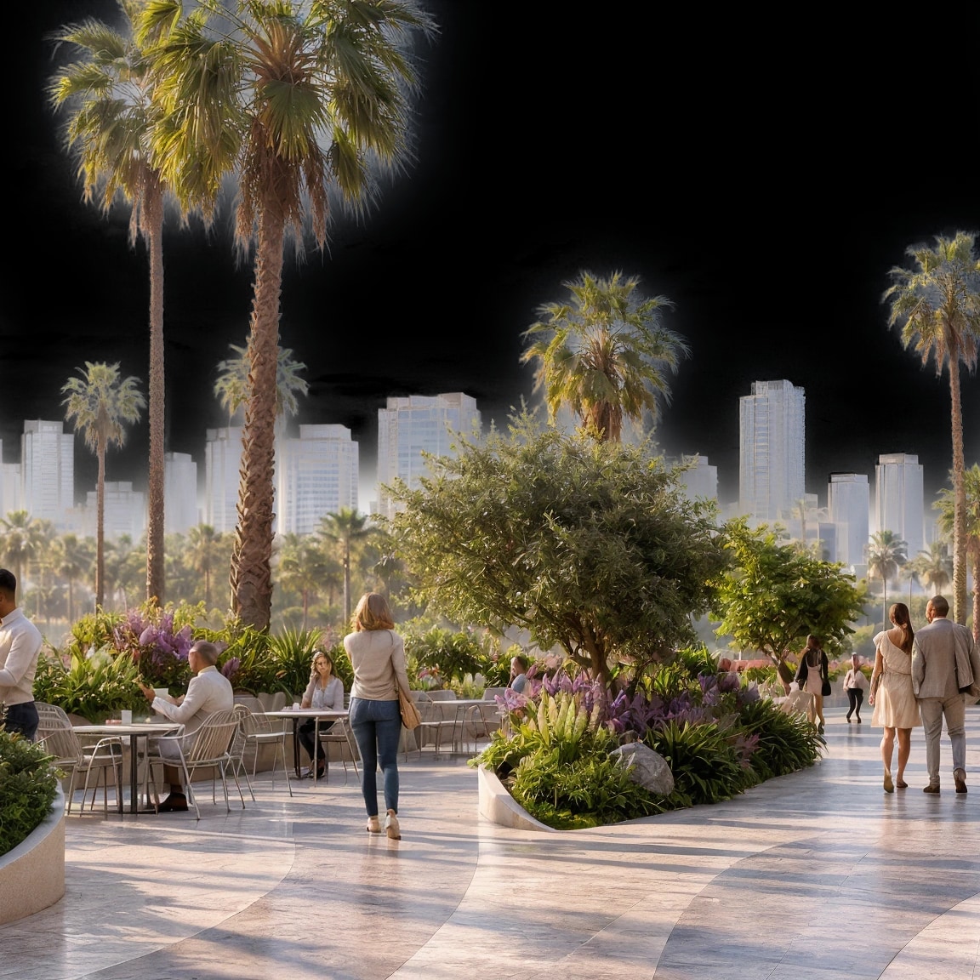
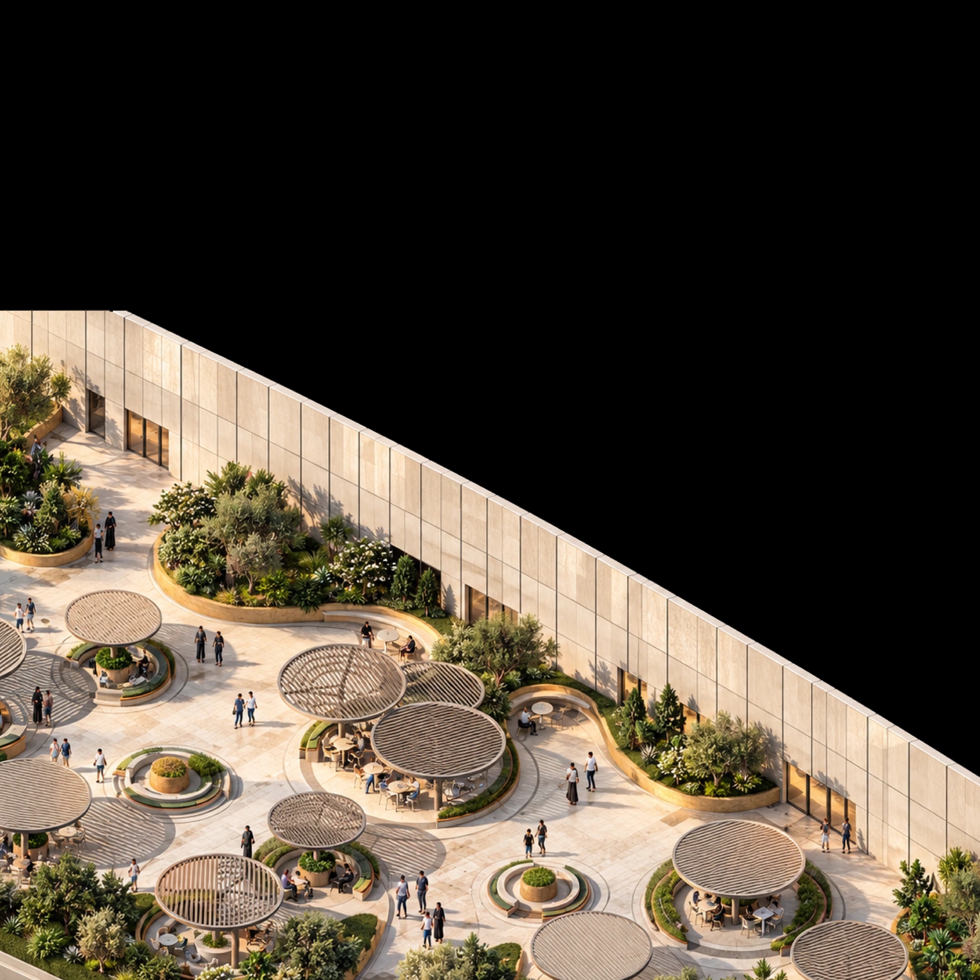
Scales of Work. Four scales, one studio
Fluid Form Studio
Selected Works
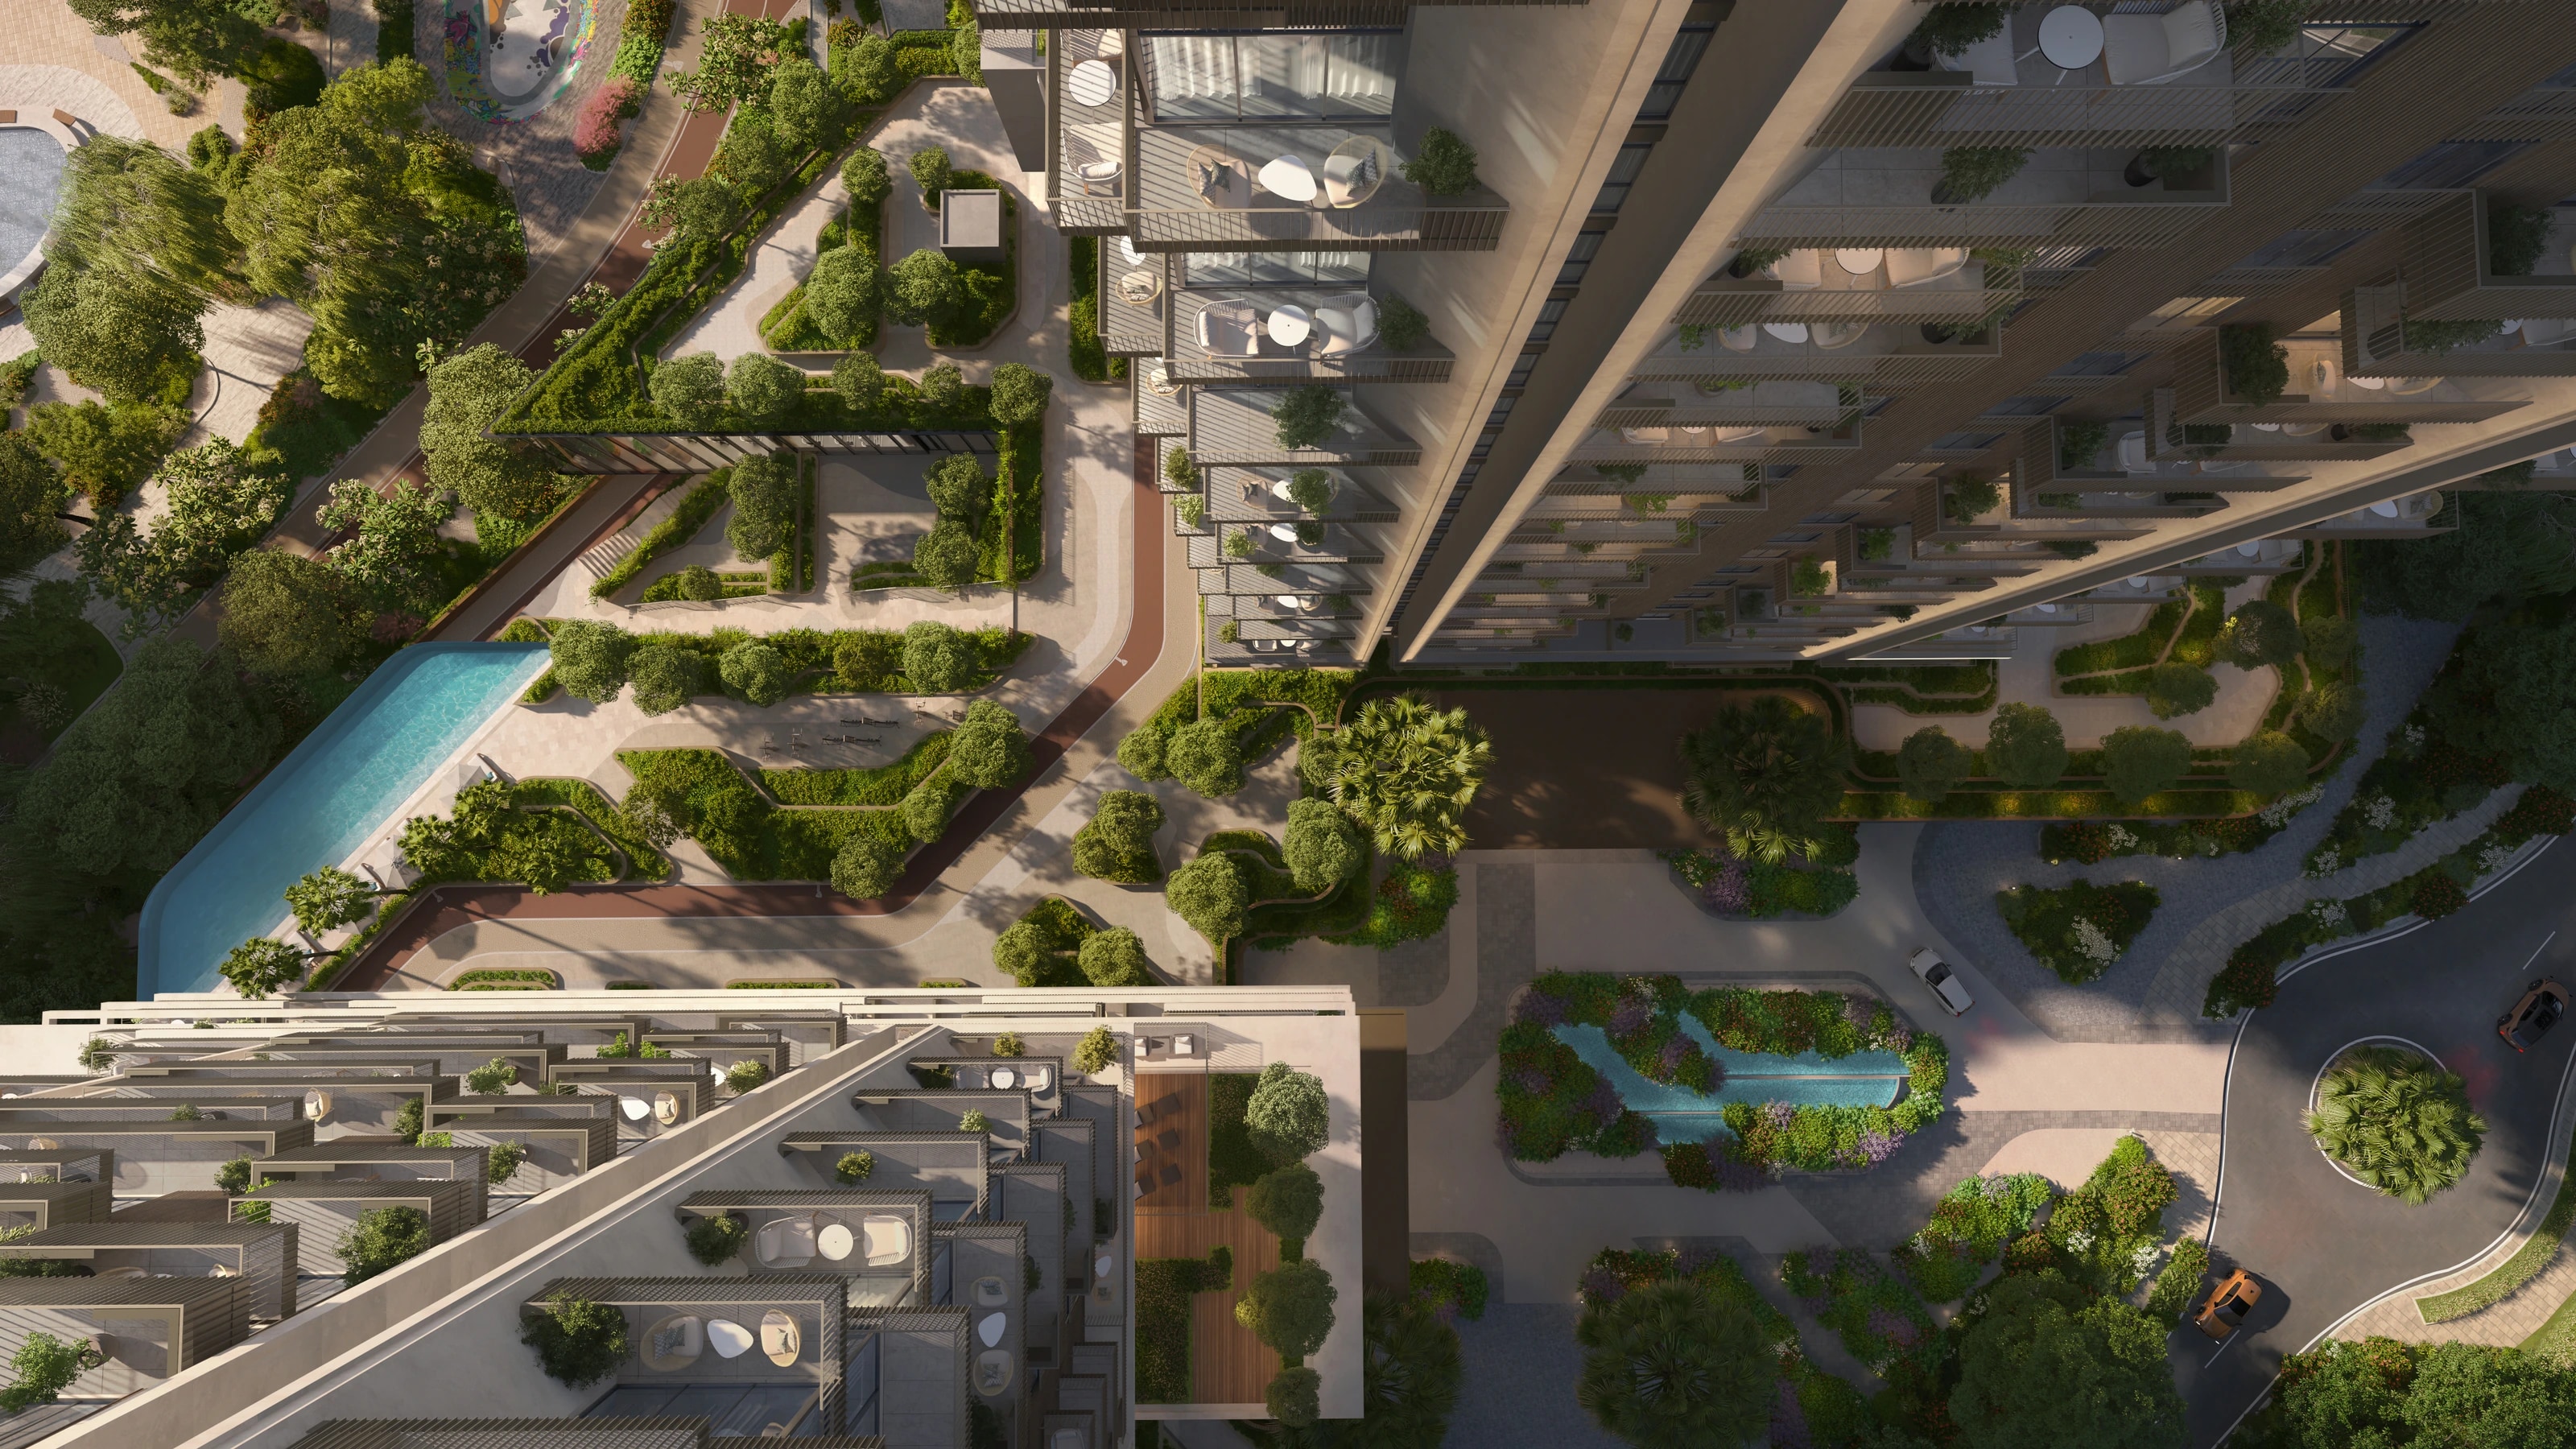
Residential Podium
Rise By Athlon
- Location
- Dubai
- Year
- 2024–2025
- Area
- 64,000 sqm
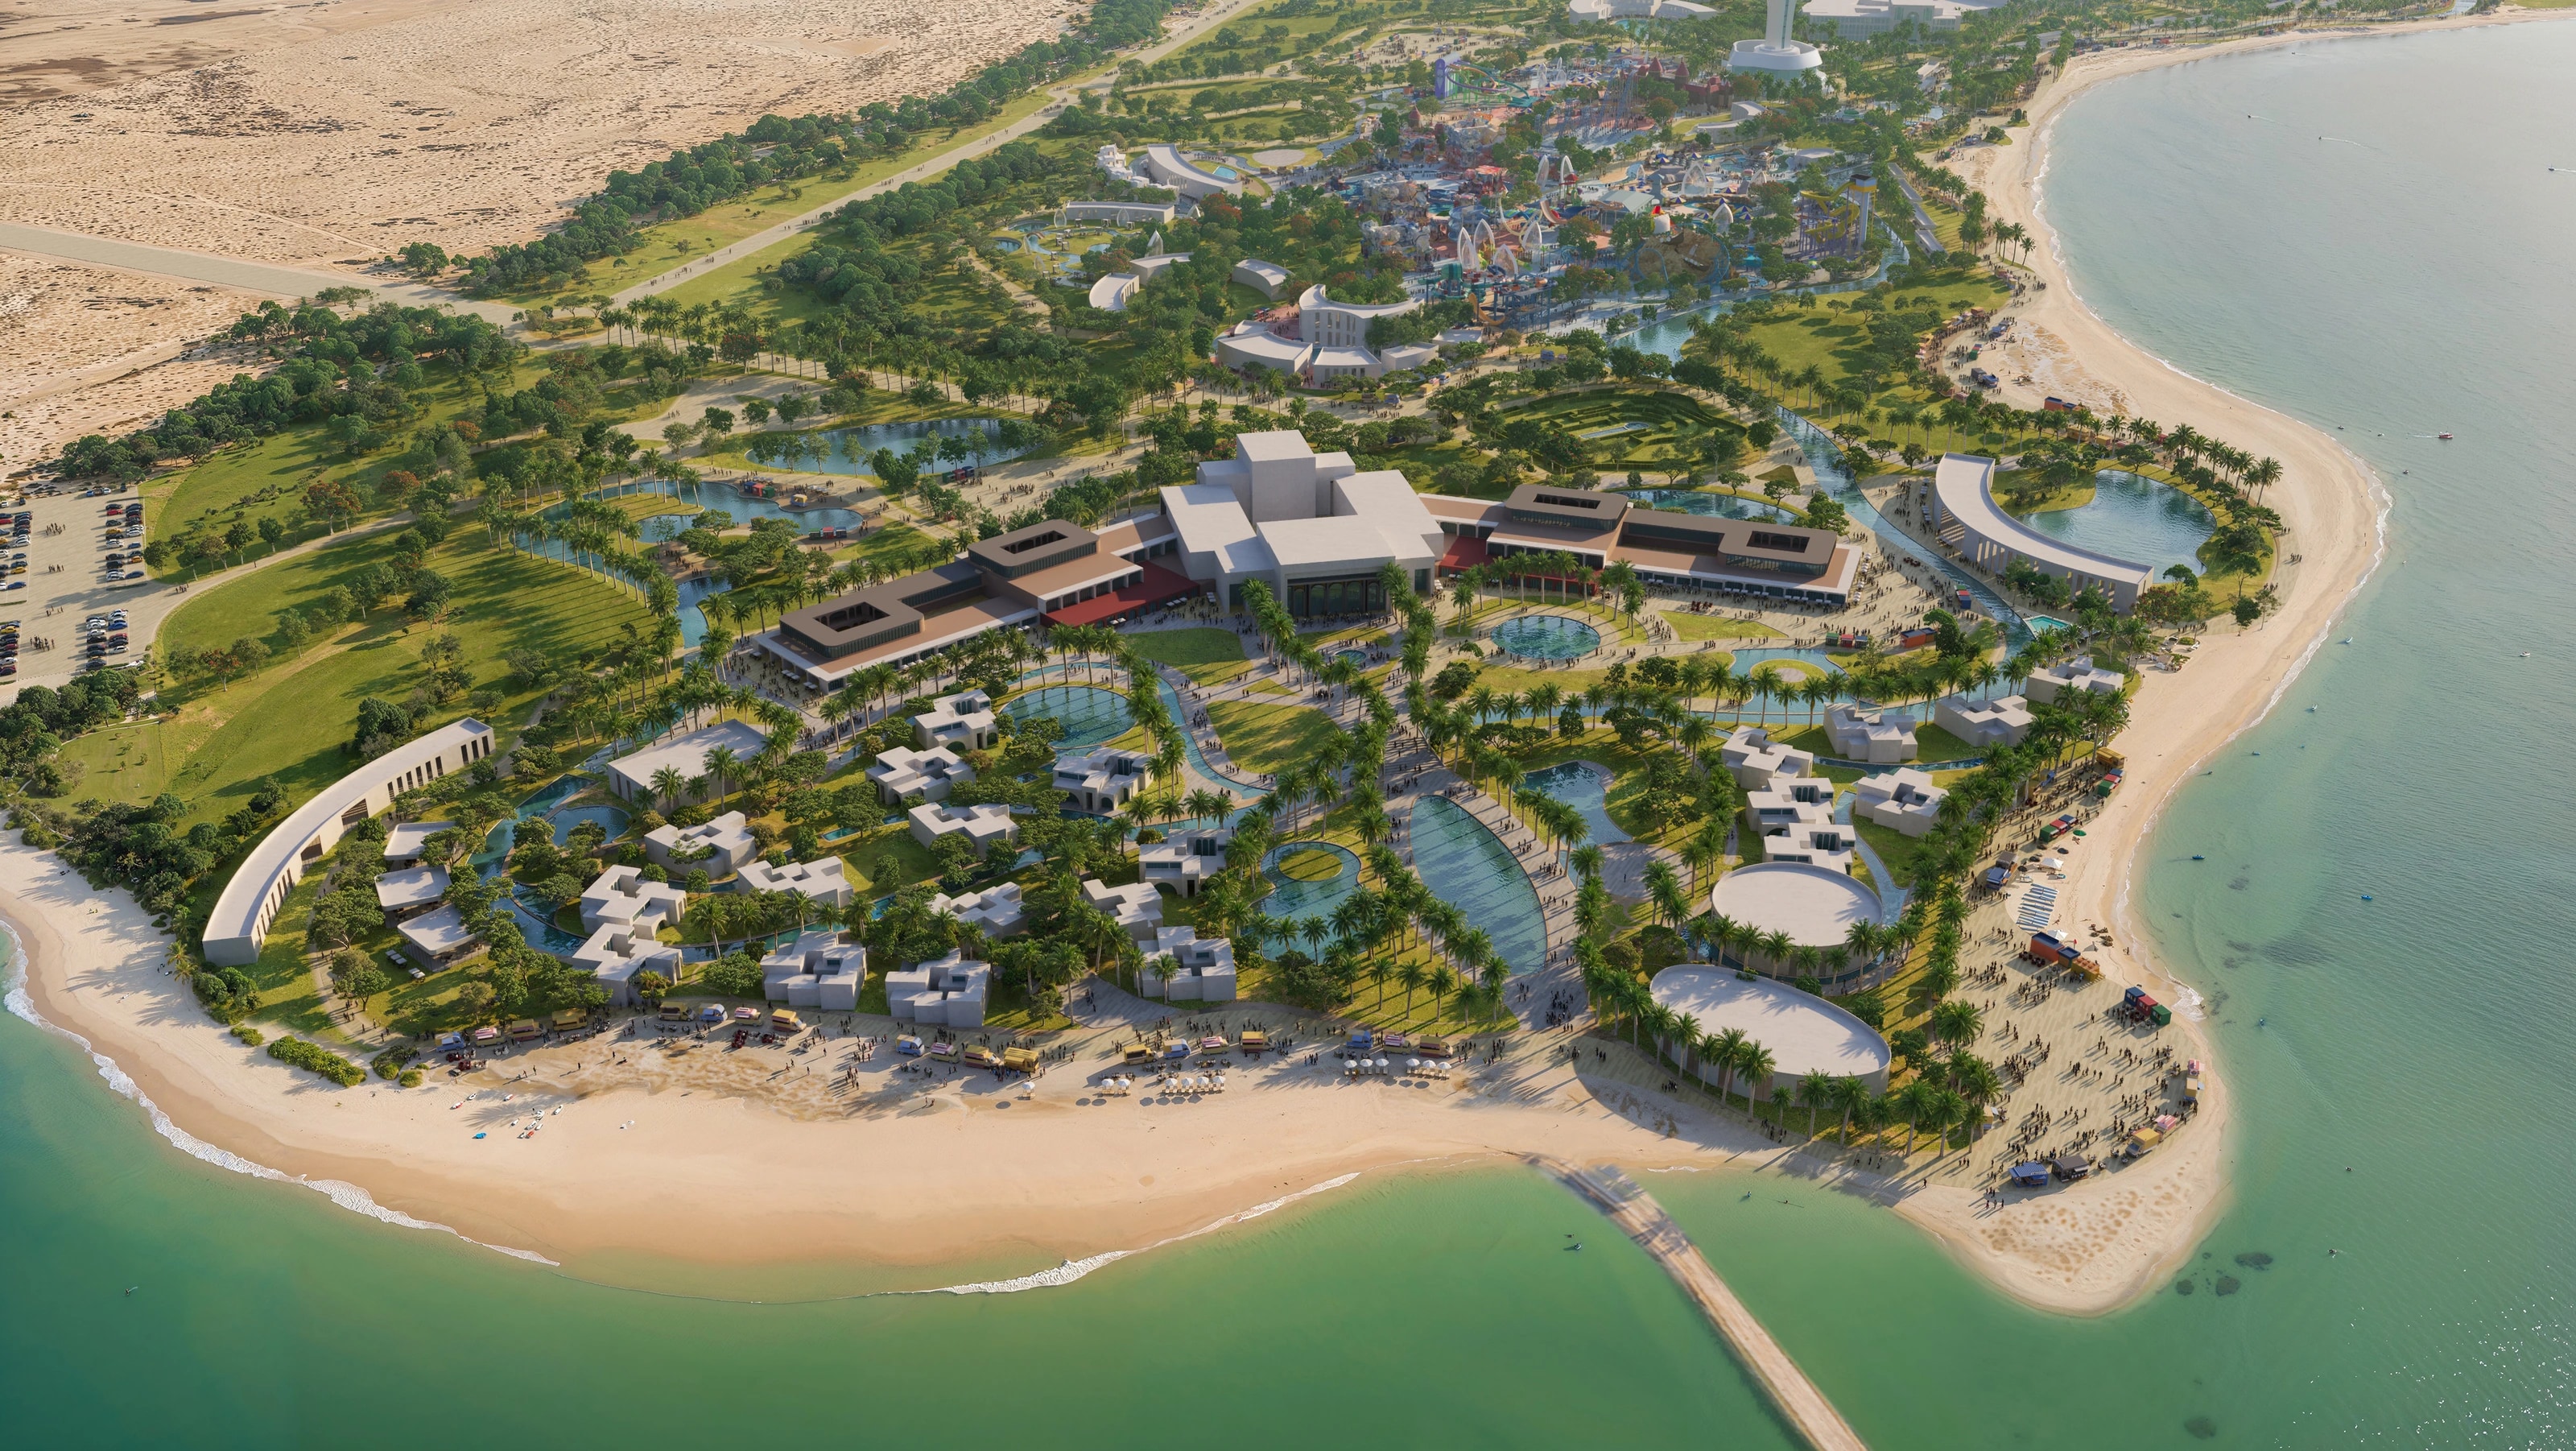
Master Planning
ATA Master Plan
- Location
- Year
- Area
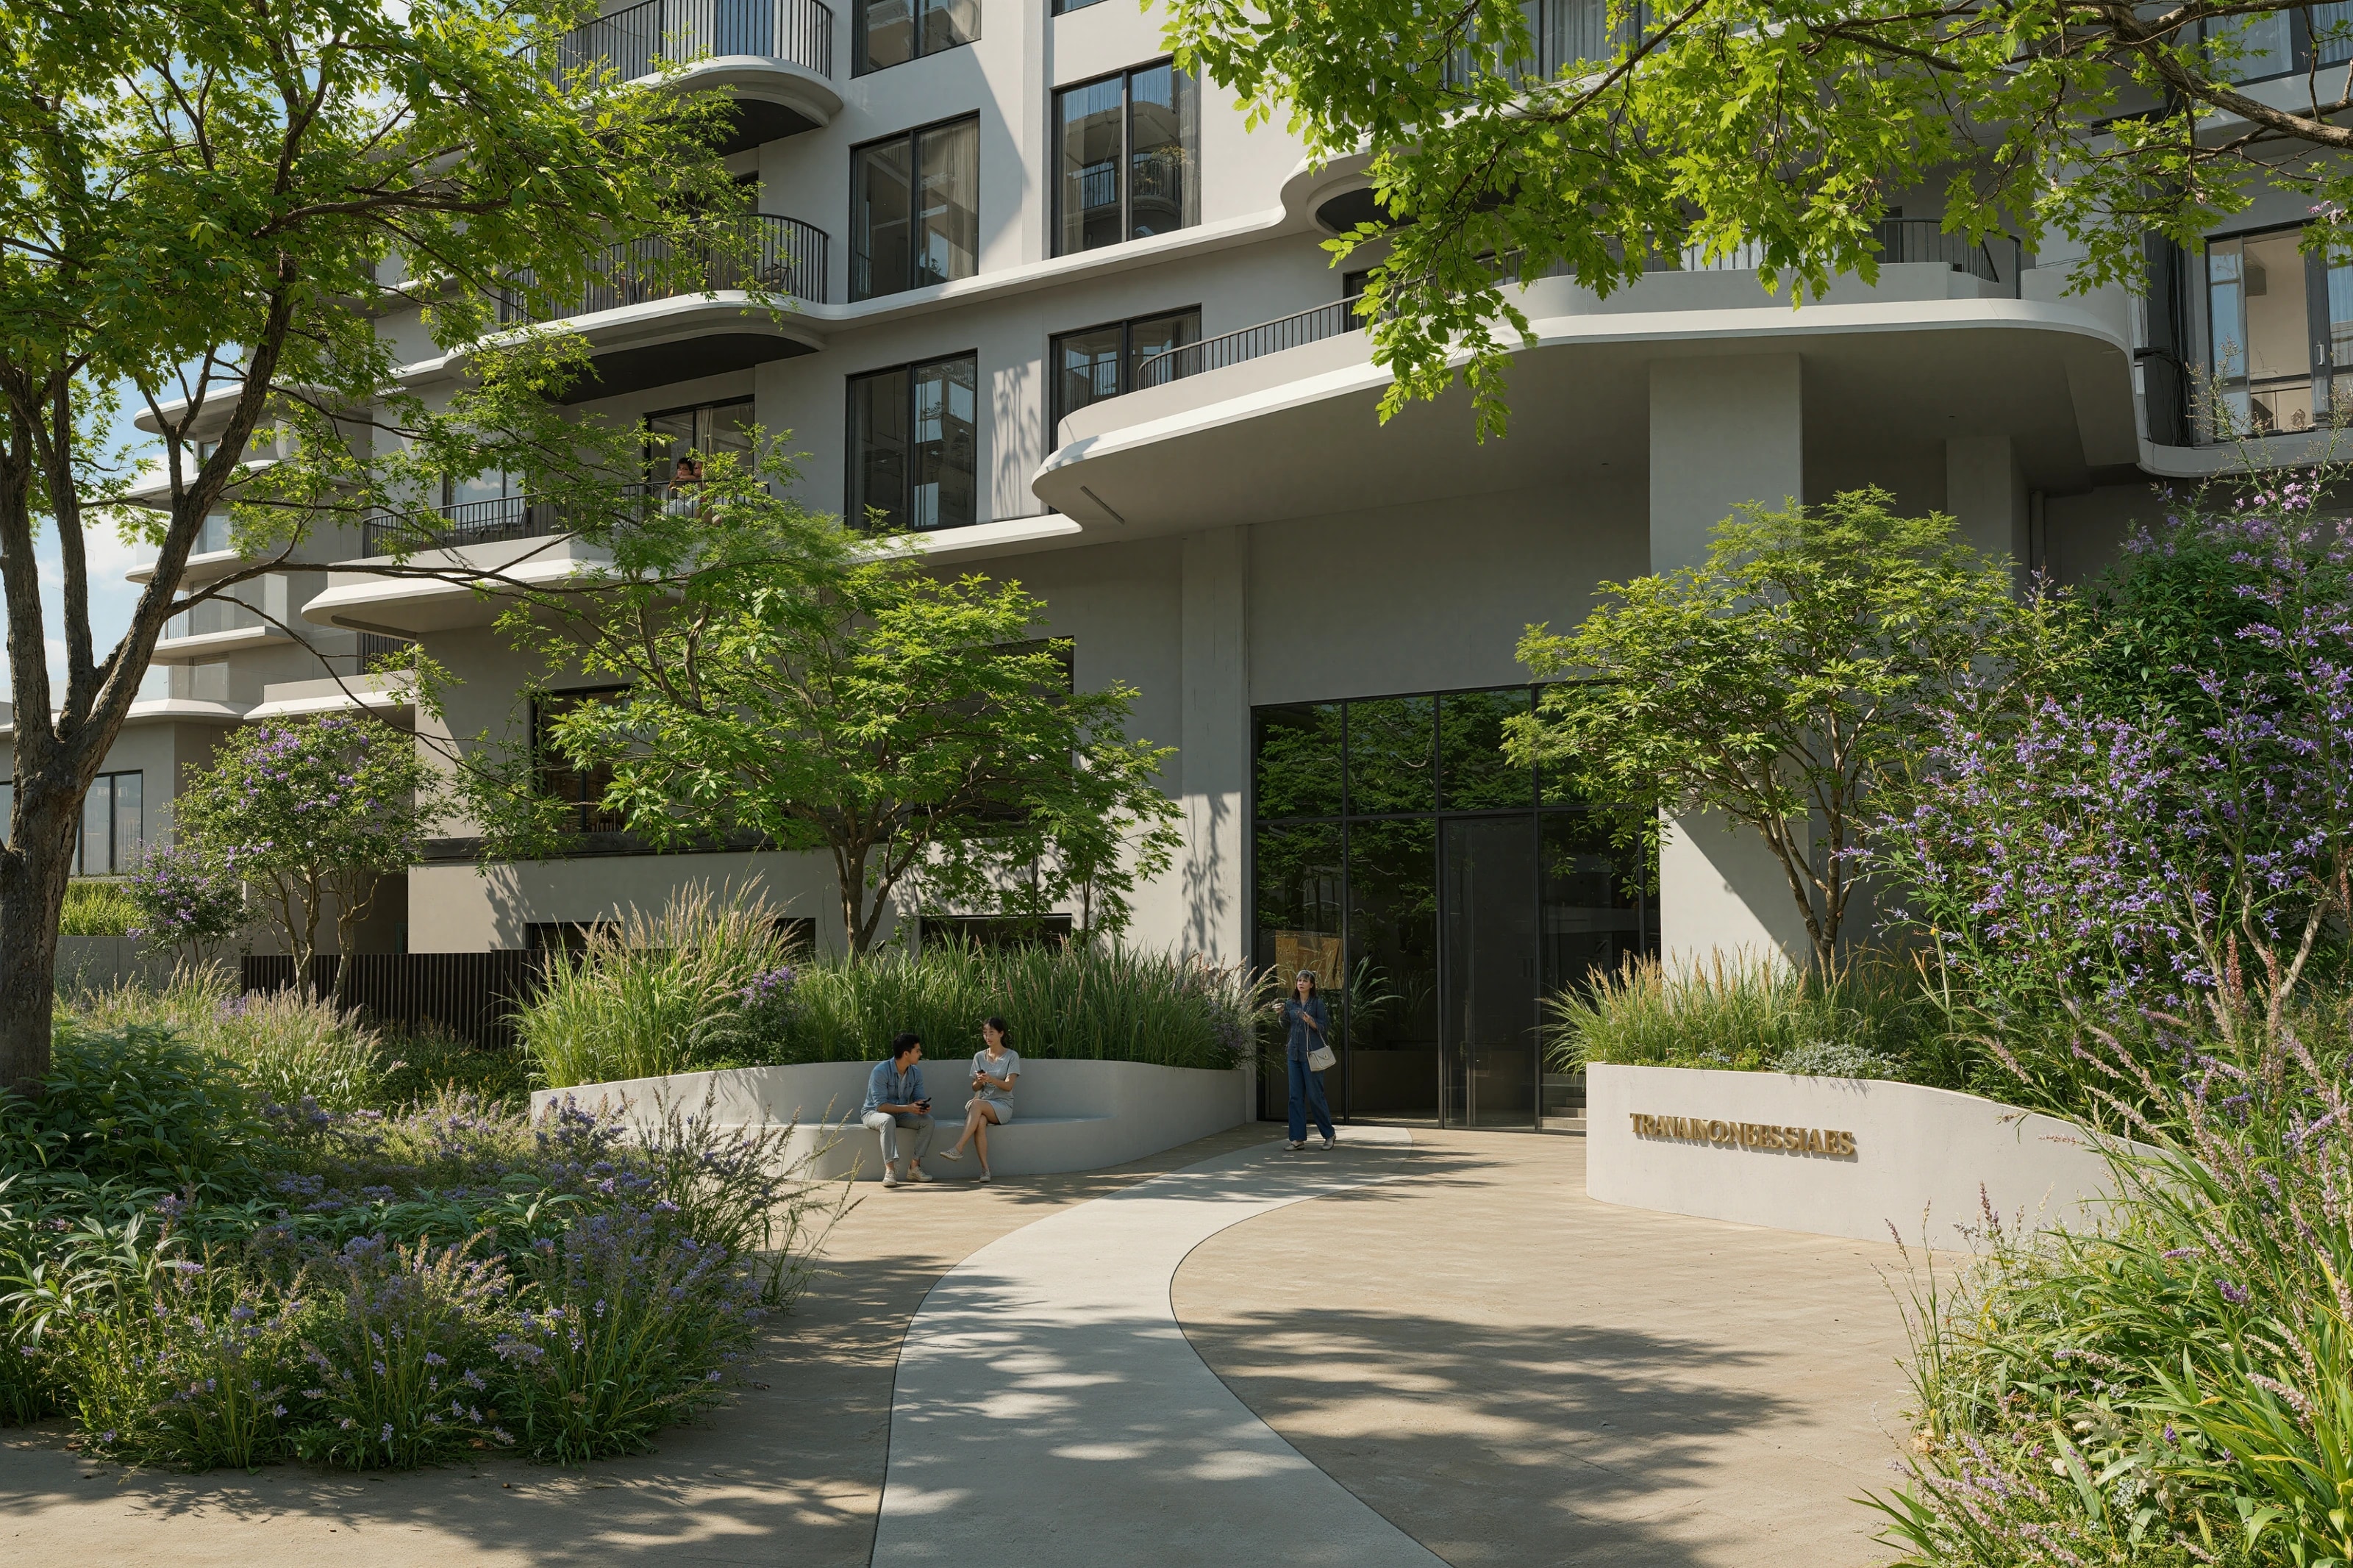
Residential Podium
Al Fahid Terra Garden
- Location
- Year
- Area
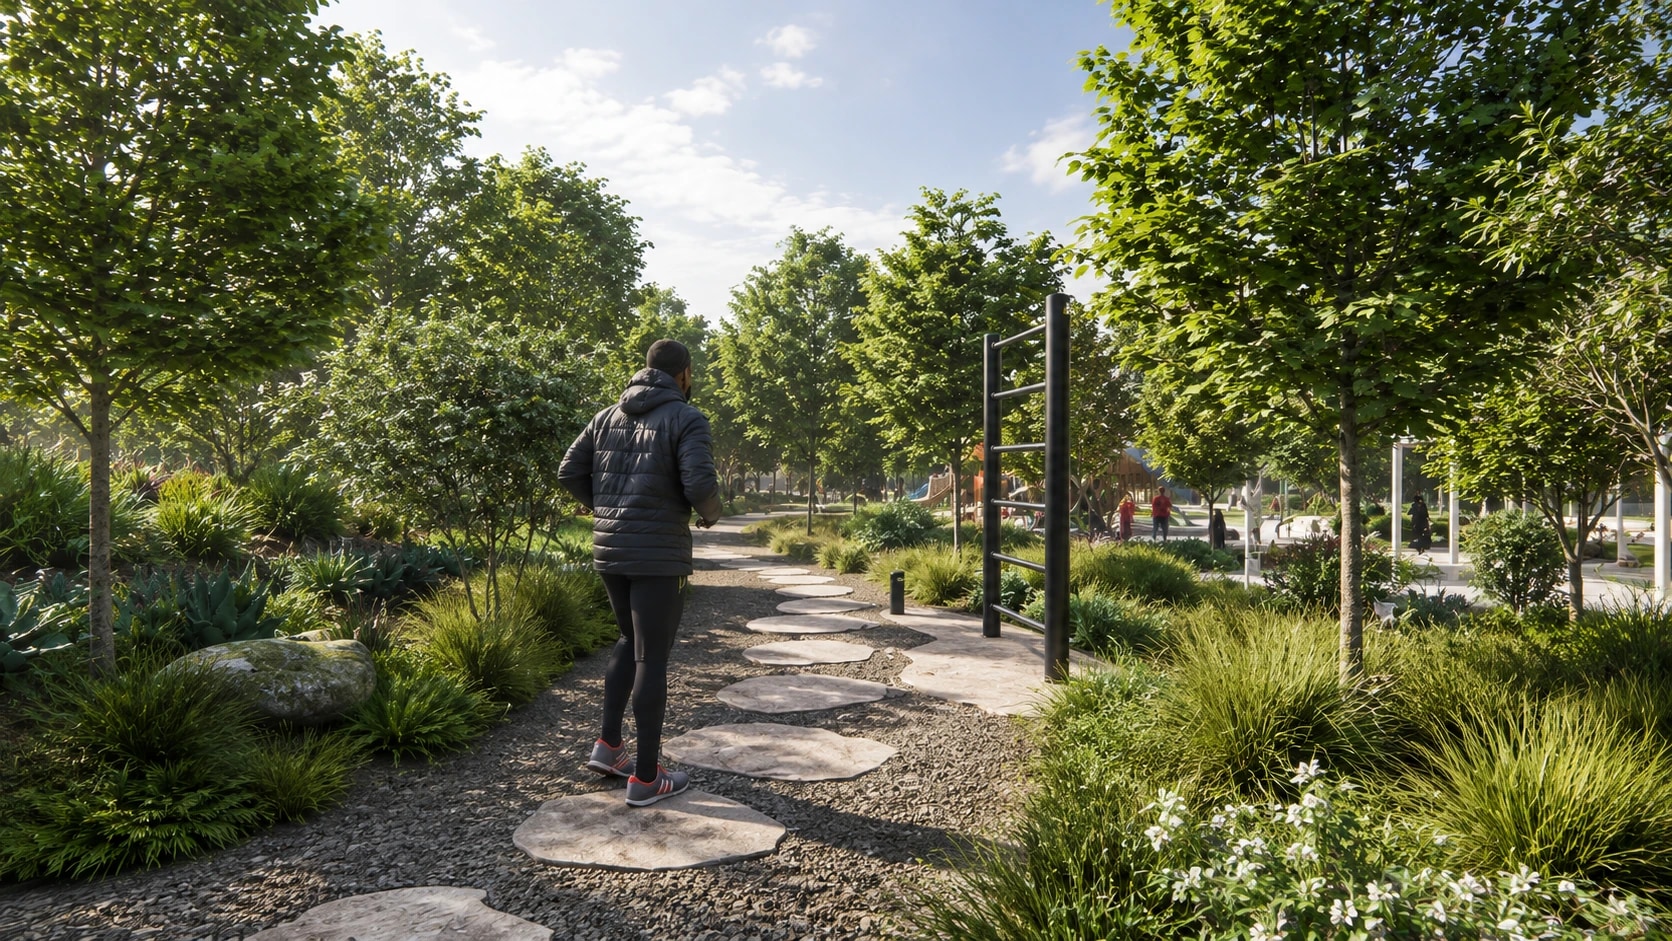
Streetscape and Public Realm
Al Sader
- Location
- Year
- Area
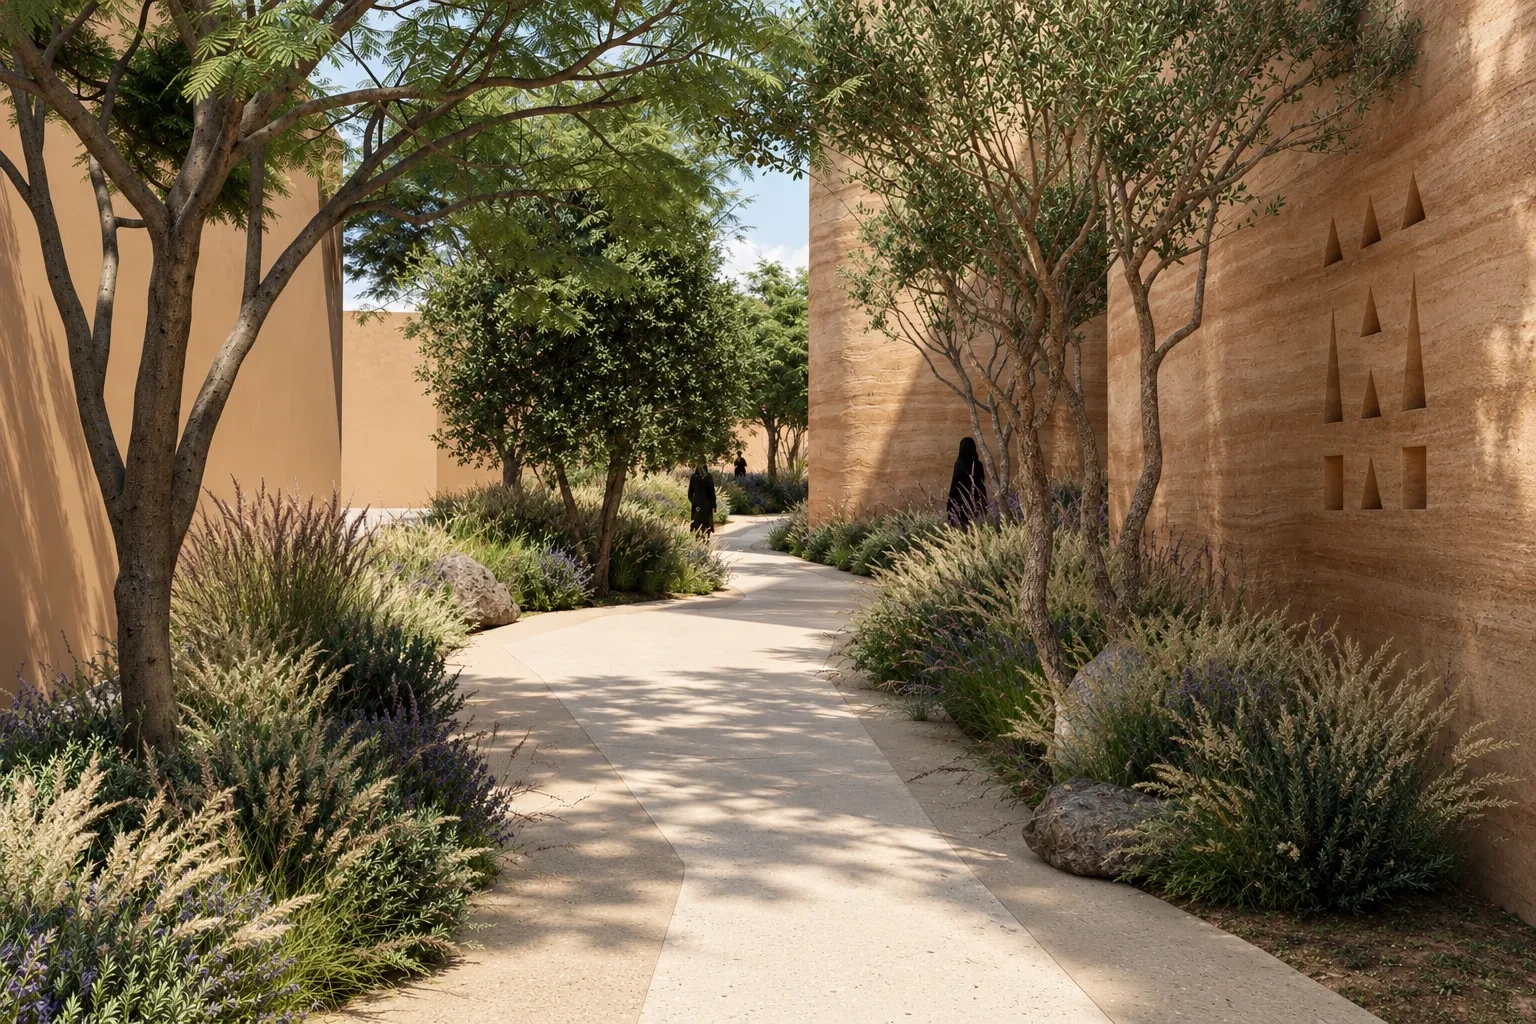
Streetscape and Public Realm
Diriyah
- Location
- Year
- Area
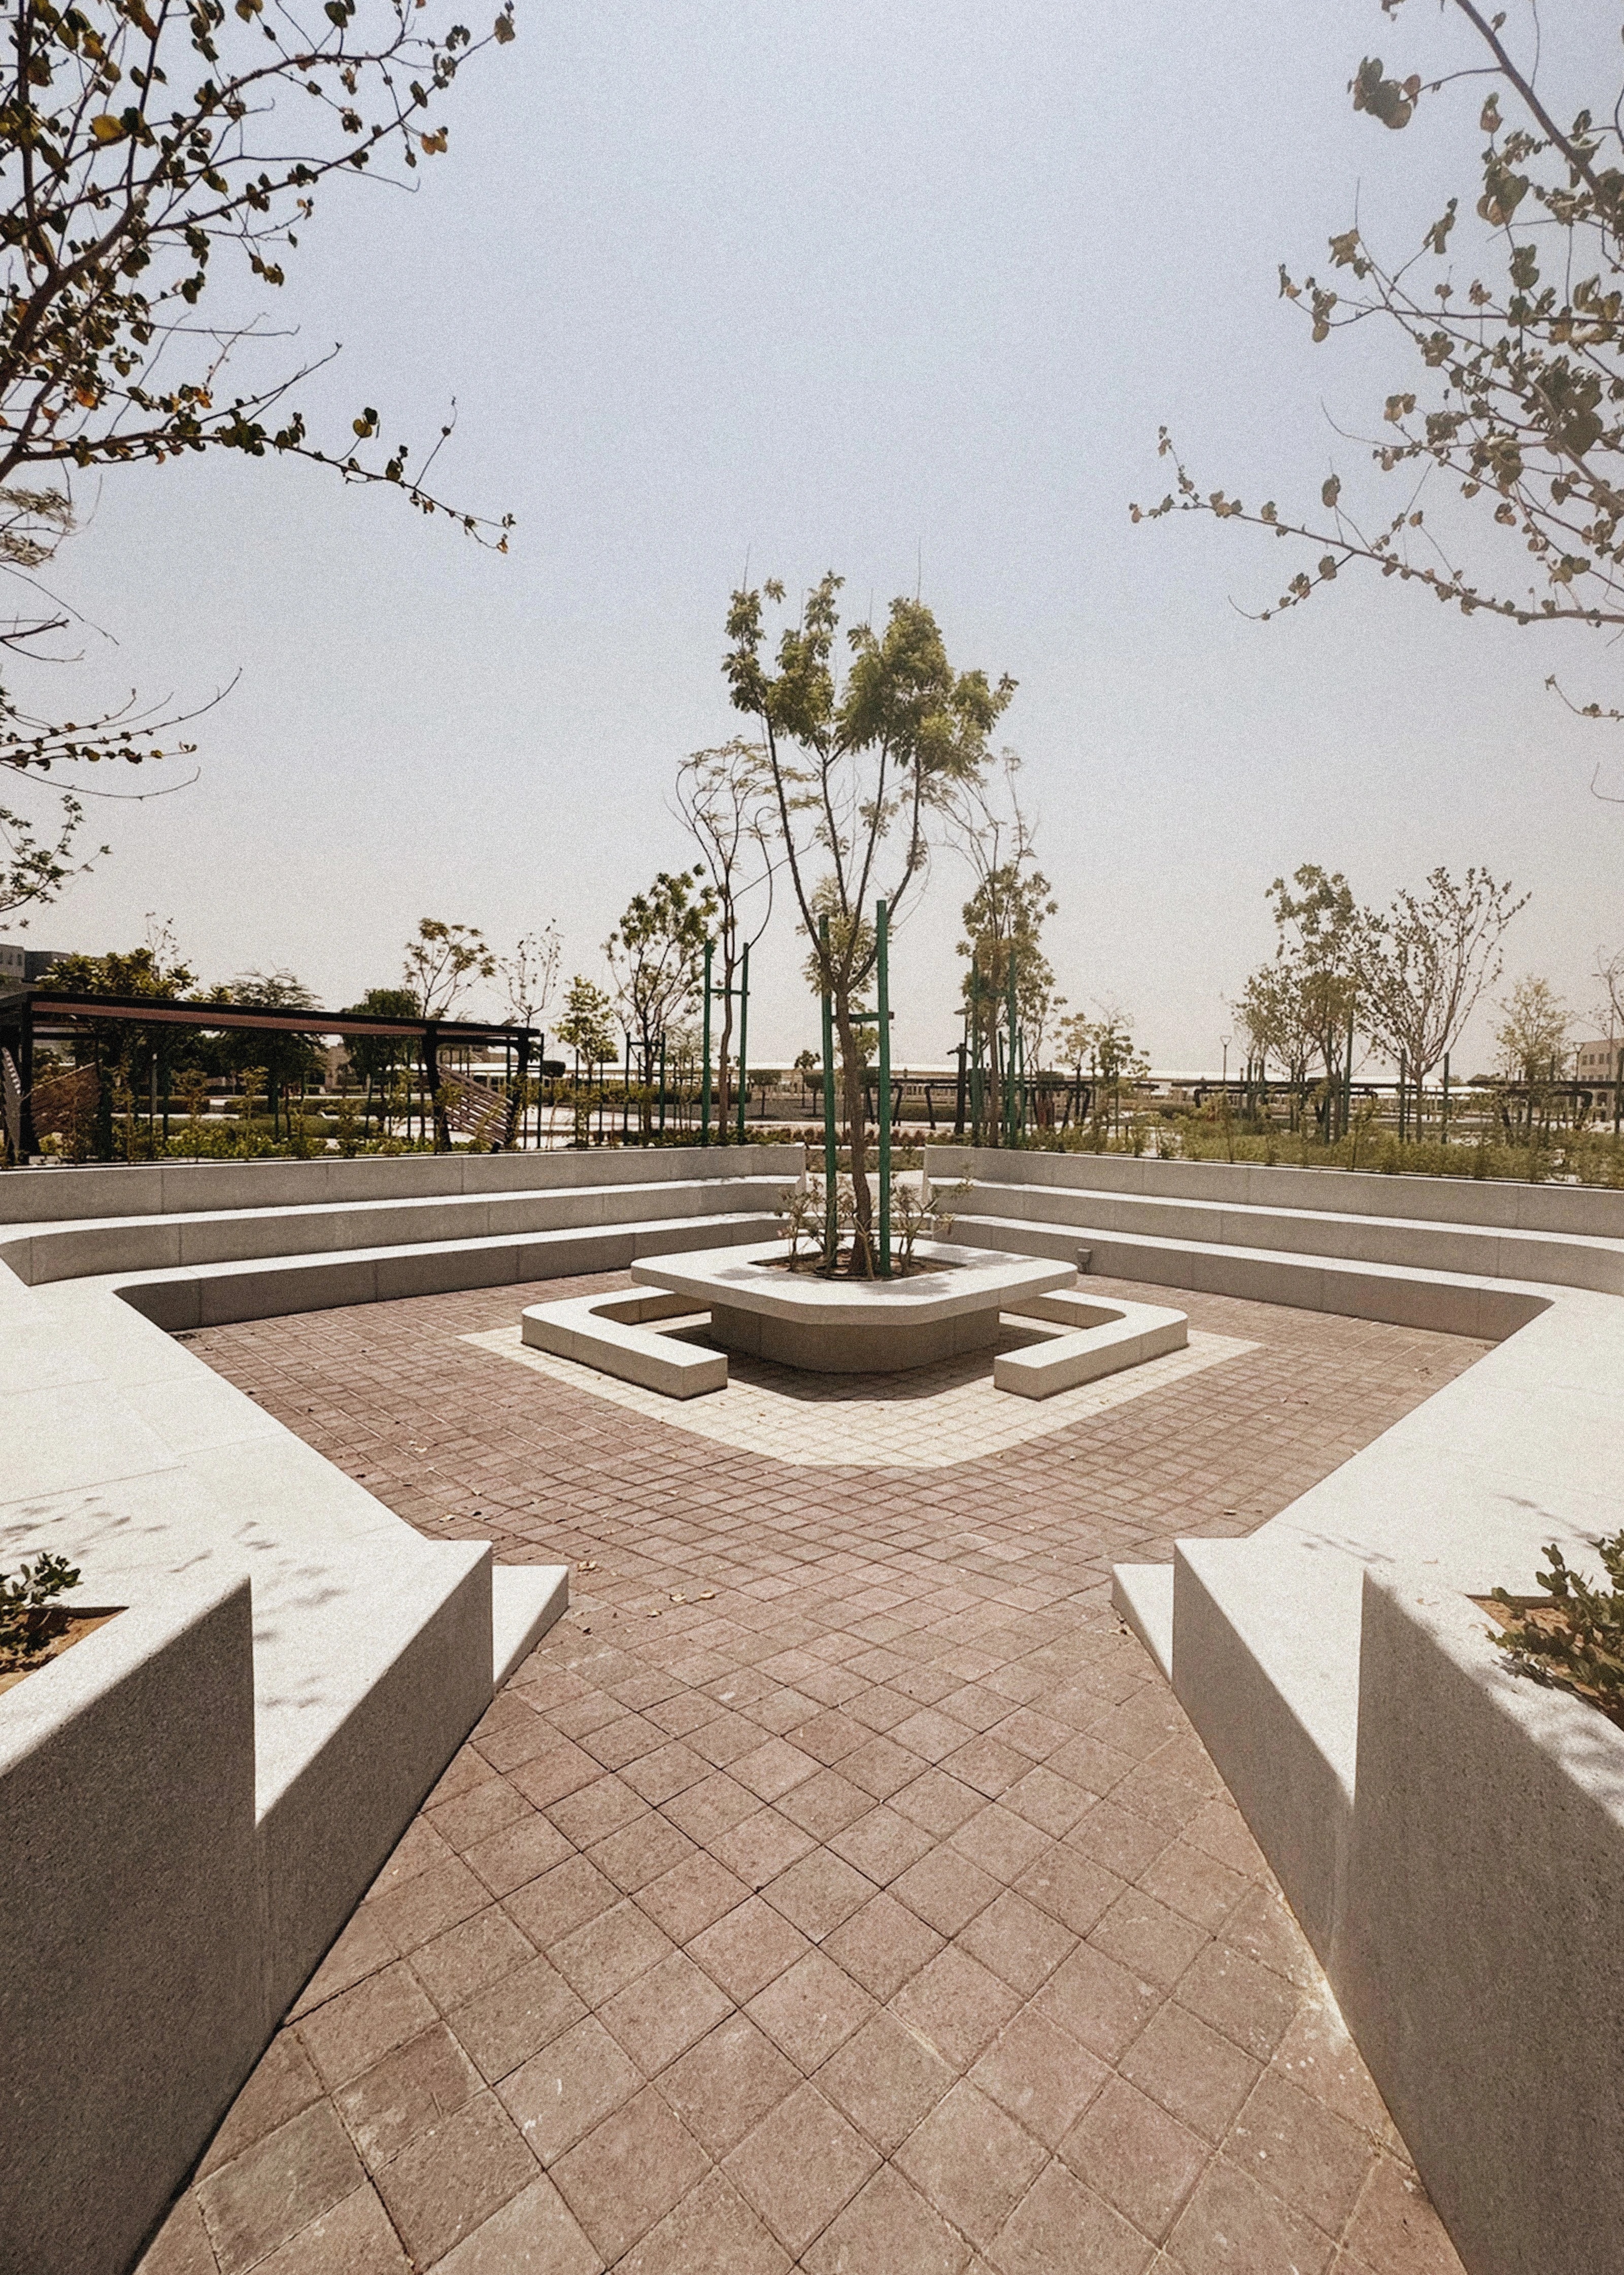
Campus and Institutional
IITE
- Location
- Year
- Area
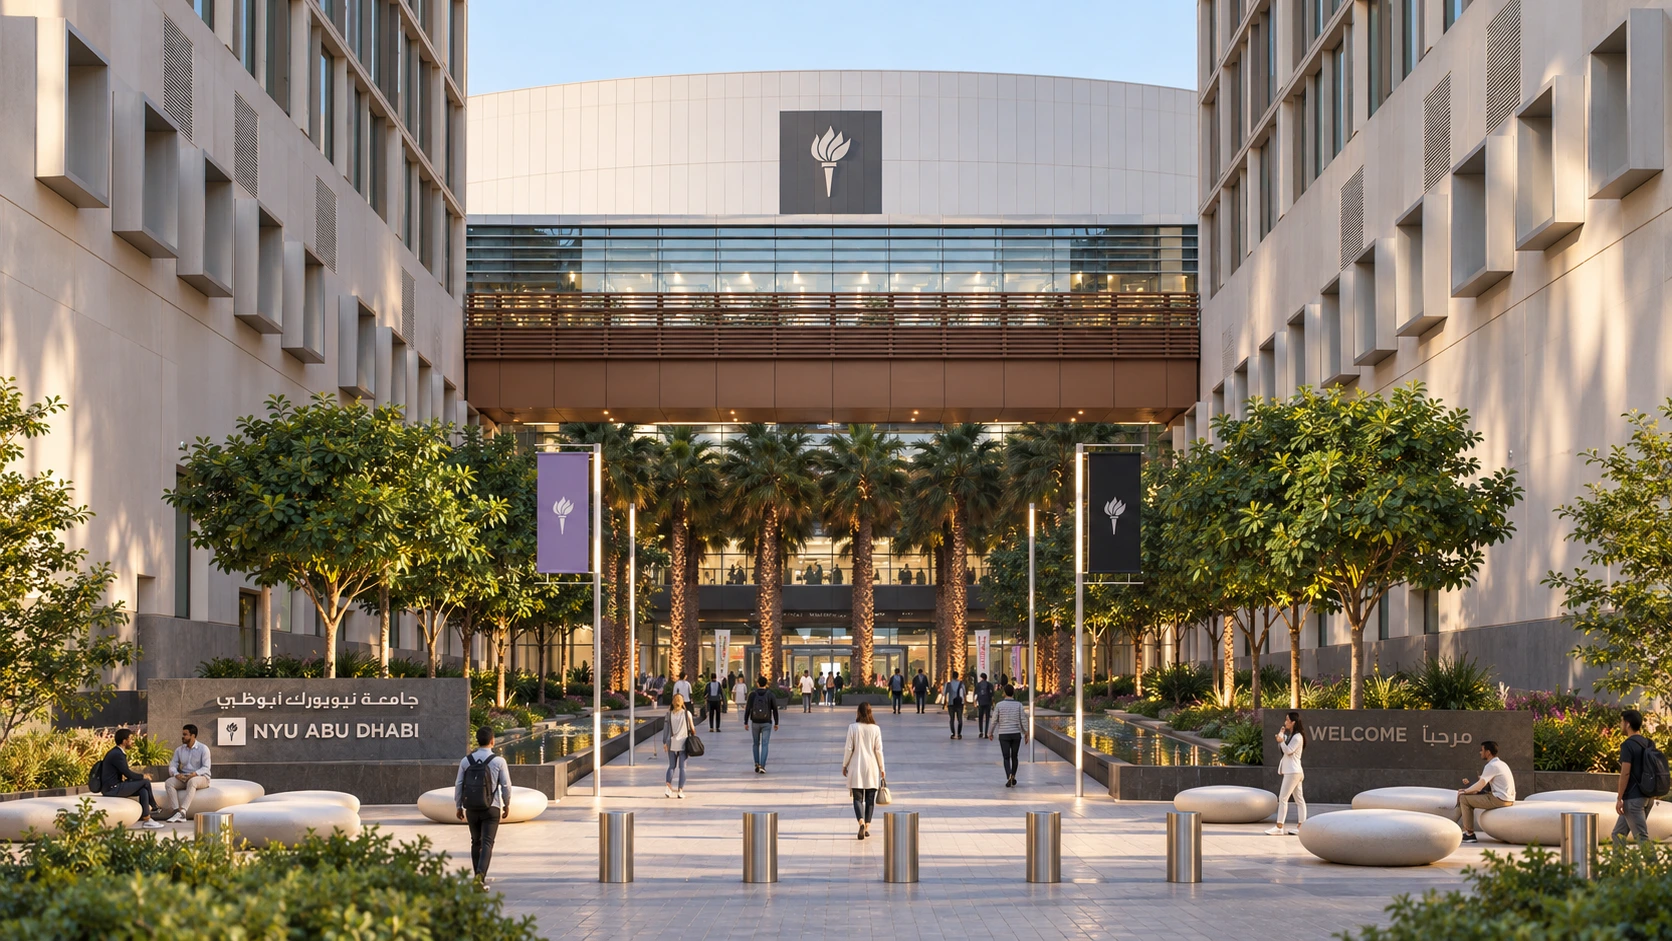
Campus and Institutional
NYUAD
- Location
- Year
- Area
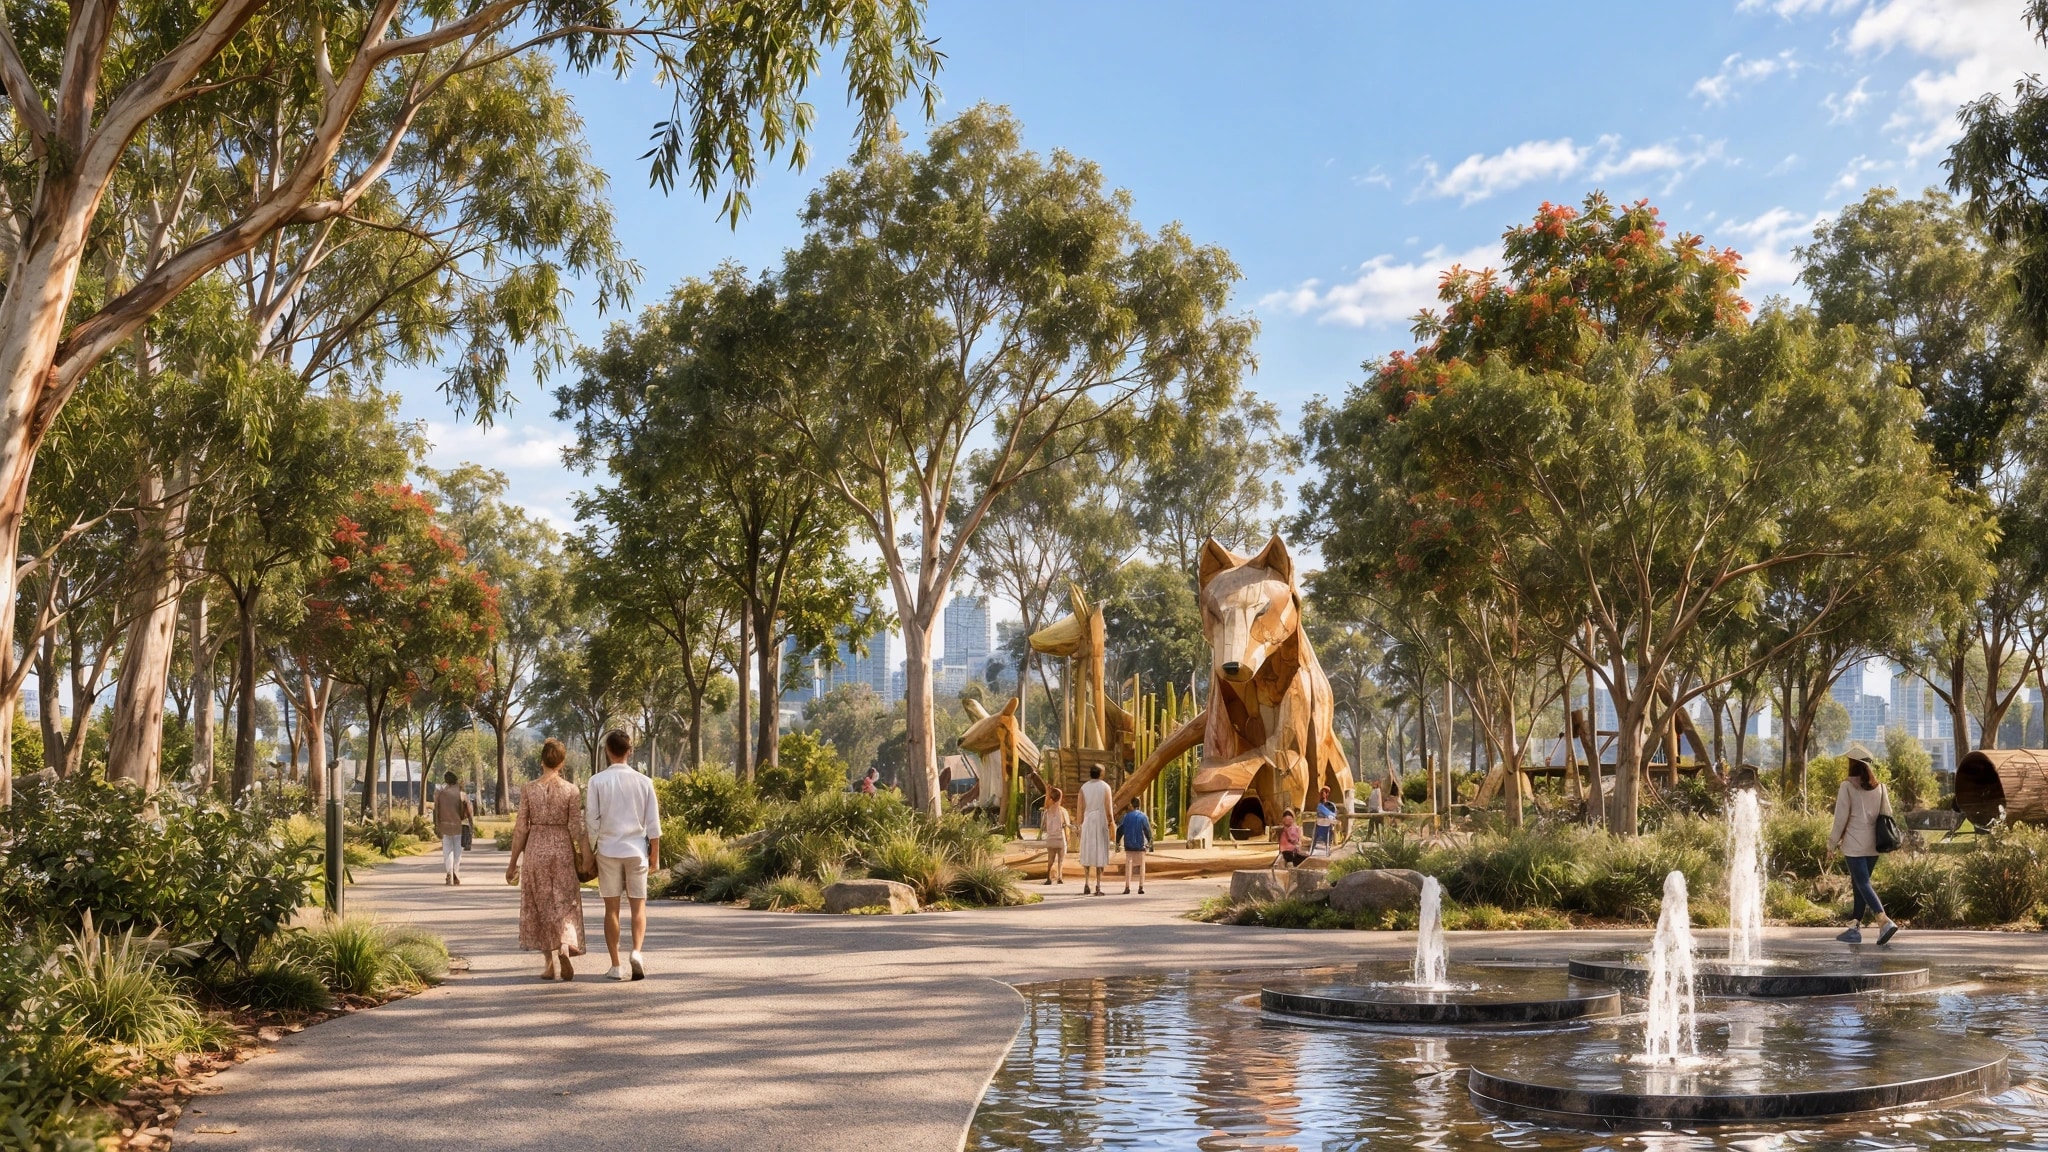
Streetscape and Public Realm
Saadiyat
- Location
- Year
- Area
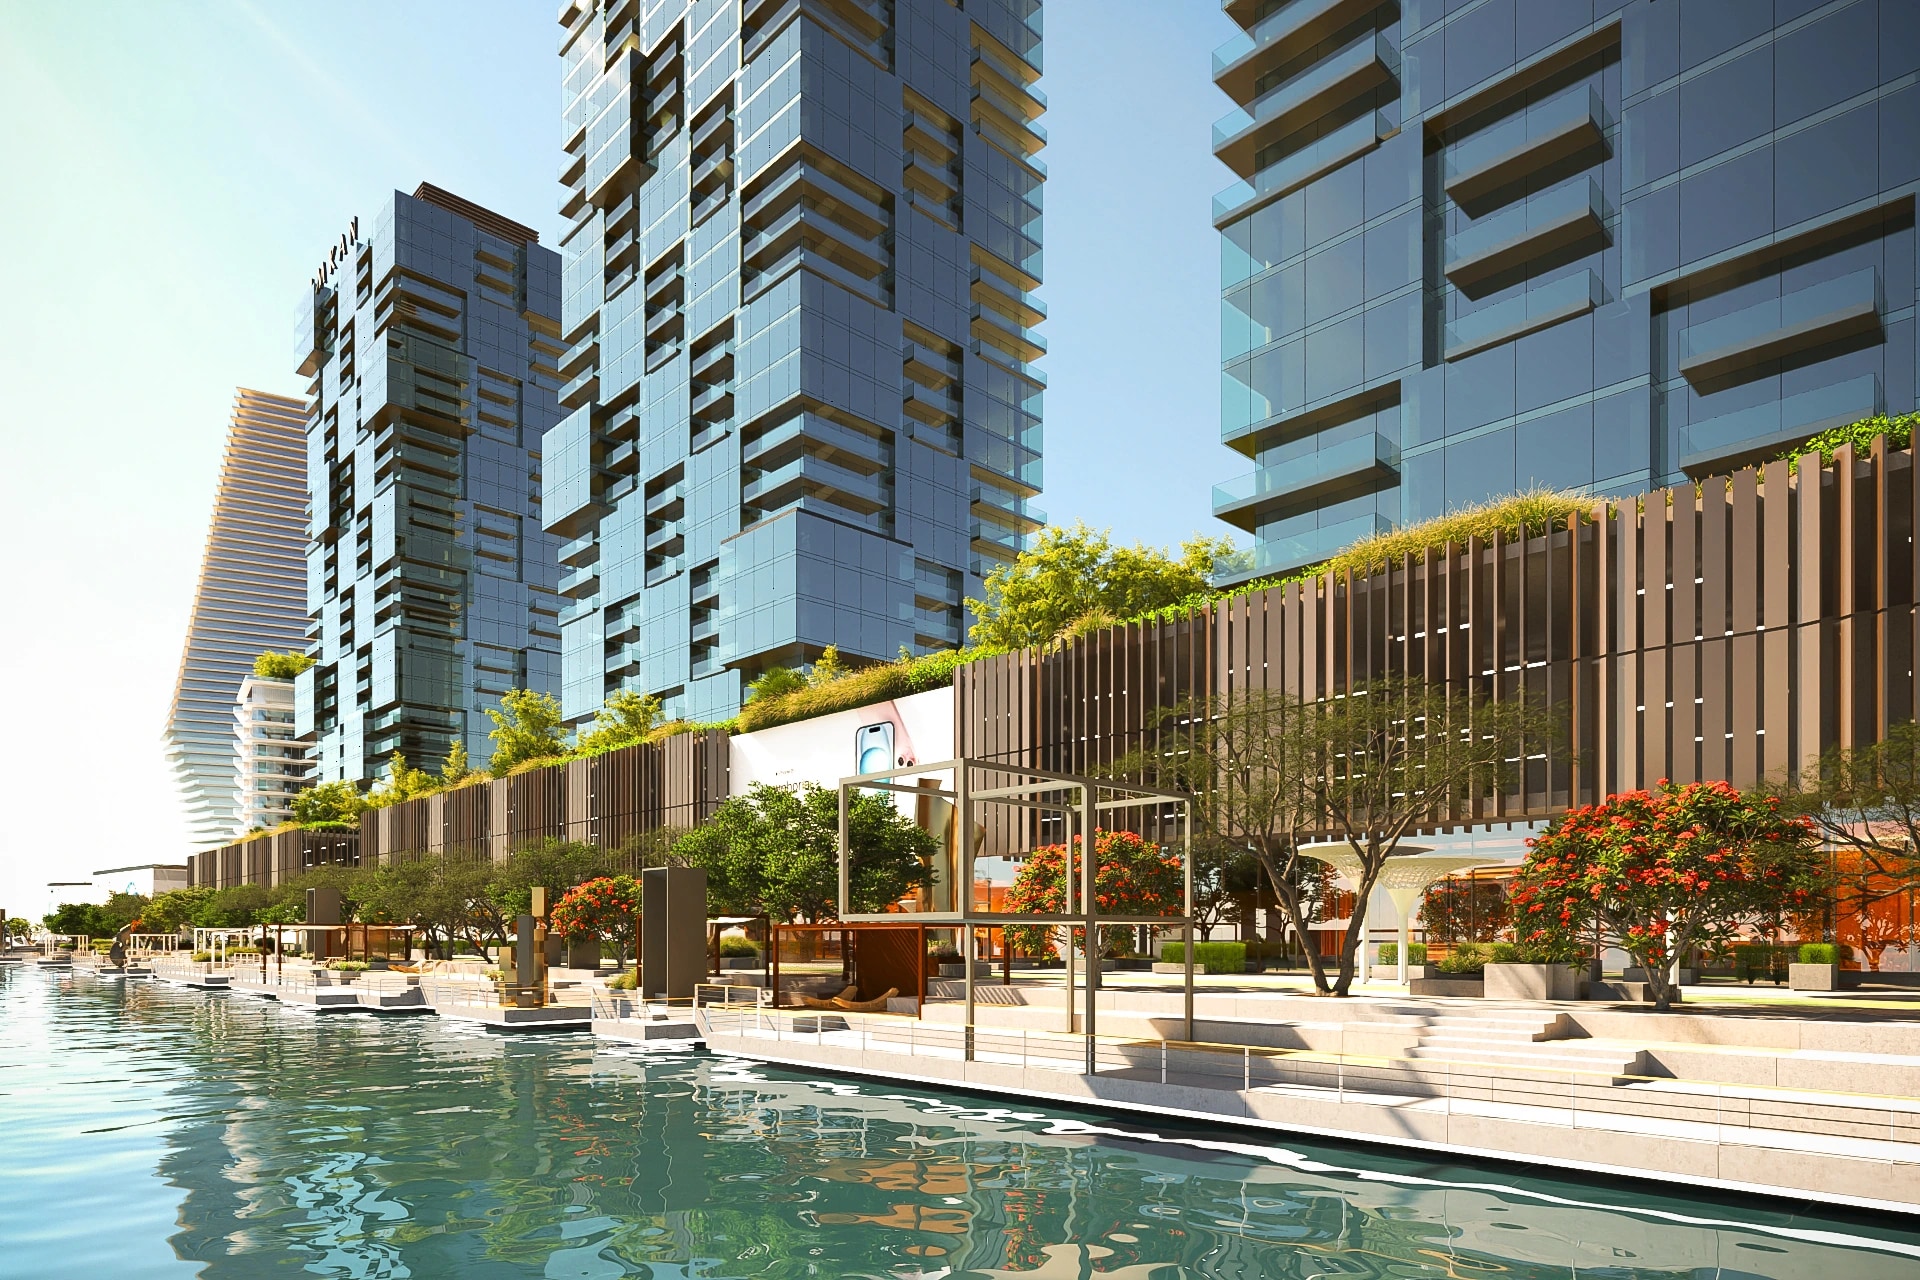
Streetscape and Public Realm
Waterfront Marina
- Location
- Year
- Area
One process, start to finish
Three stages that carry through every project, regardless of scale.

Concept Design.
The idea is tested against sun, shade and movement before a single line is fixed.
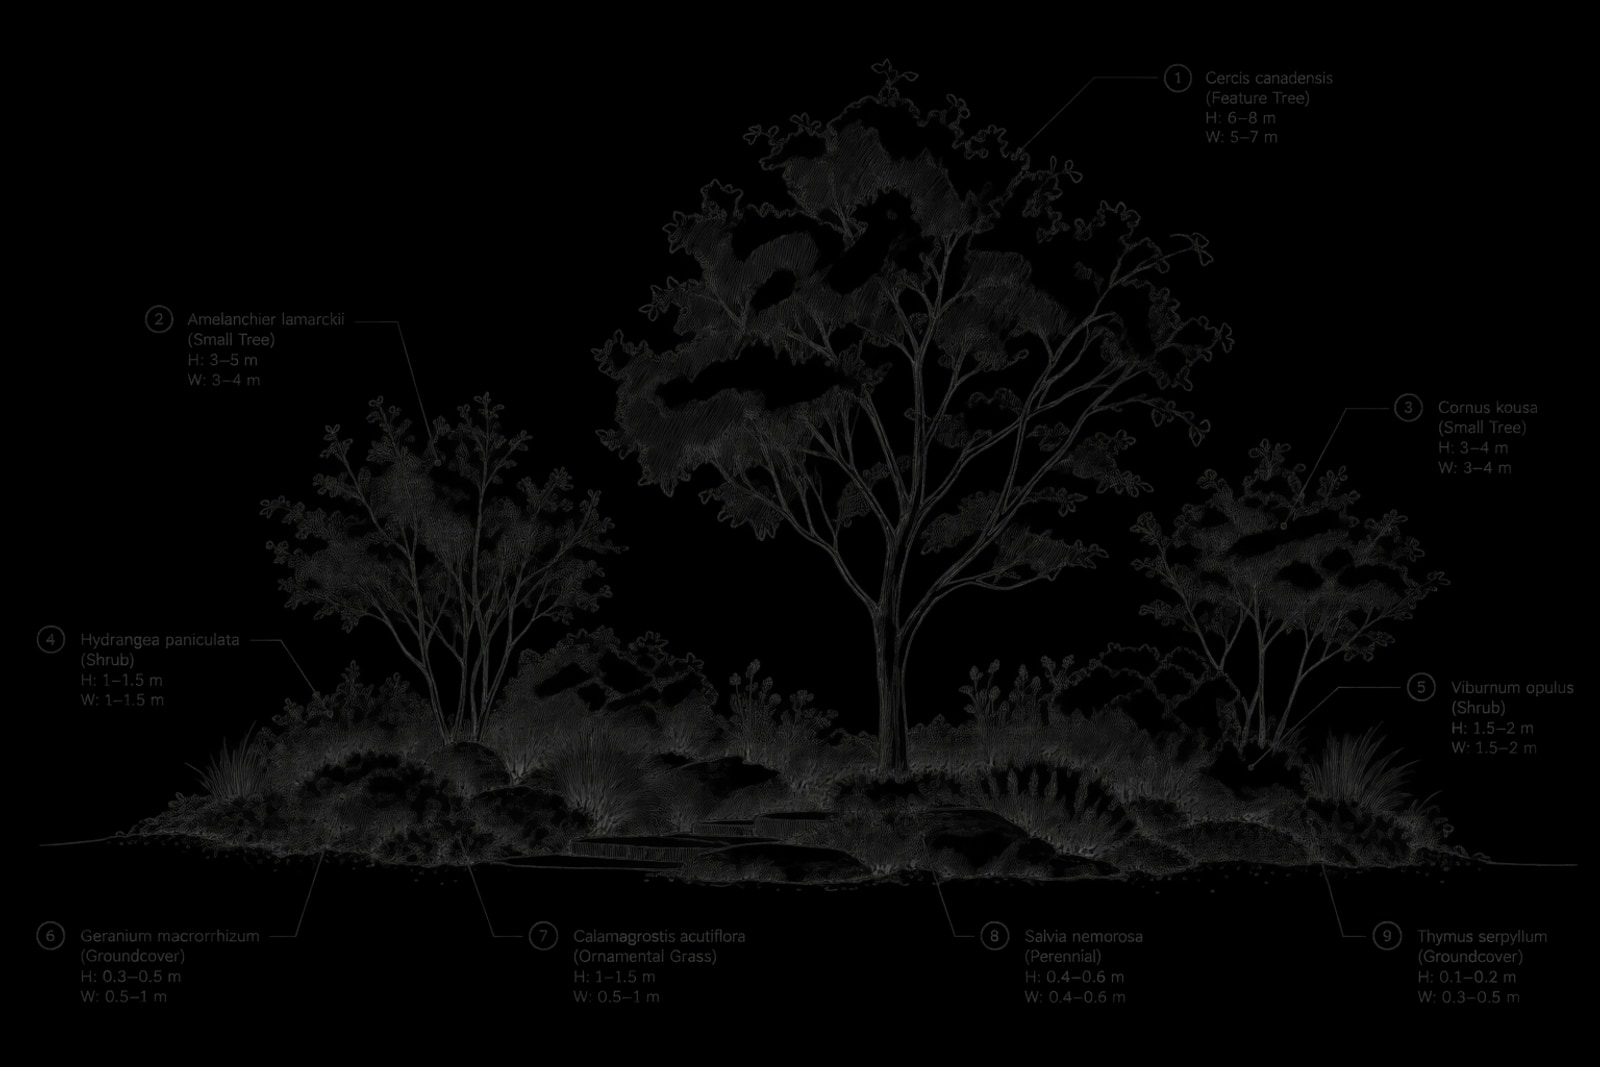
Schematic Design.
The idea becomes a buildable plan: species, materials and drainage resolved together.
Guardianship.
We stay on through construction, visiting site to confirm what's built matches what was modelled.
Construction visits
A special workflow behind every analysis. A budget strategy built into the design itself. Here’s what that looks like, in motion.
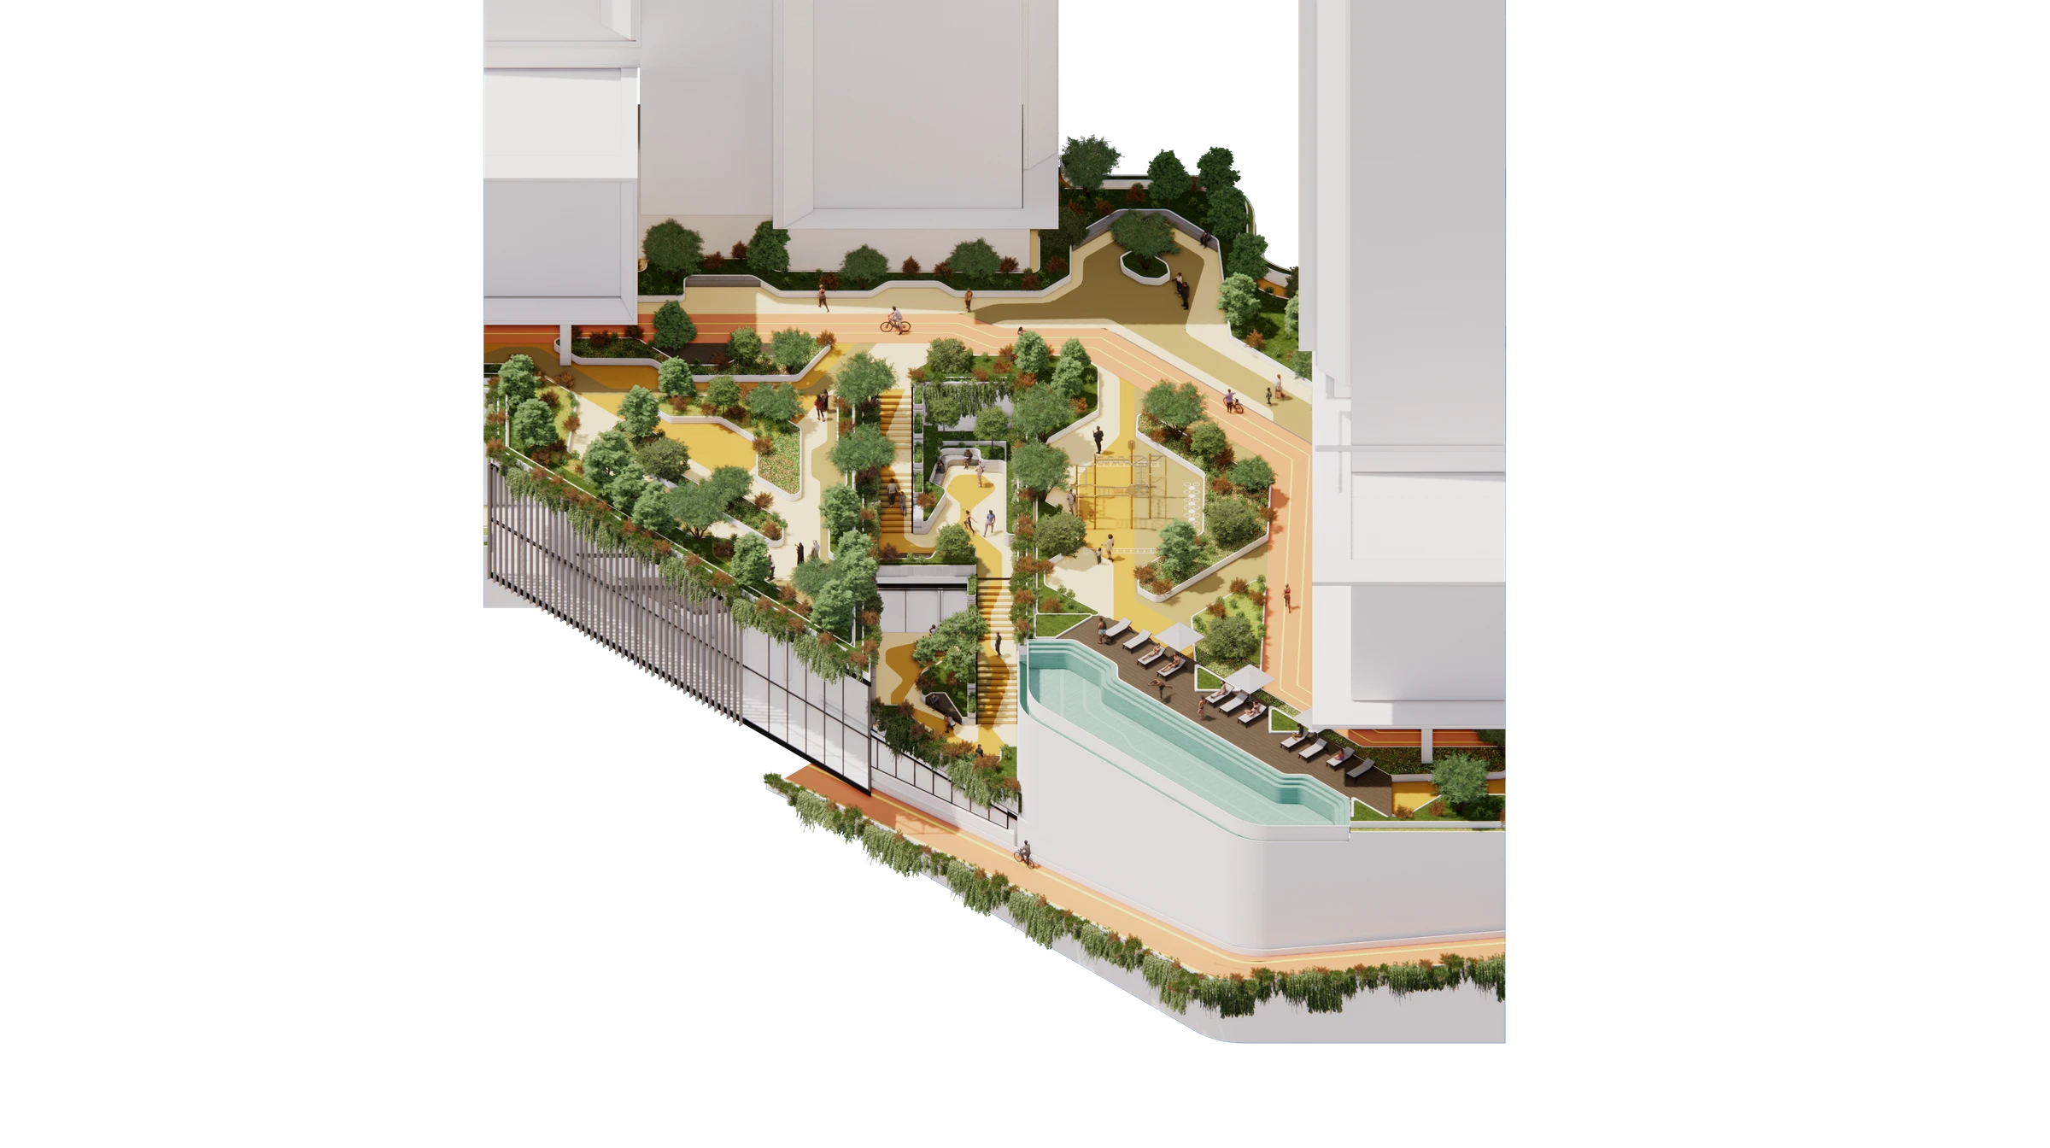
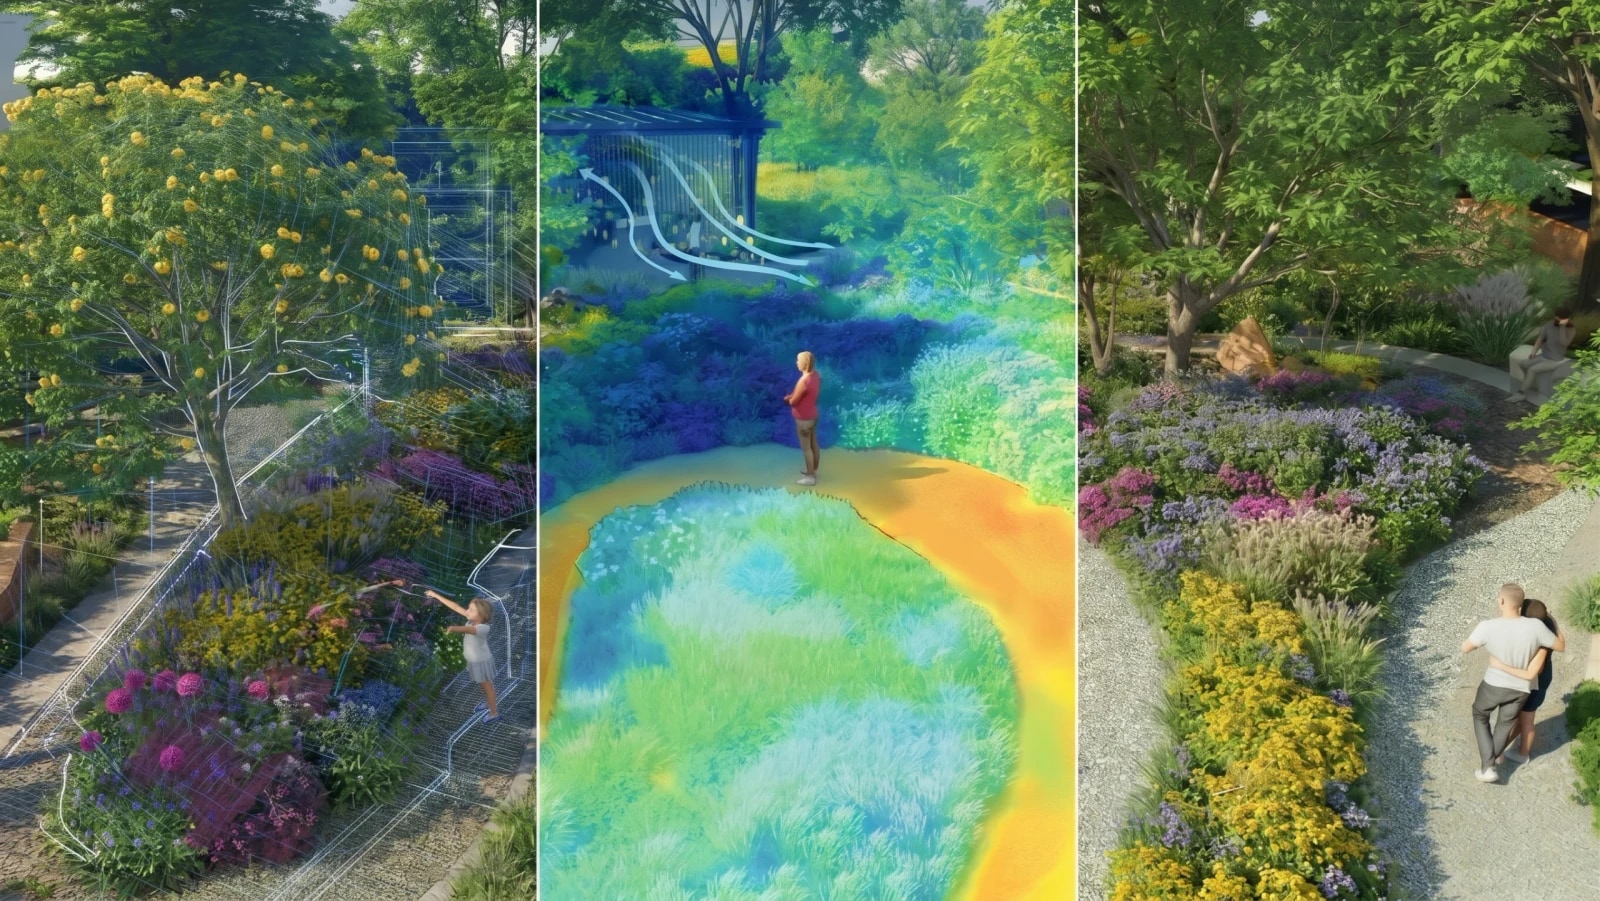
Every design, modelled first.
Shade, movement and water are tested before a single plant is specified.
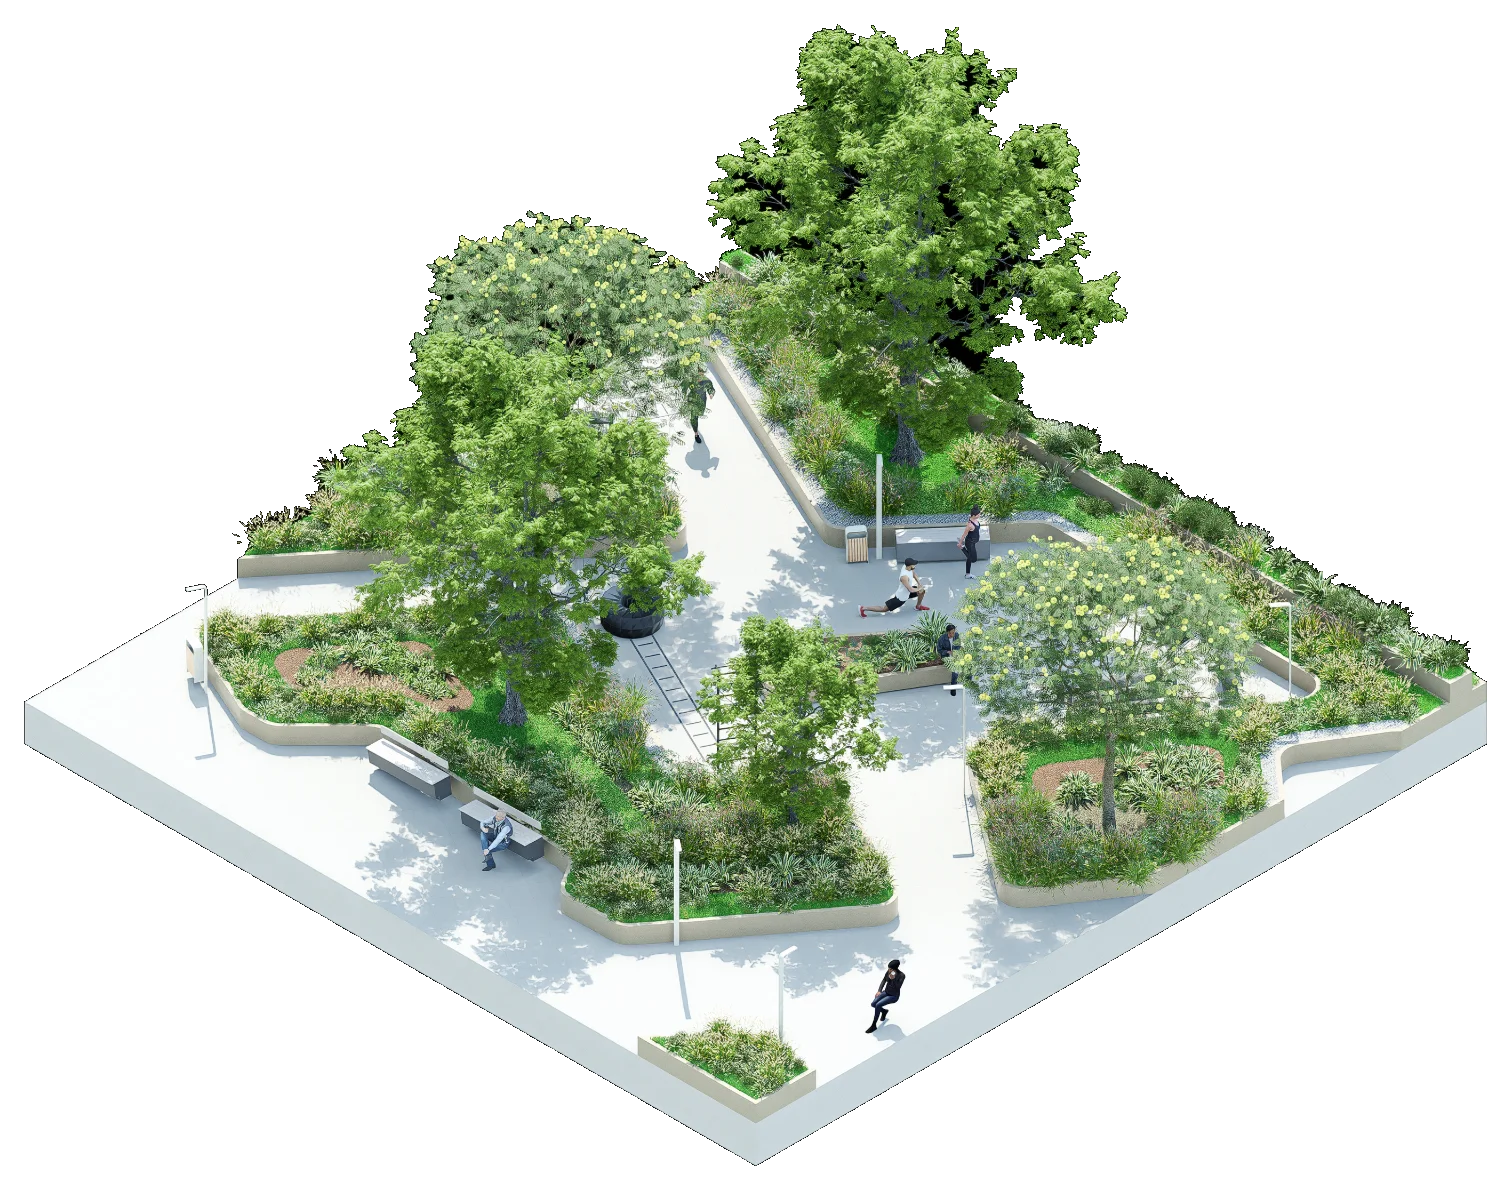
Priced by the square meter.
See how the same design holds its value across four investment levels.
Get in touch