Master Planning

A green corridor for an industrial city, made of parks people actually use.
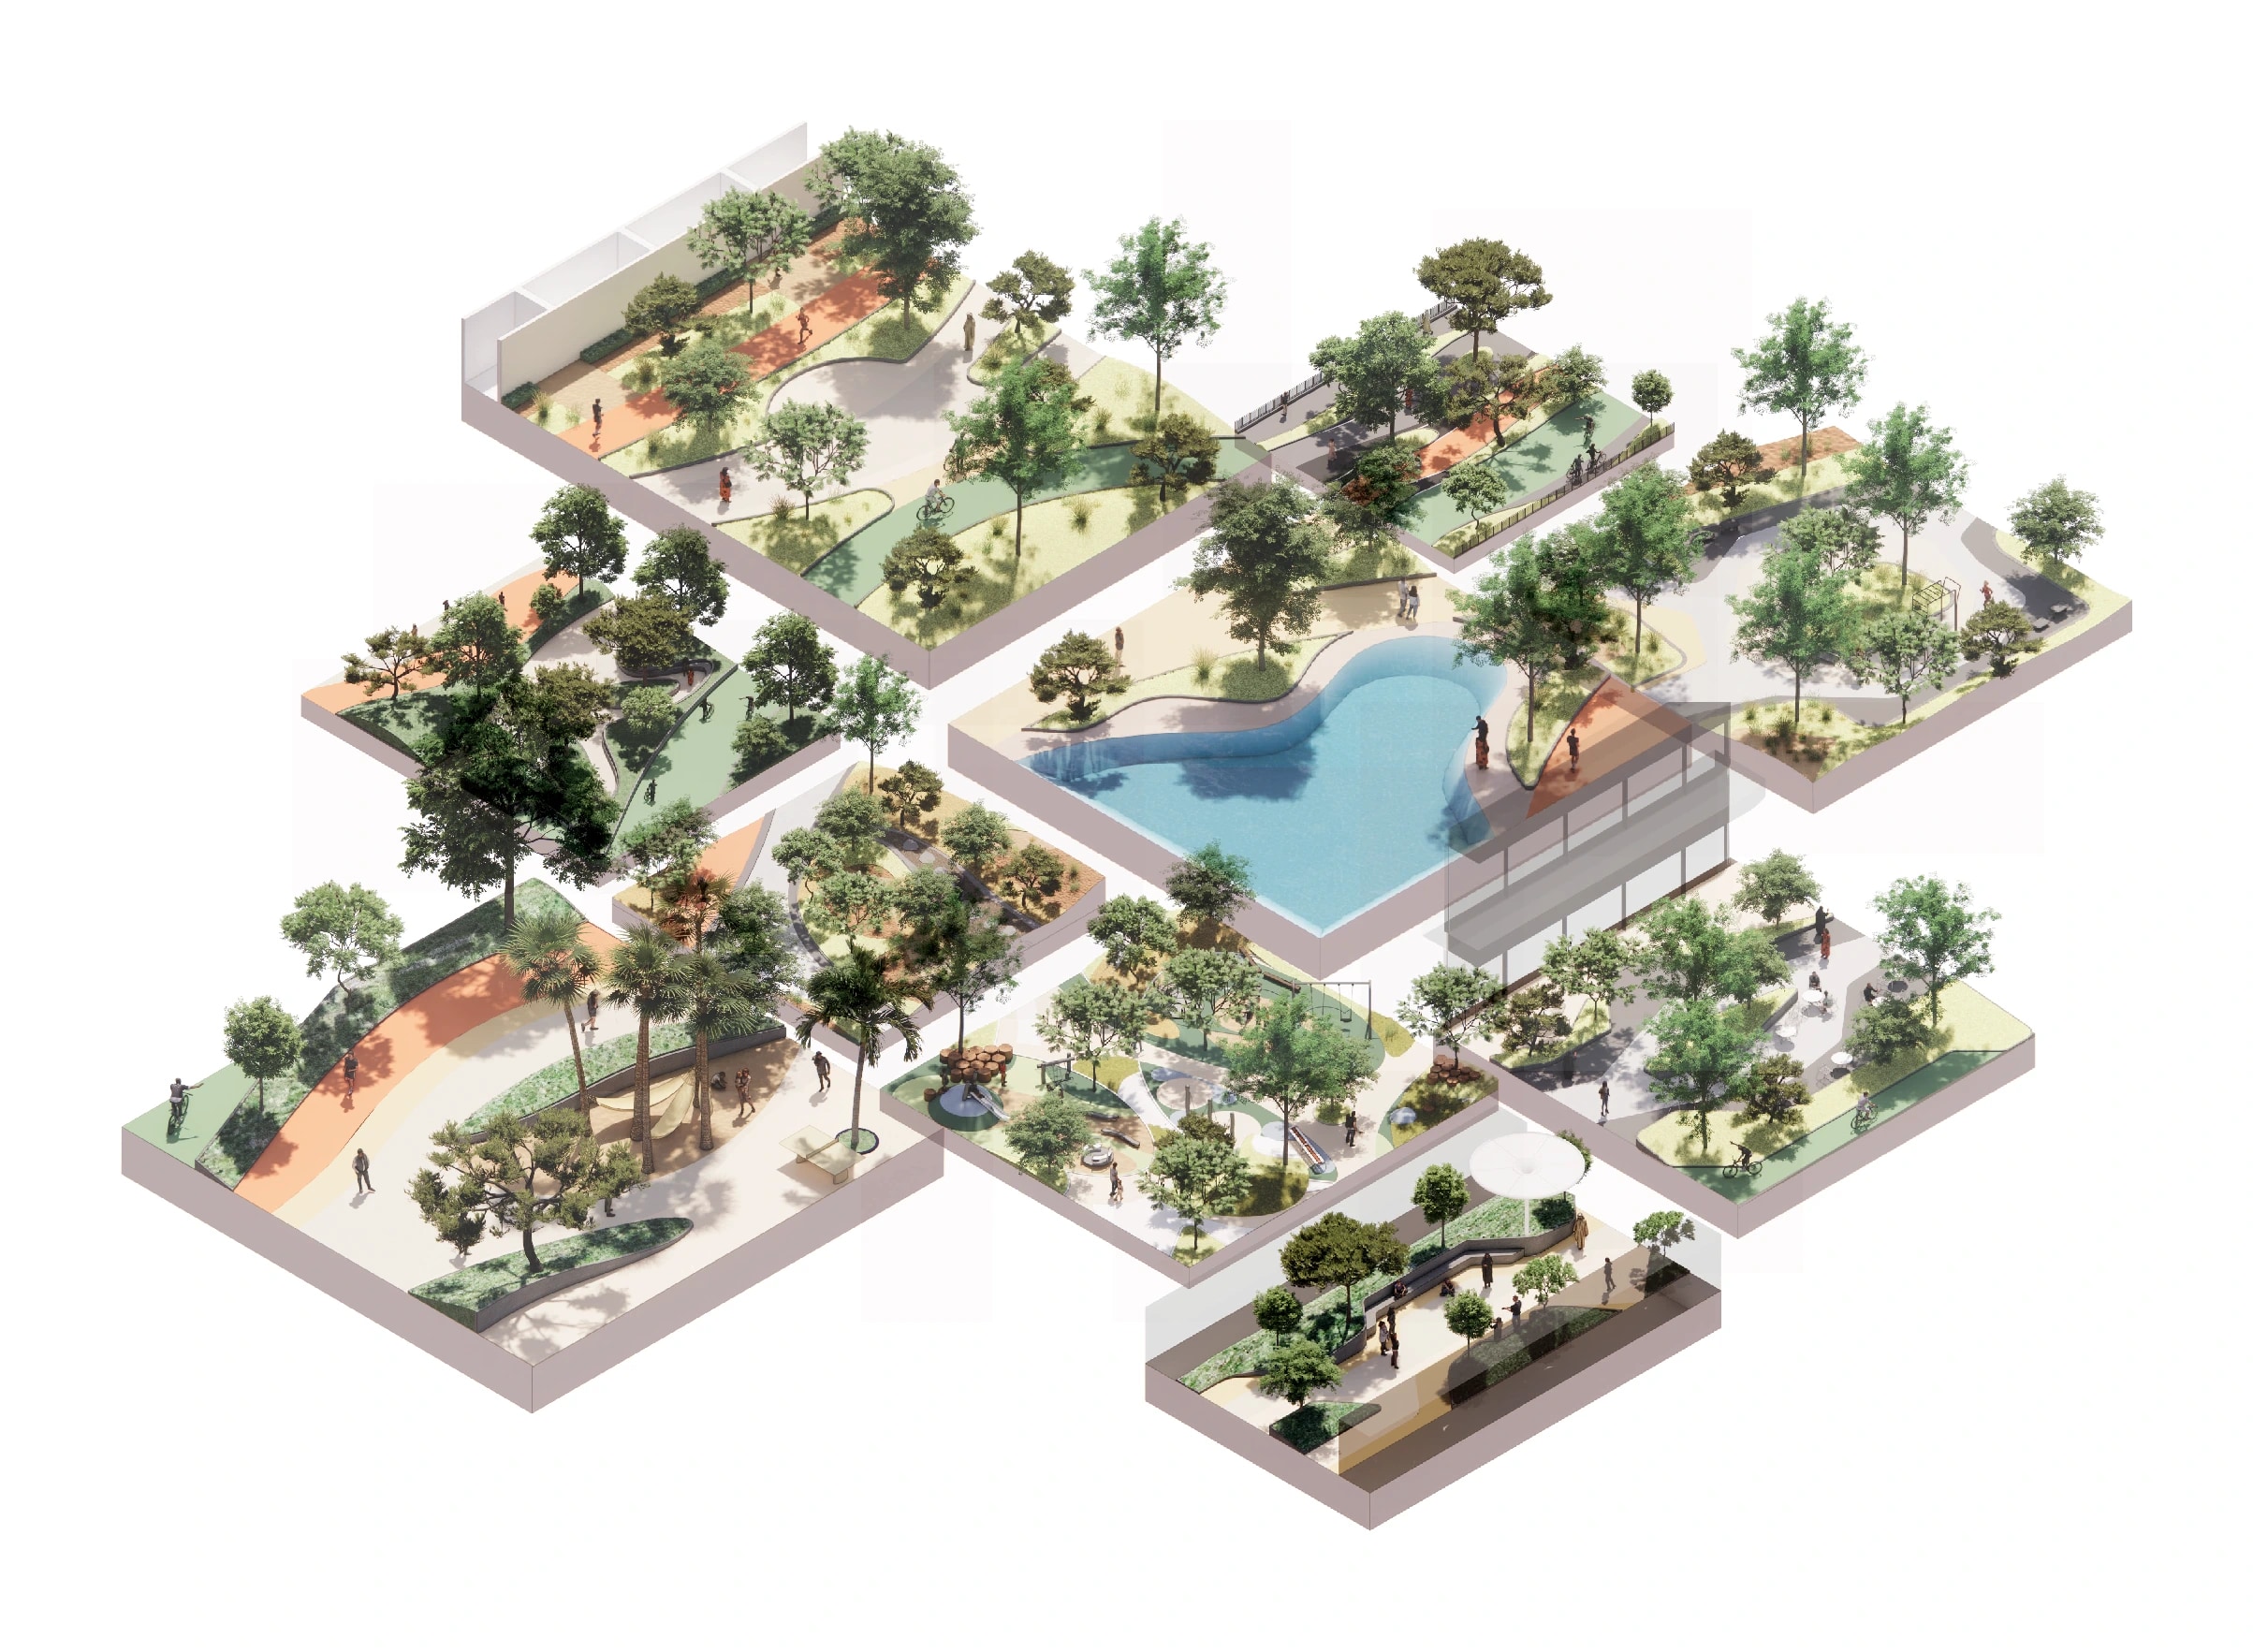
An isometric kit of parks, pools and promenades for the master plan

The corridor

One corridor, many connections

The site is a strategic link between Dubai and Abu Dhabi, where industry, logistics and trade meet people, places and opportunity.
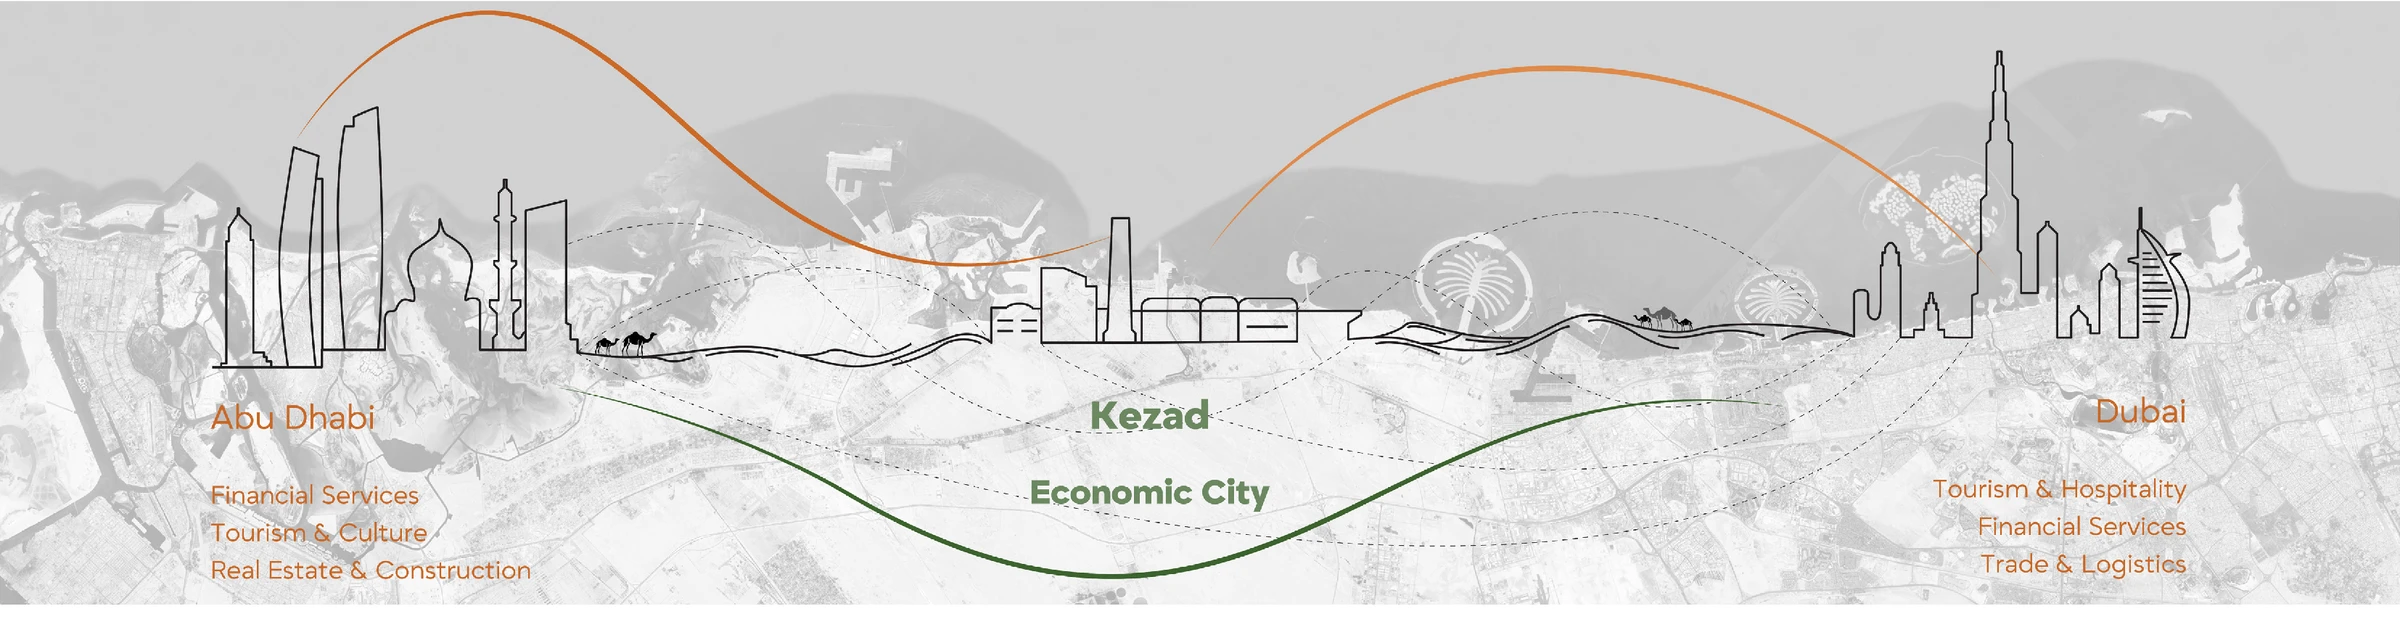
A skyline diagram linking Abu Dhabi and Dubai along one green economic corridor

The context

Between port, airport and desert

Deep-water port, aviation and industrial neighbours on one side, centre-pivot fields on the other. The site reads as a green thread running between them.
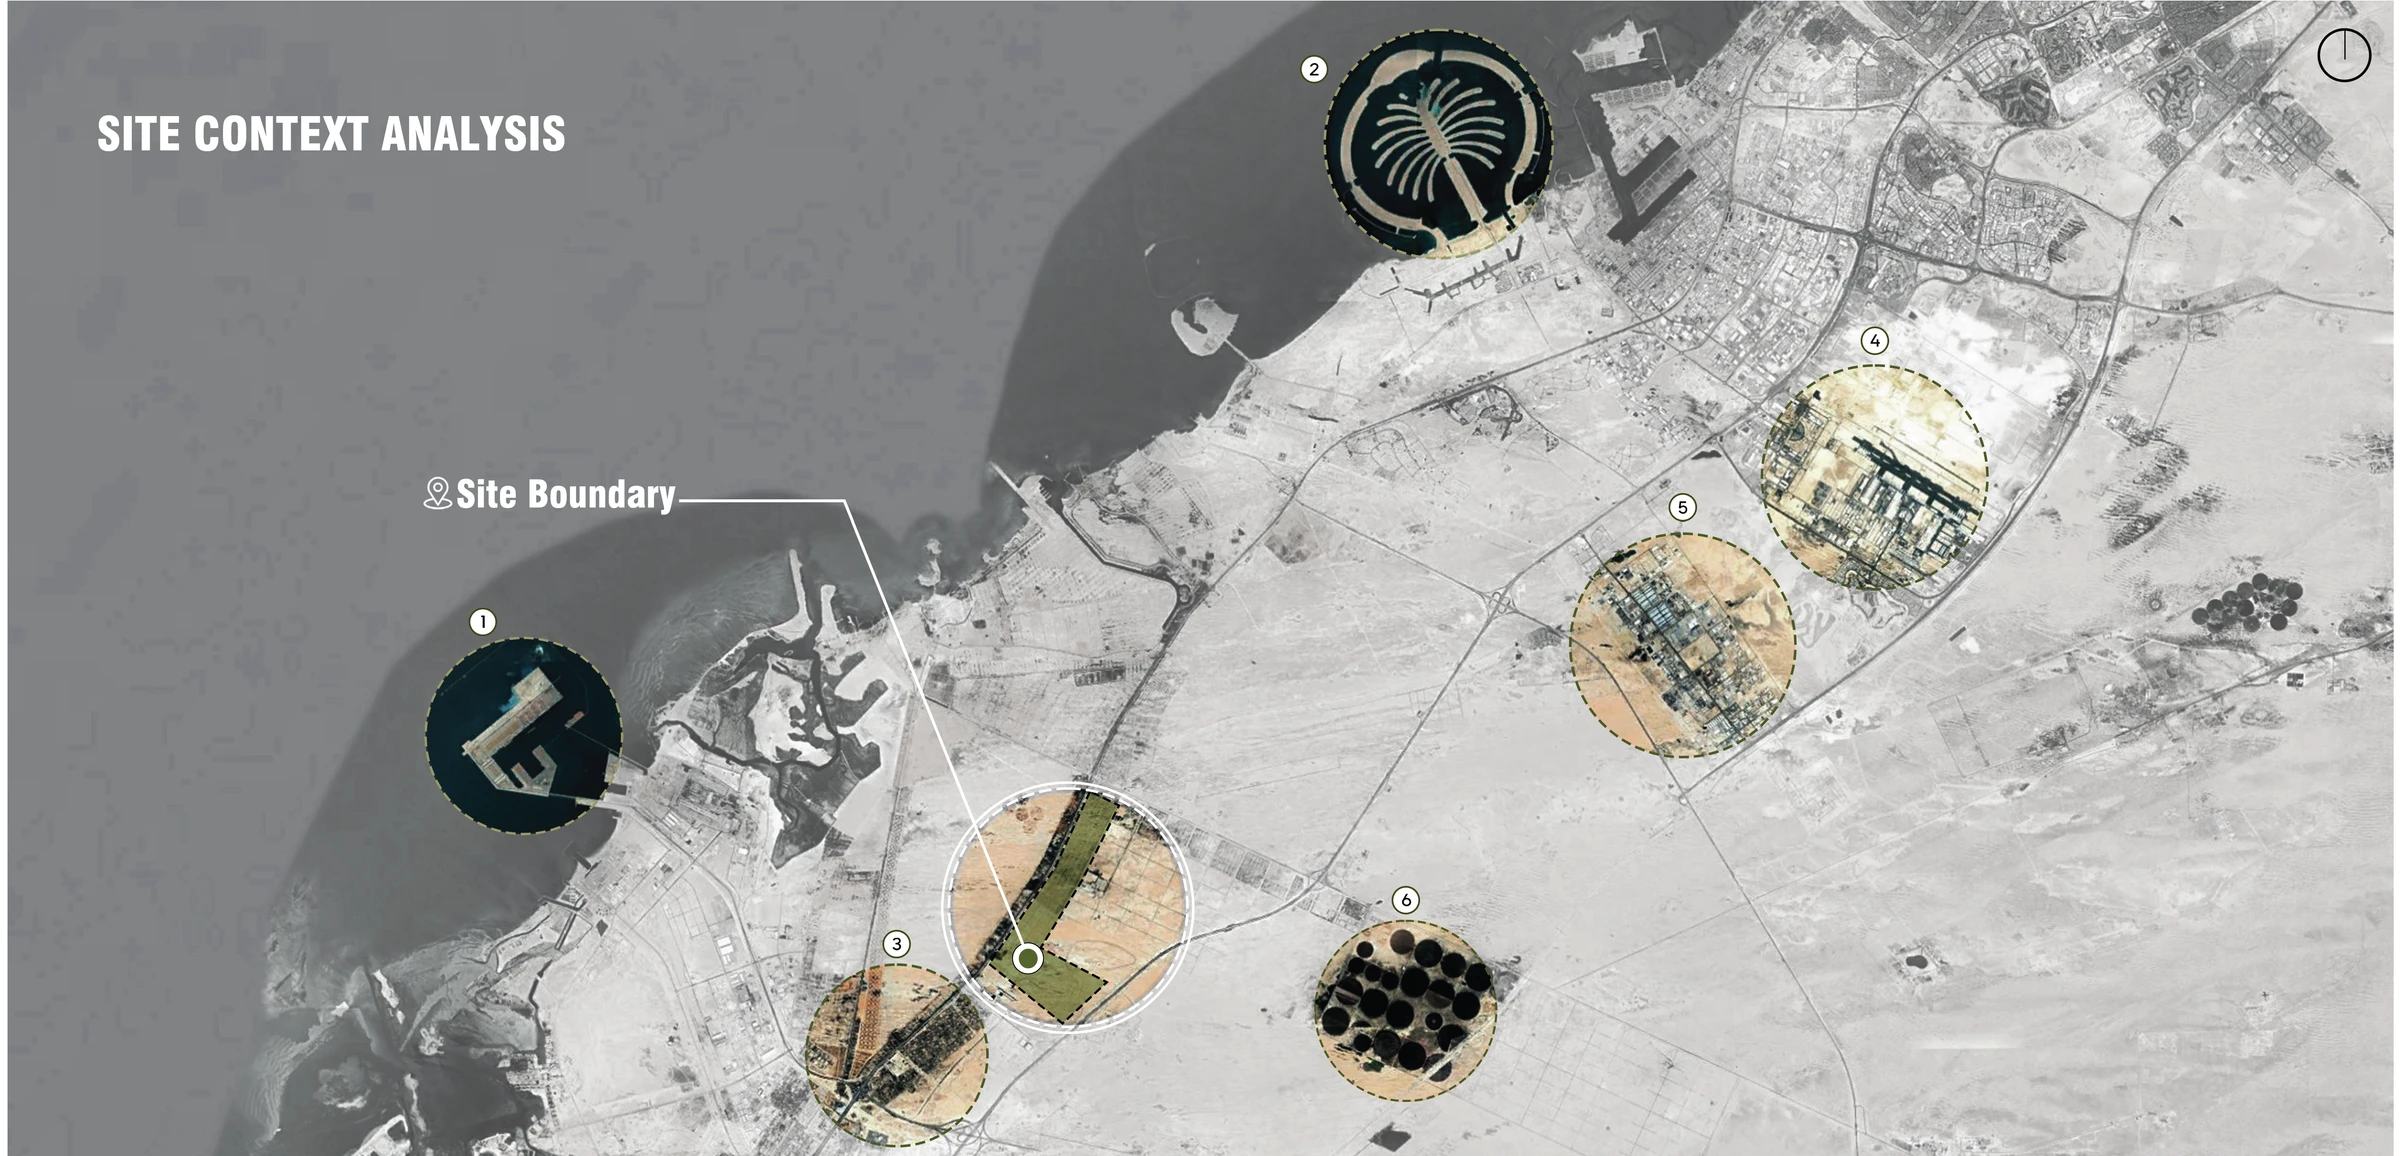
Satellite context analysis of the site and its port, airport and industrial neighbours
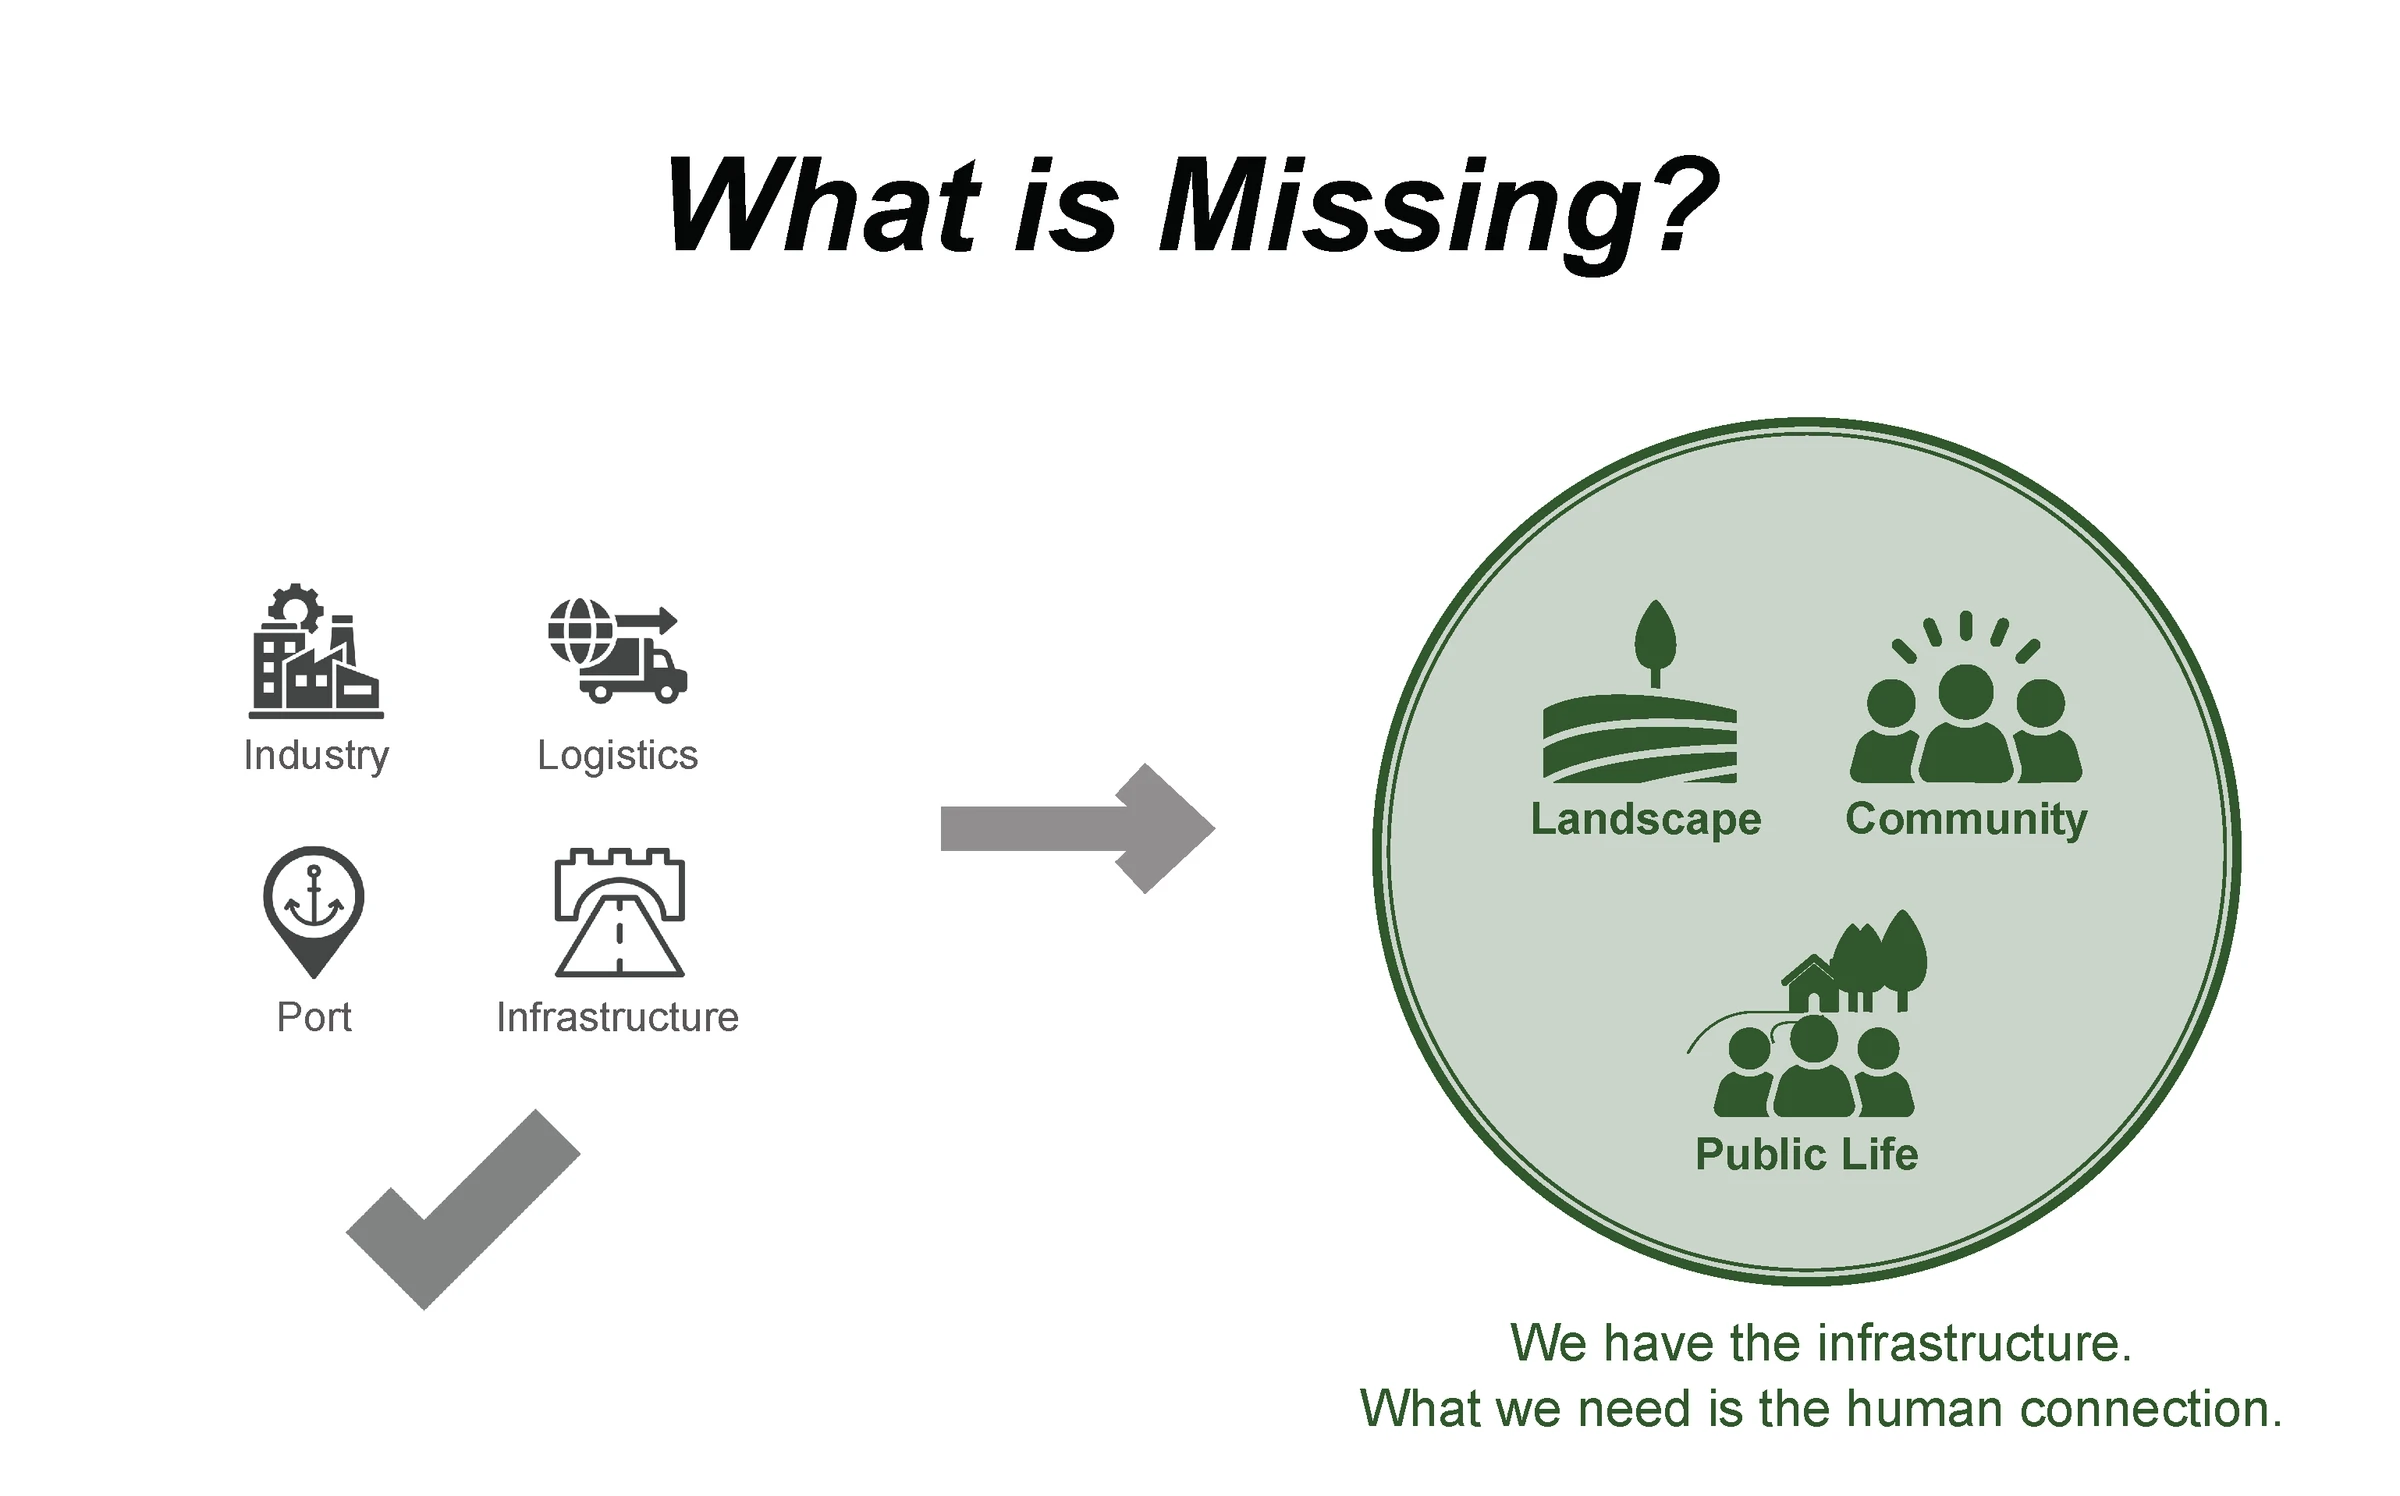
Industry, logistics, port and infrastructure in place; landscape, community and public life missing

The gap

What is missing?

Industry, logistics, port and infrastructure are already in place. What the zone needs is the human connection: landscape, community and public life.

Concept narrative

Five design drivers

Every park draws from the same five ideas, so the corridor feels like one place.
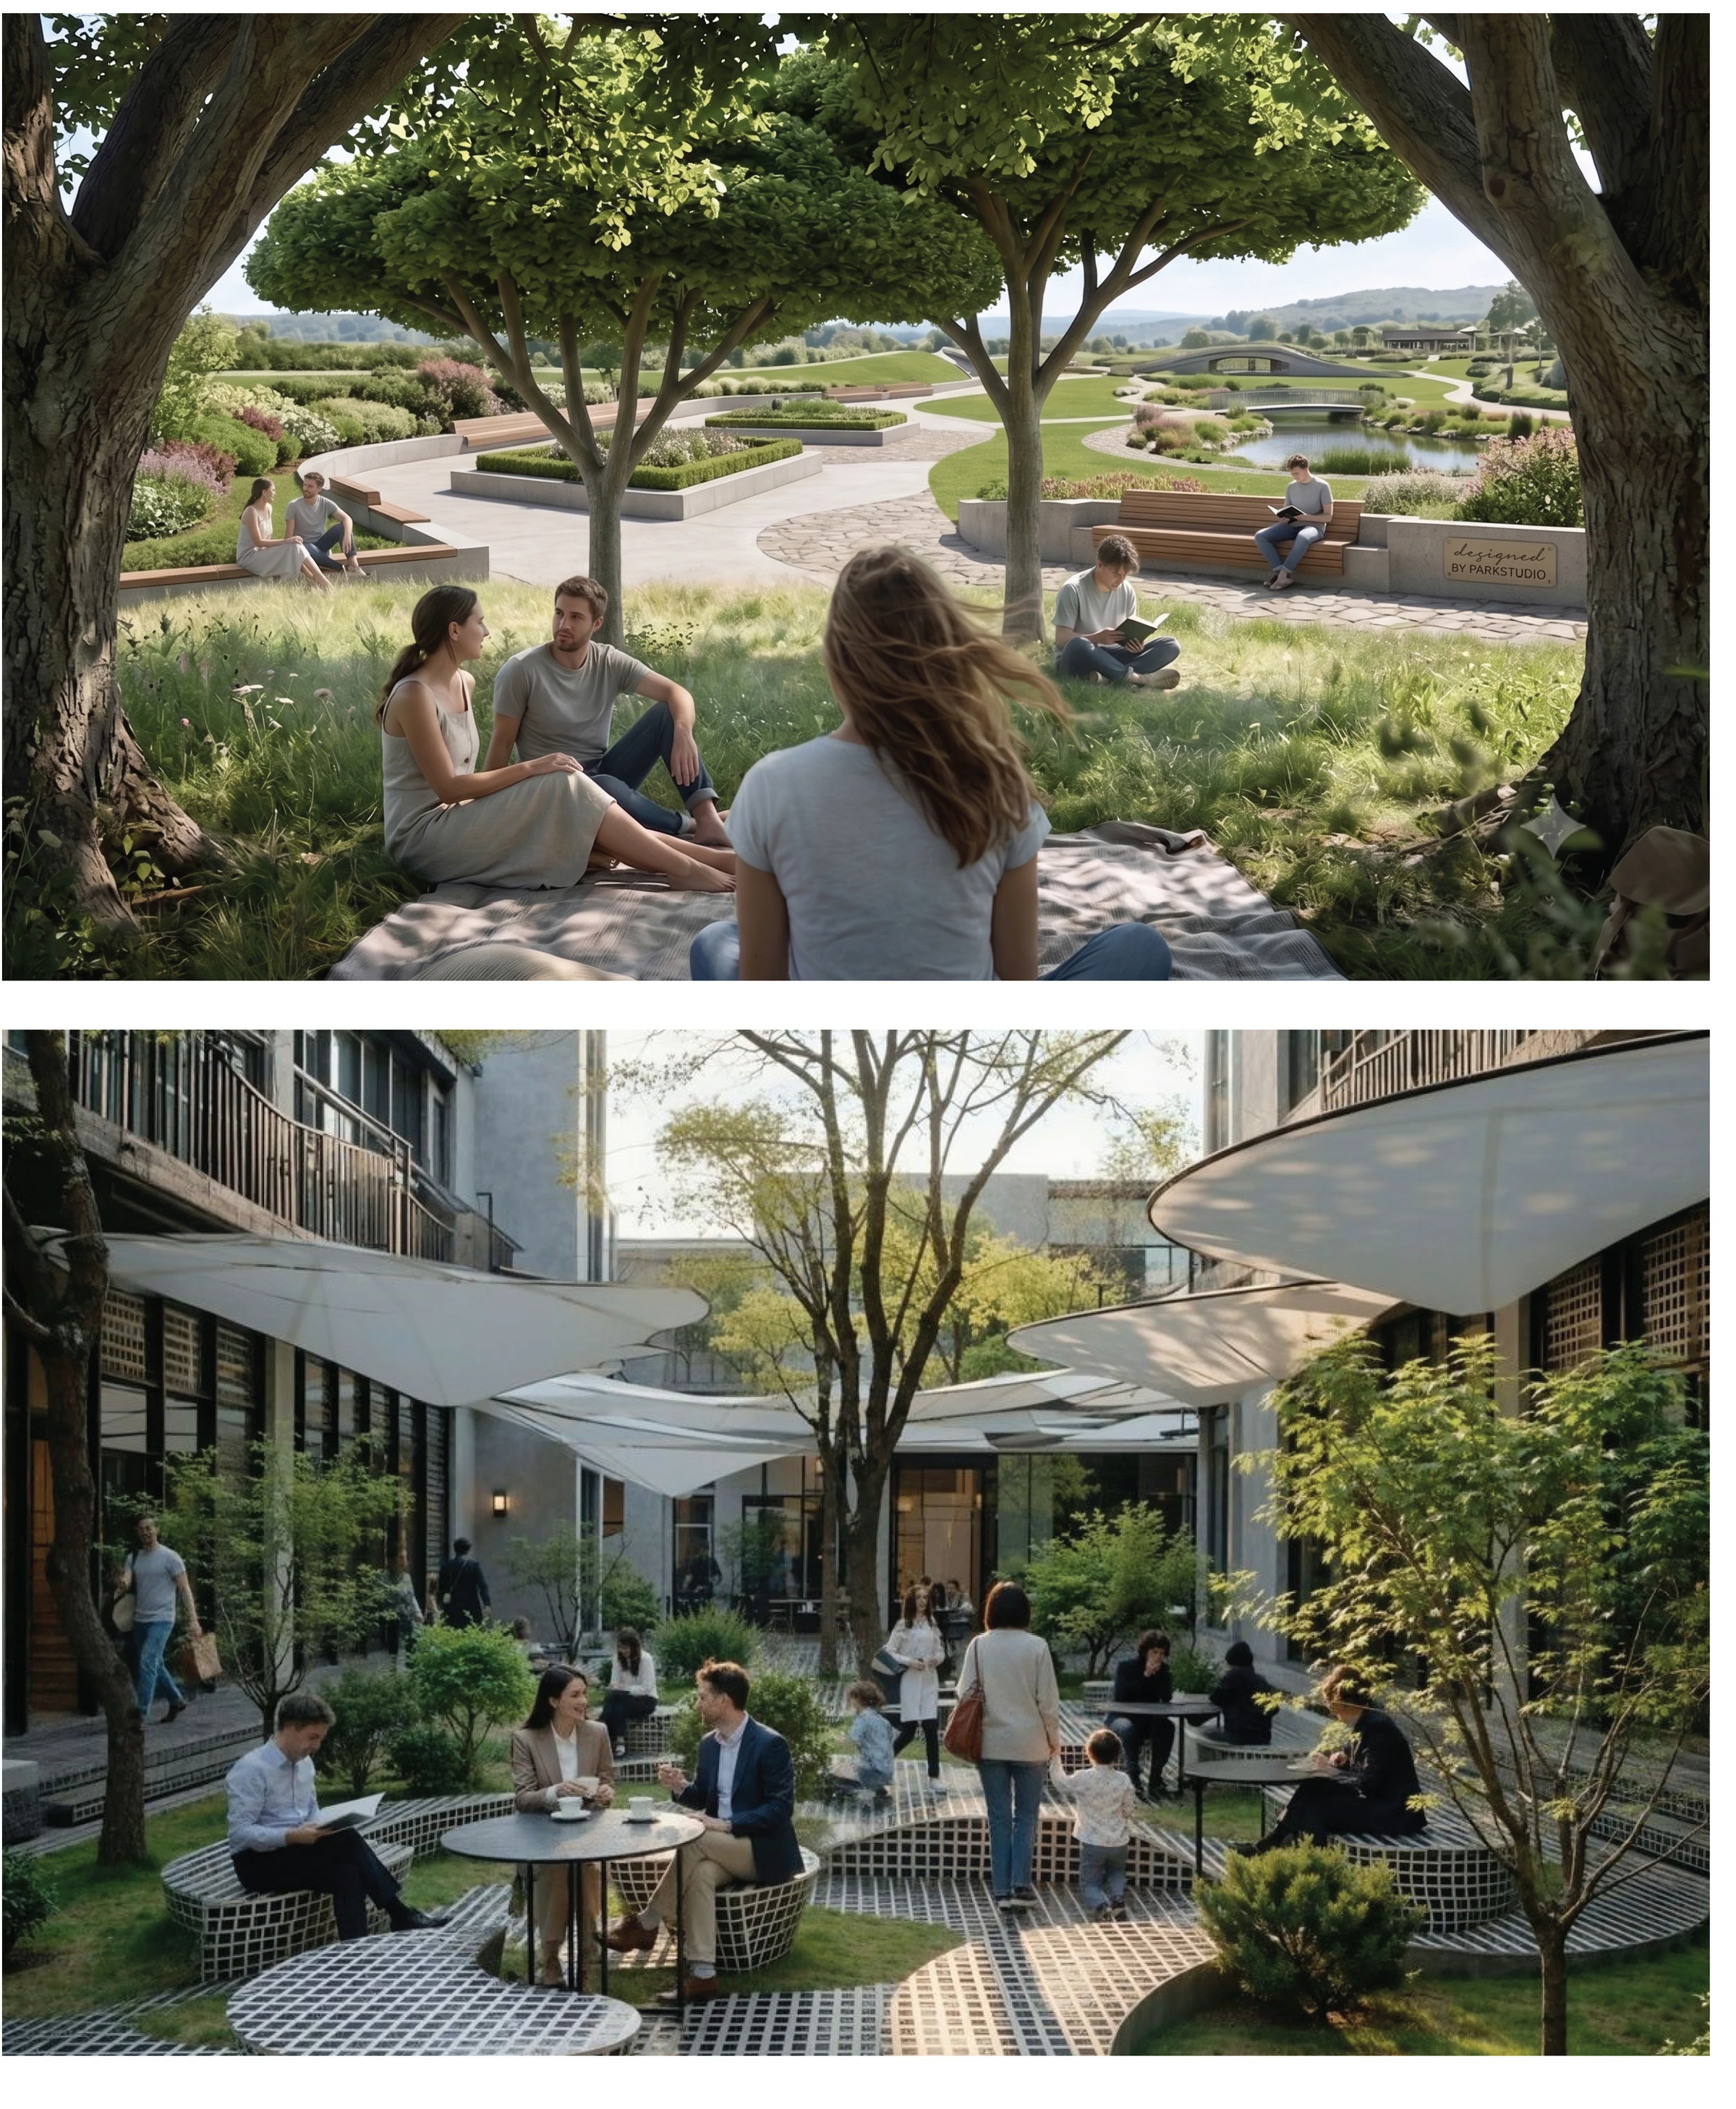
Cooling canopy, reference photographs
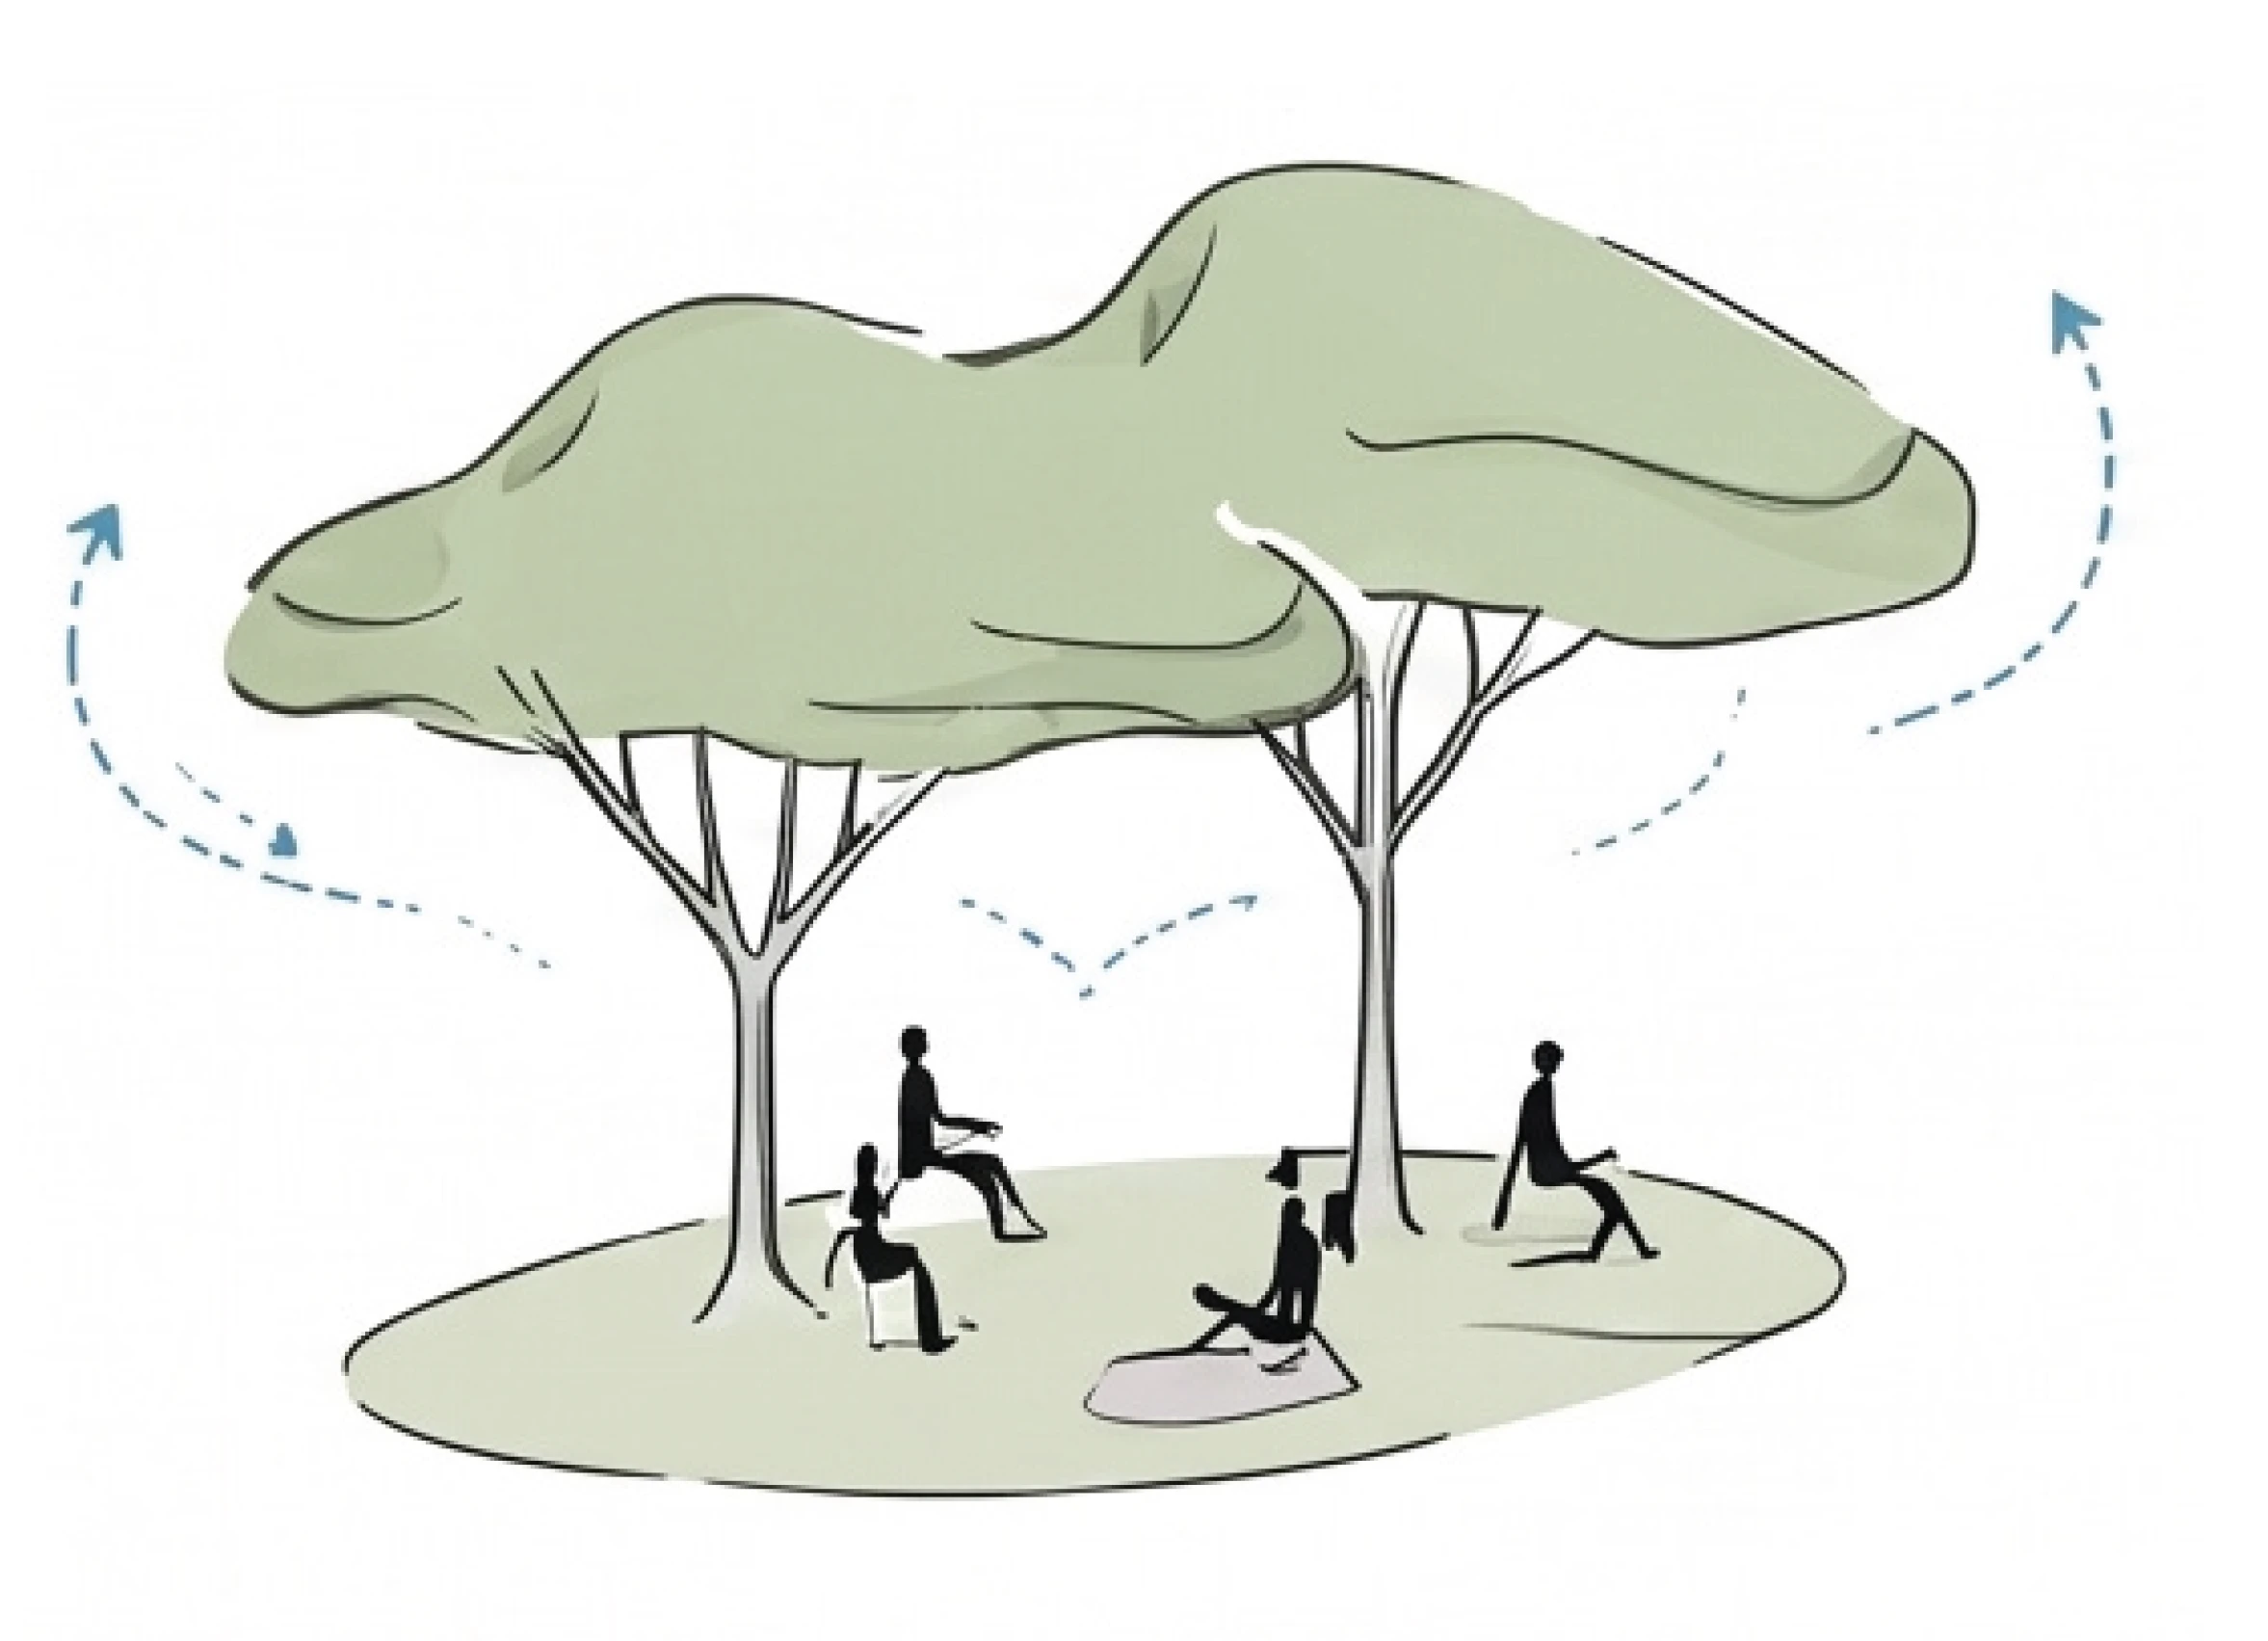
Cooling canopy, sketch
Cooling canopy. A layered tree canopy that gives shade, reduces heat gain and makes a comfortable microclimate through the day.
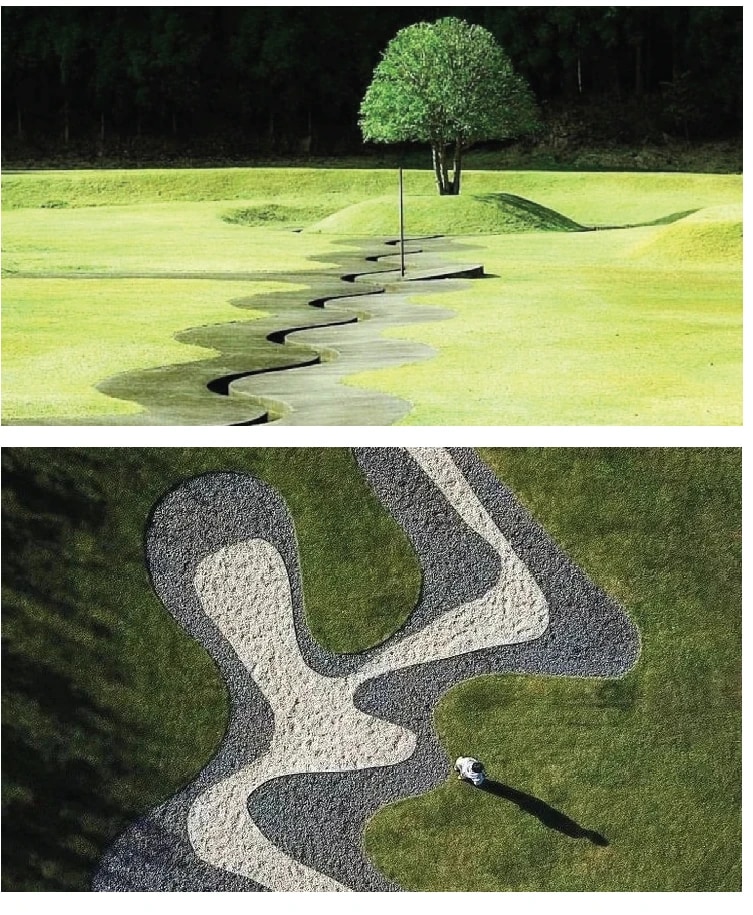
Meandering walkway, reference photographs
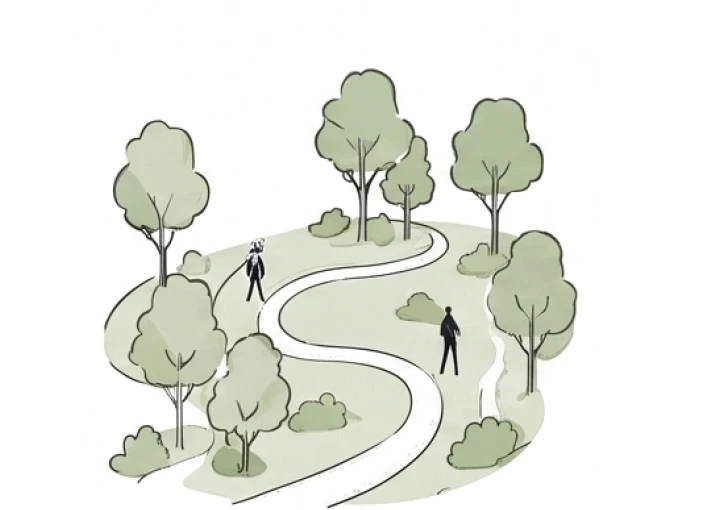
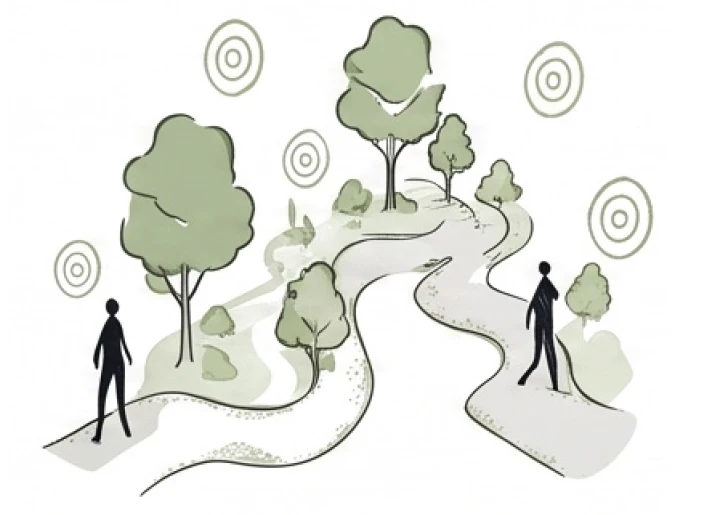
Meandering walkway, sketch
Meandering walkway. A gently unfolding path that shapes movement through the site and invites a slower, more immersive journey.
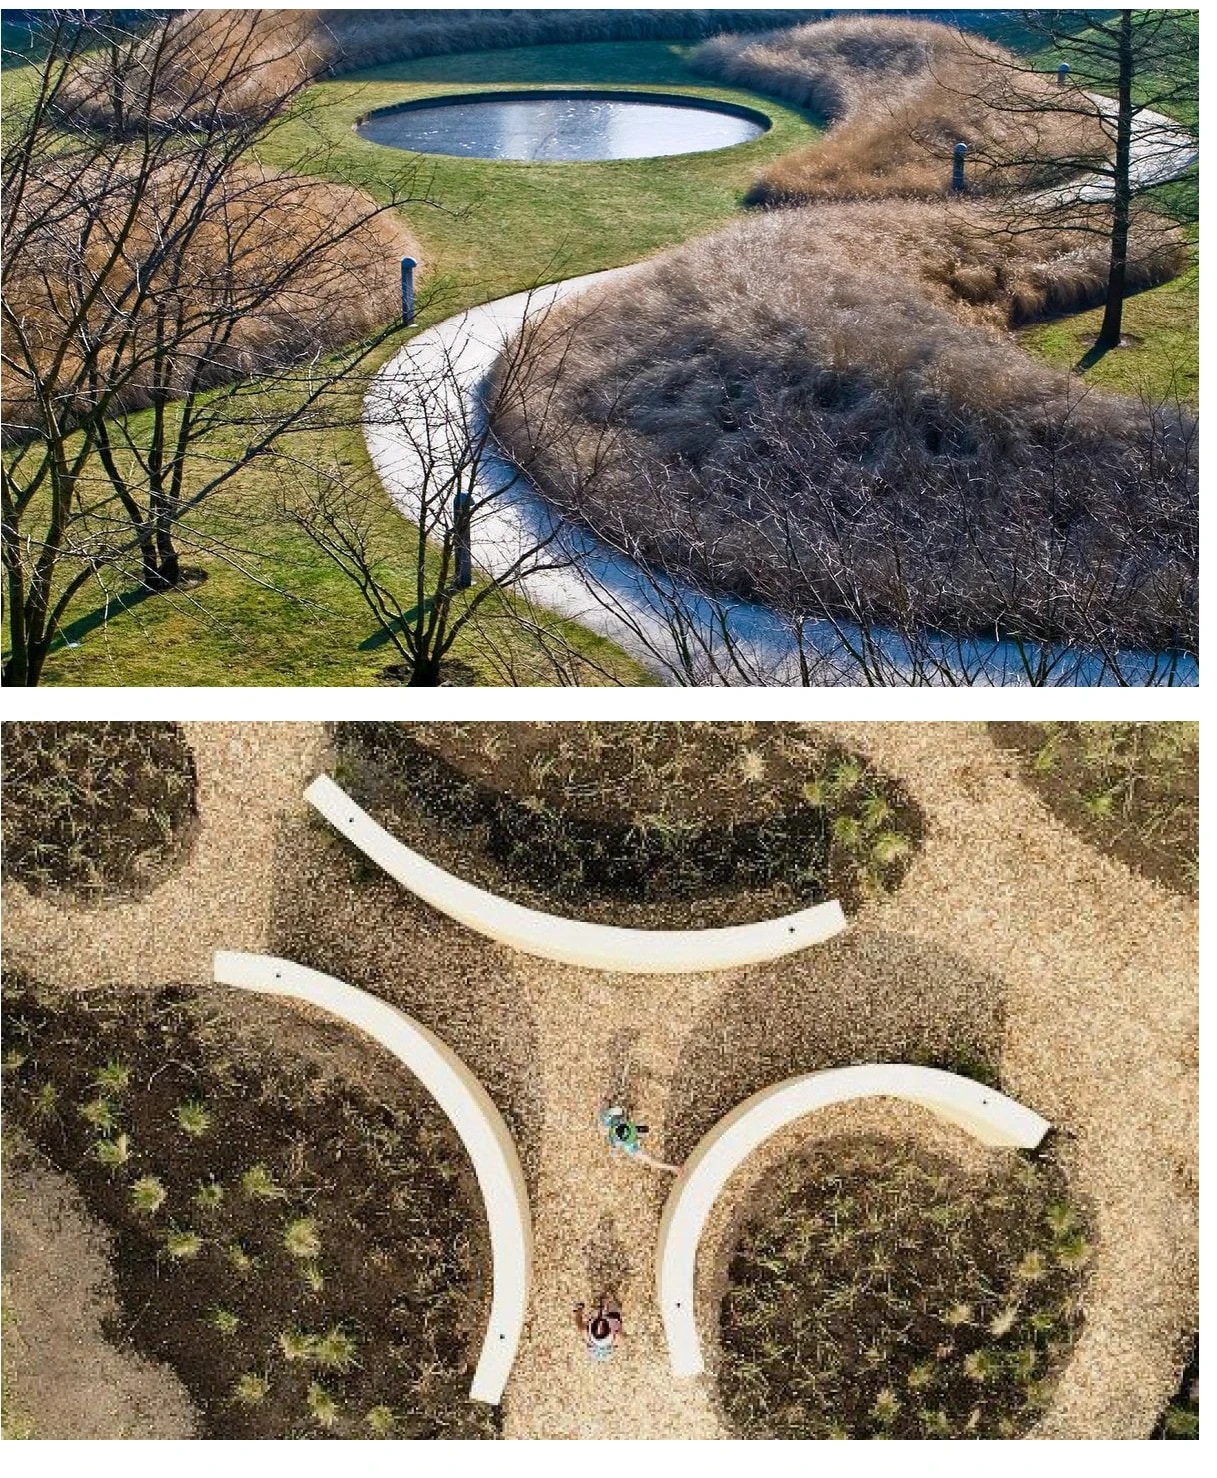
Aperture effect, reference photographs
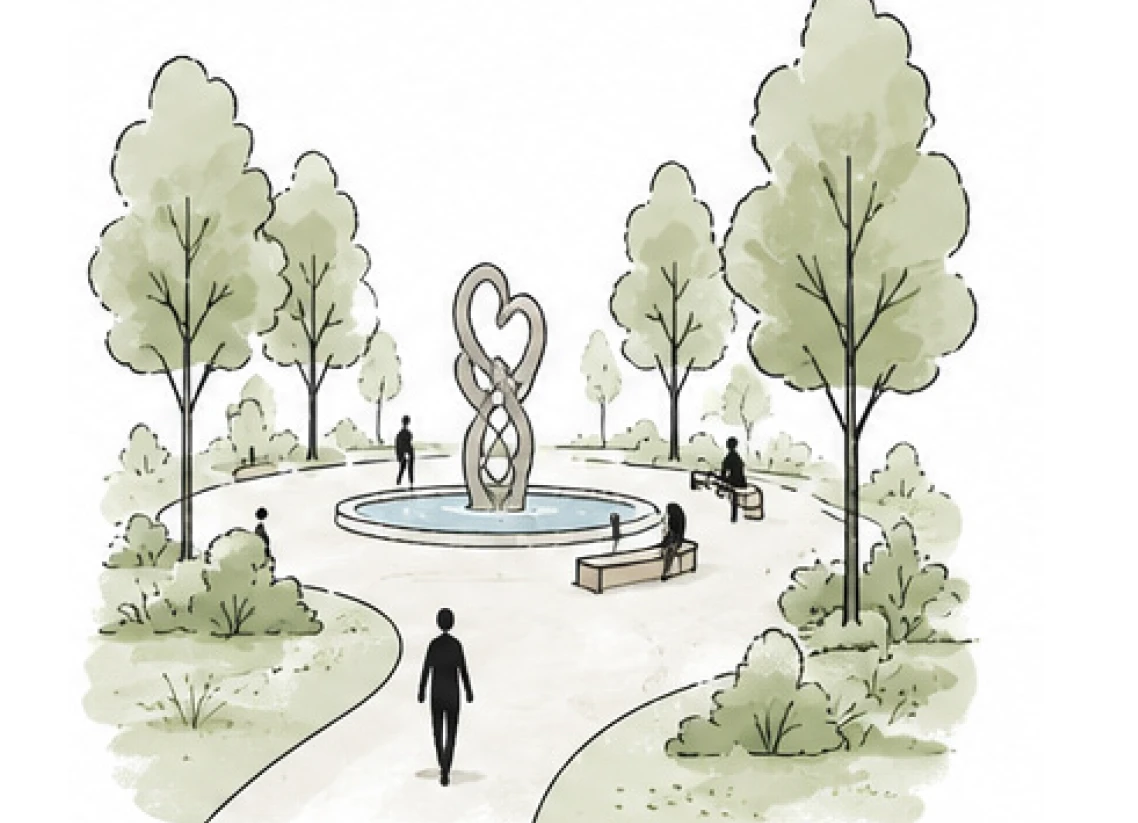
Aperture effect, sketch
Aperture effect. Framed openings in planting and built form that reveal views, guide attention and make moments of pause.
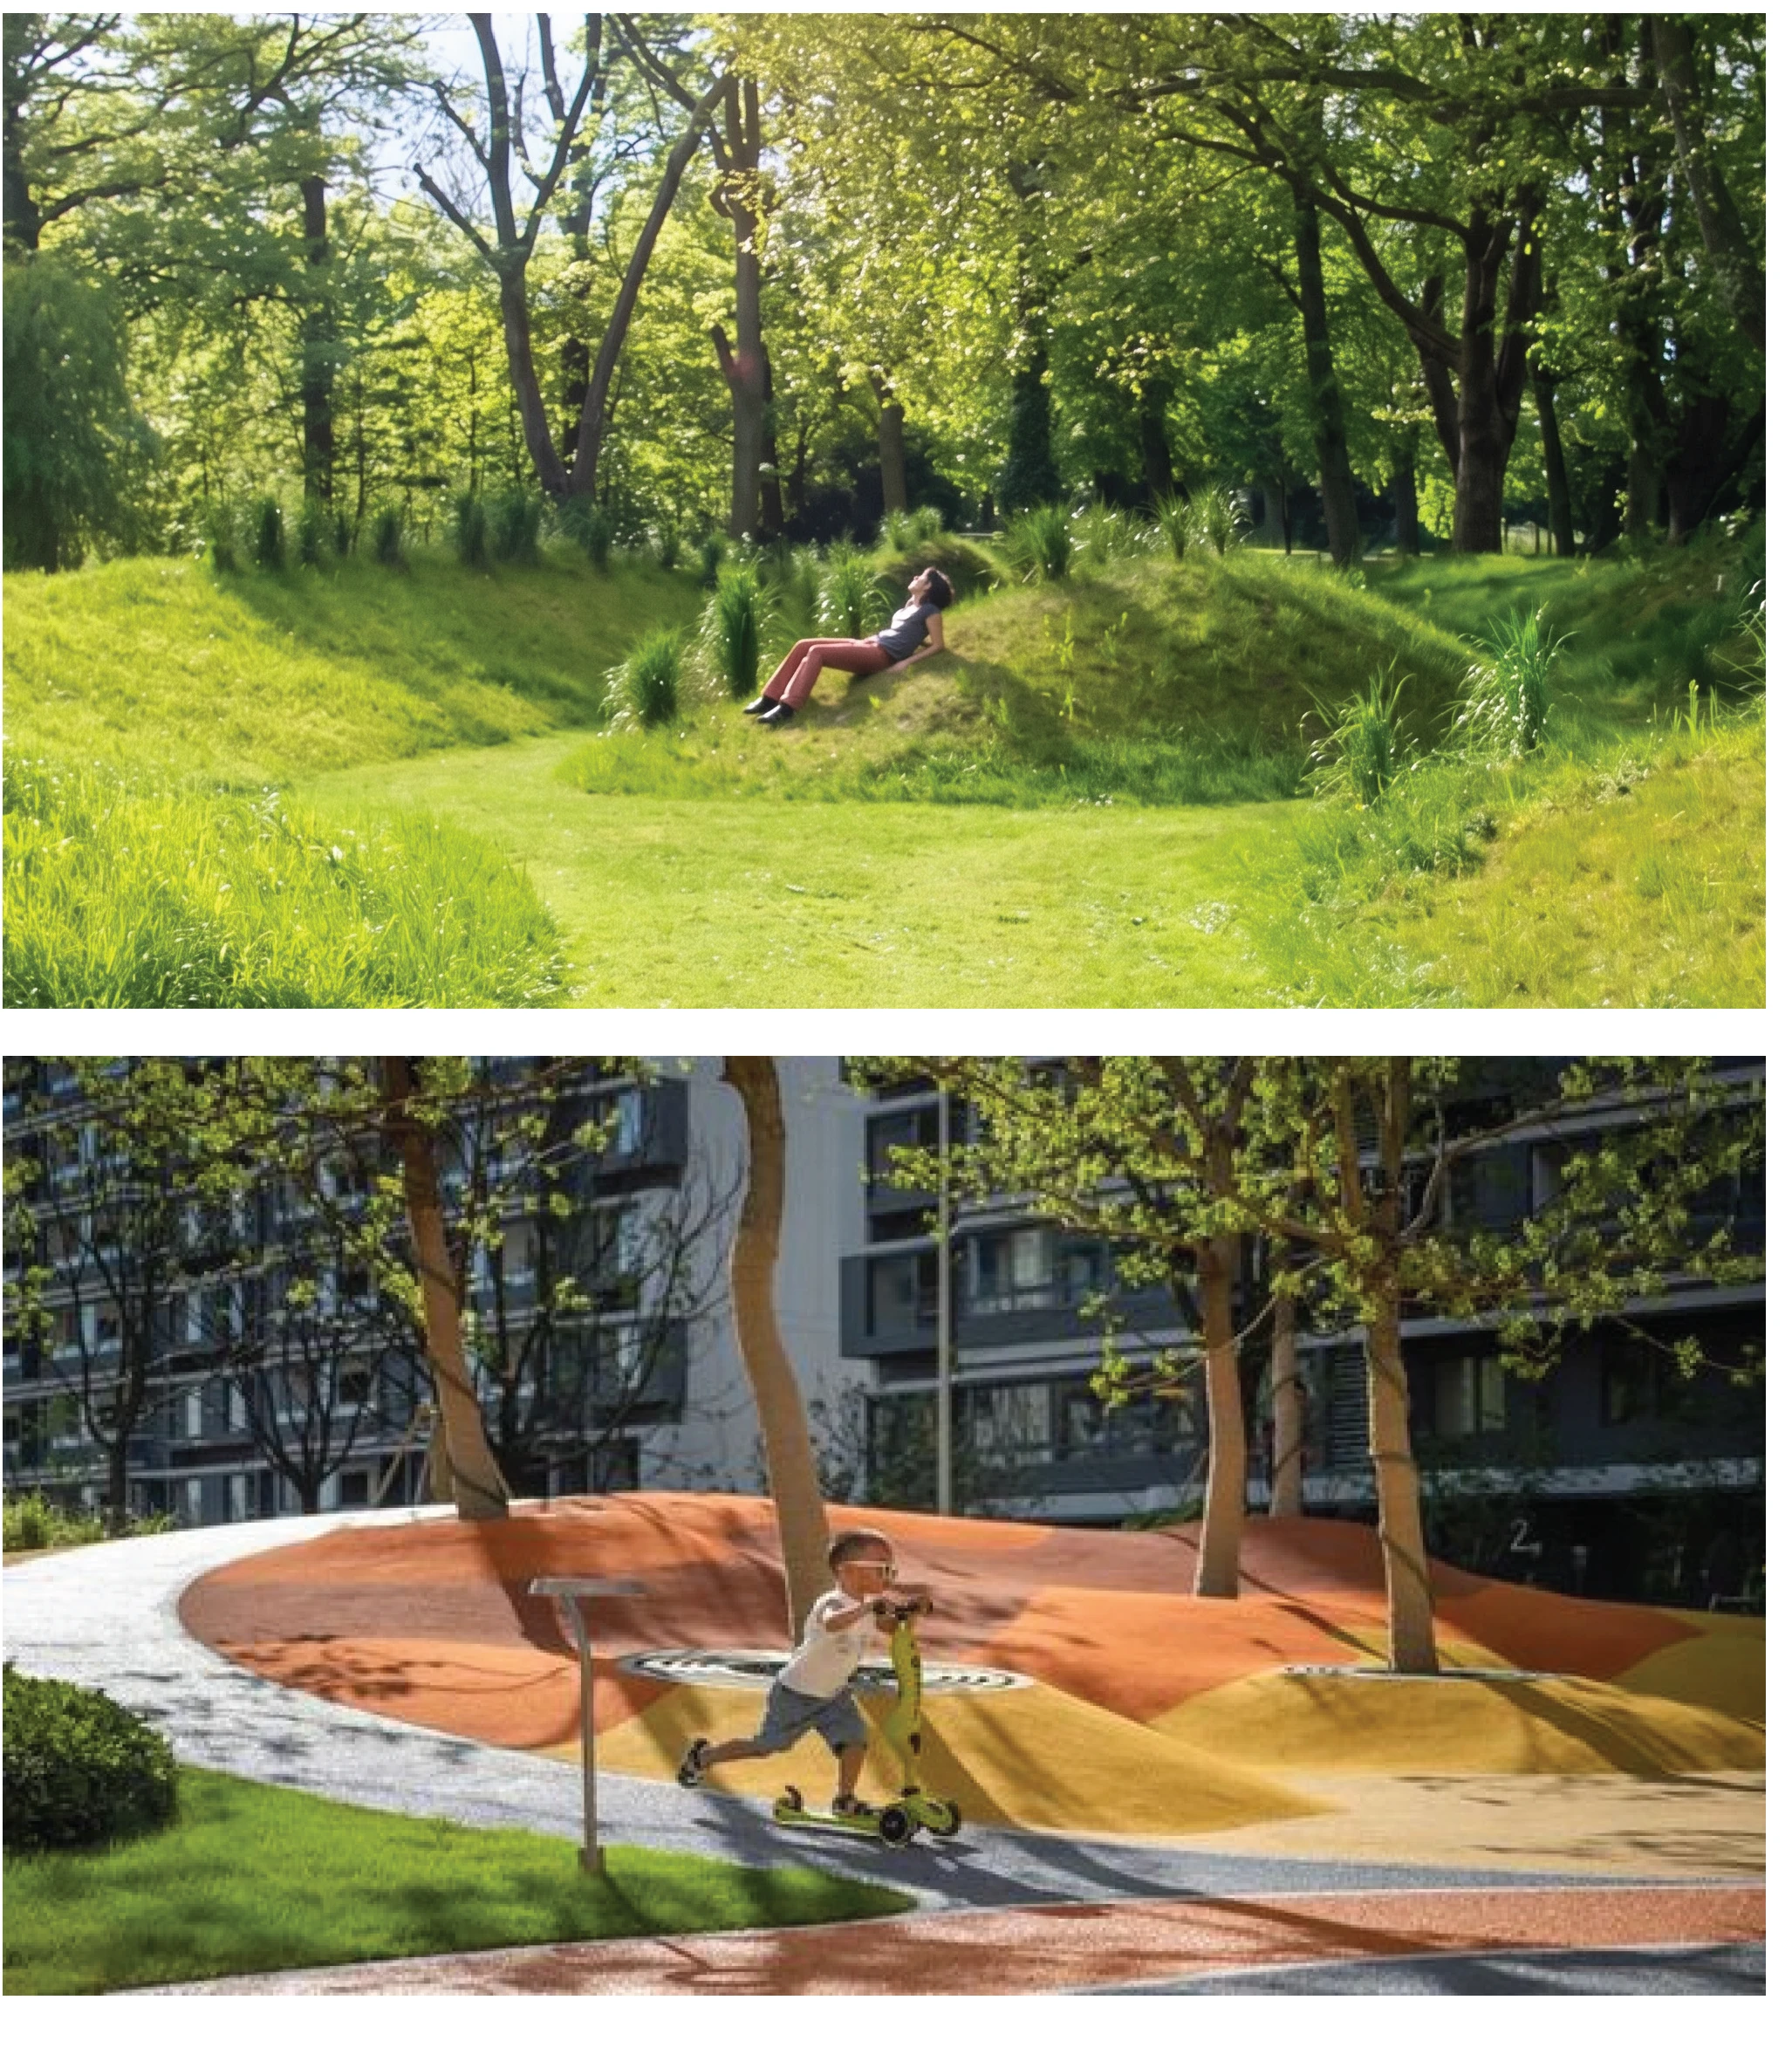
Topography, reference photographs
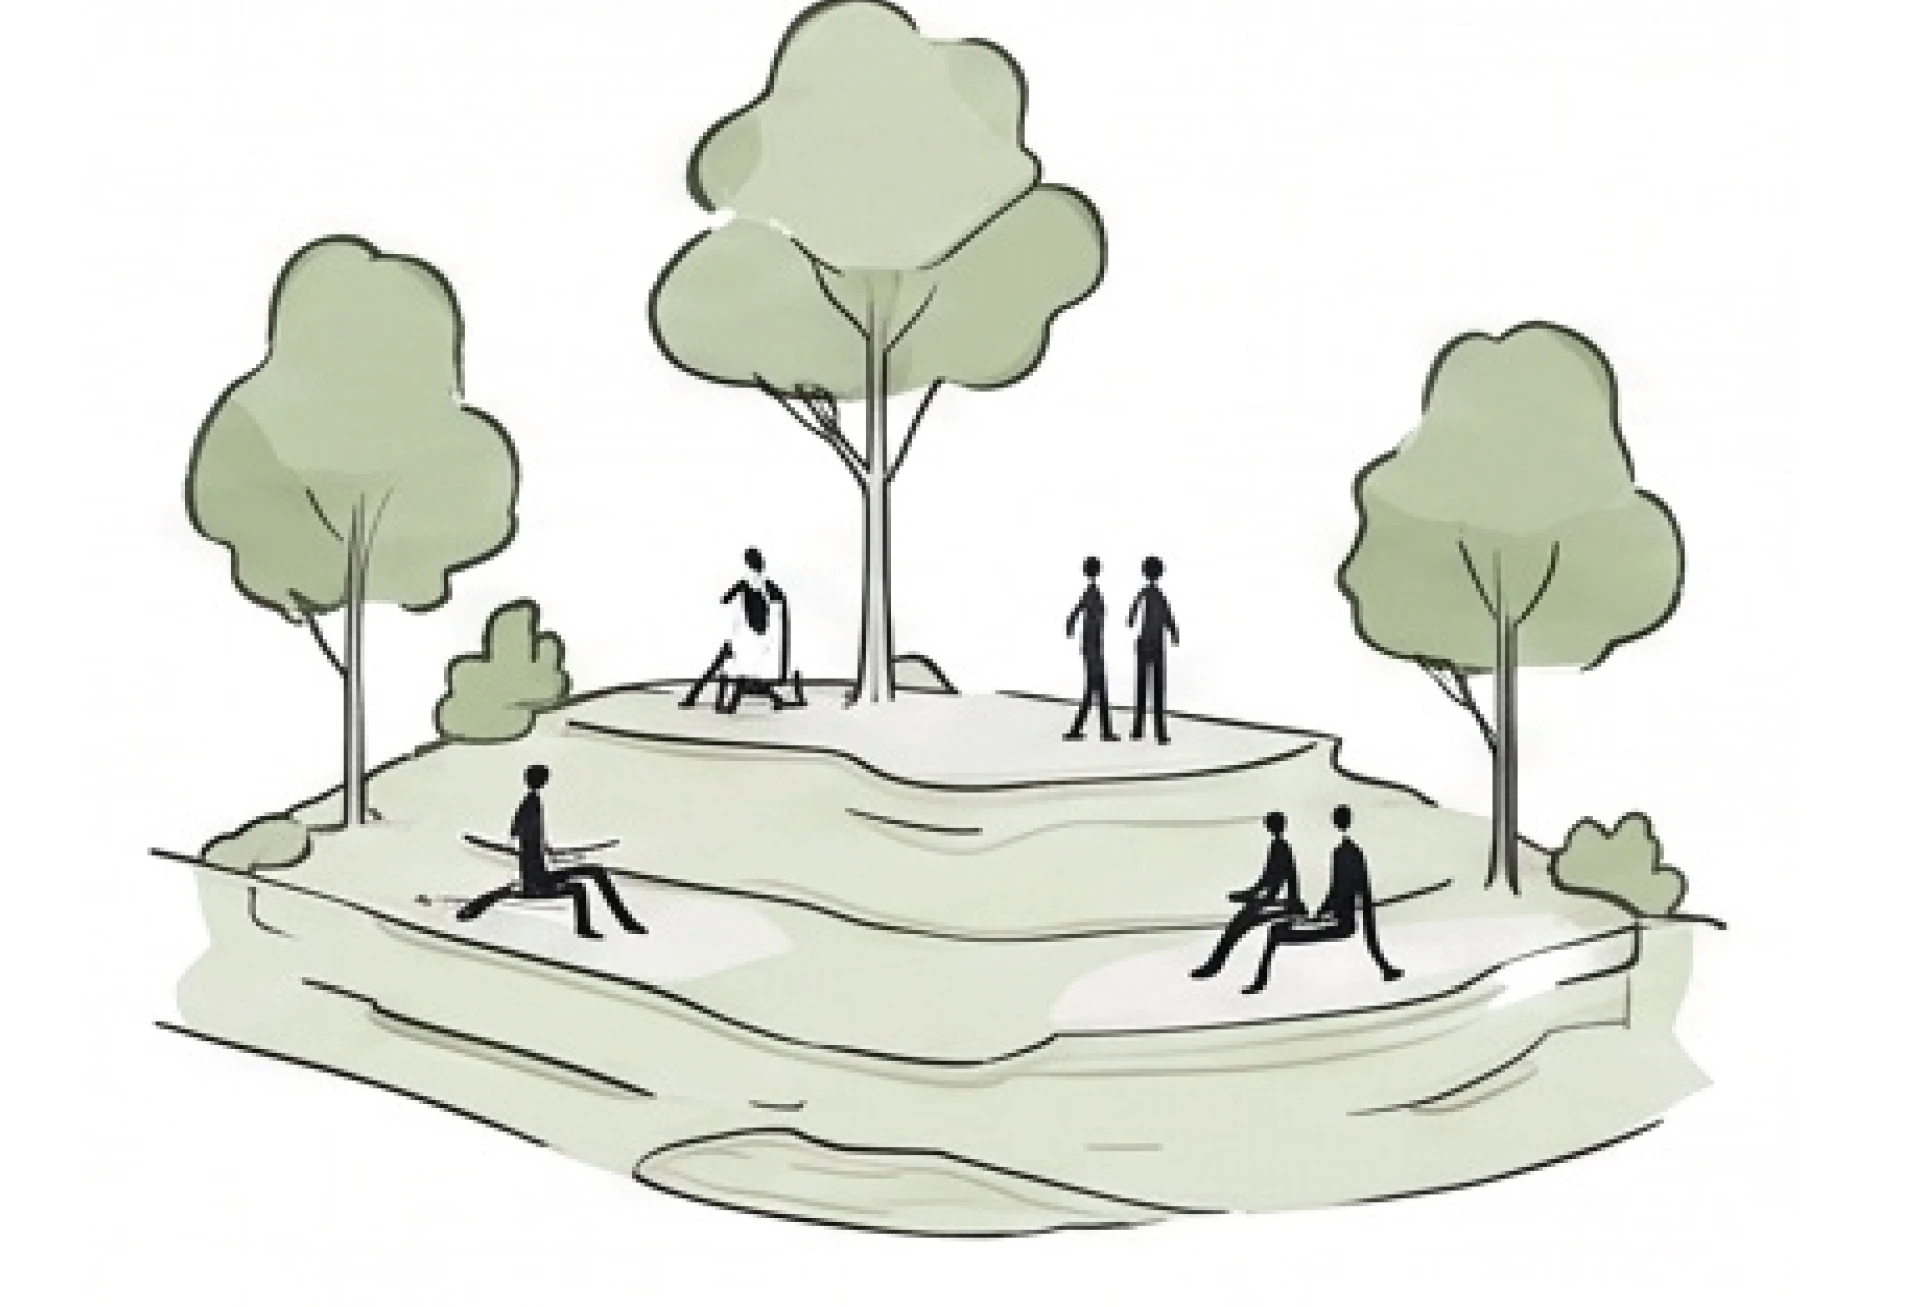
Topography, sketch
Topography. Raised, sculpted ground that becomes seating, vantage points and places of intimacy within the park.
Sensory cues, reference photographs
Sensory cues, sketch
Sensory cues. A sequence of tactile, visual and sound cues that supports wayfinding and deepens the connection to the landscape.

Programme

Five kinds of open space

From a 180,000 sqm district park down to a 100 sqm street pocket, each with its own programme, catchment and users.

DP

District park

30,000 – 180,000 sqm

700 m walk

NP

Neighbourhood park

5,000 – 50,000 sqm

350 m walk

SS

Streetscape

100 – 2,000 sqm

5 – 8 min walk

UP

Urban plaza

2,000 – 4,200 sqm

5 – 8 min walk

UE

Urban edge

2,000 – 27,500 sqm

5 – 8 min walk
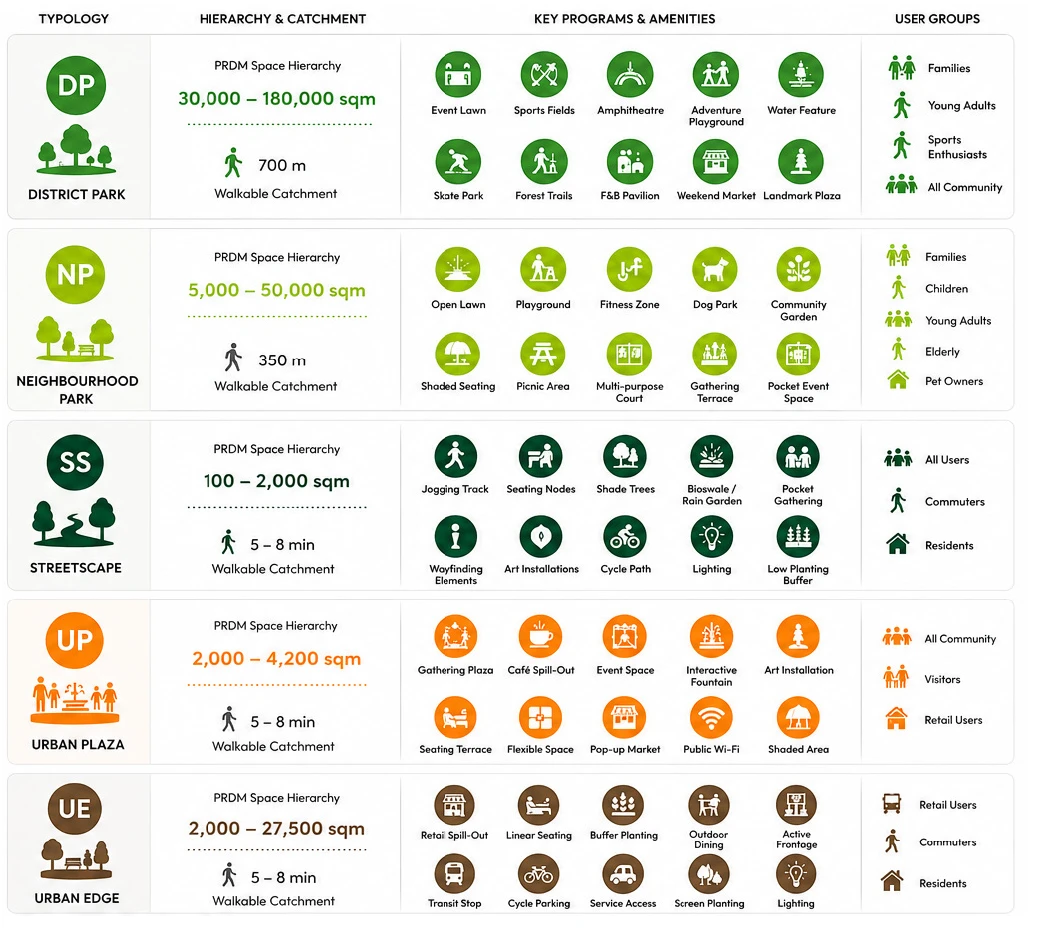
The programmes and amenities for each open space type, and who they serve

Site analytics

Planned like a network
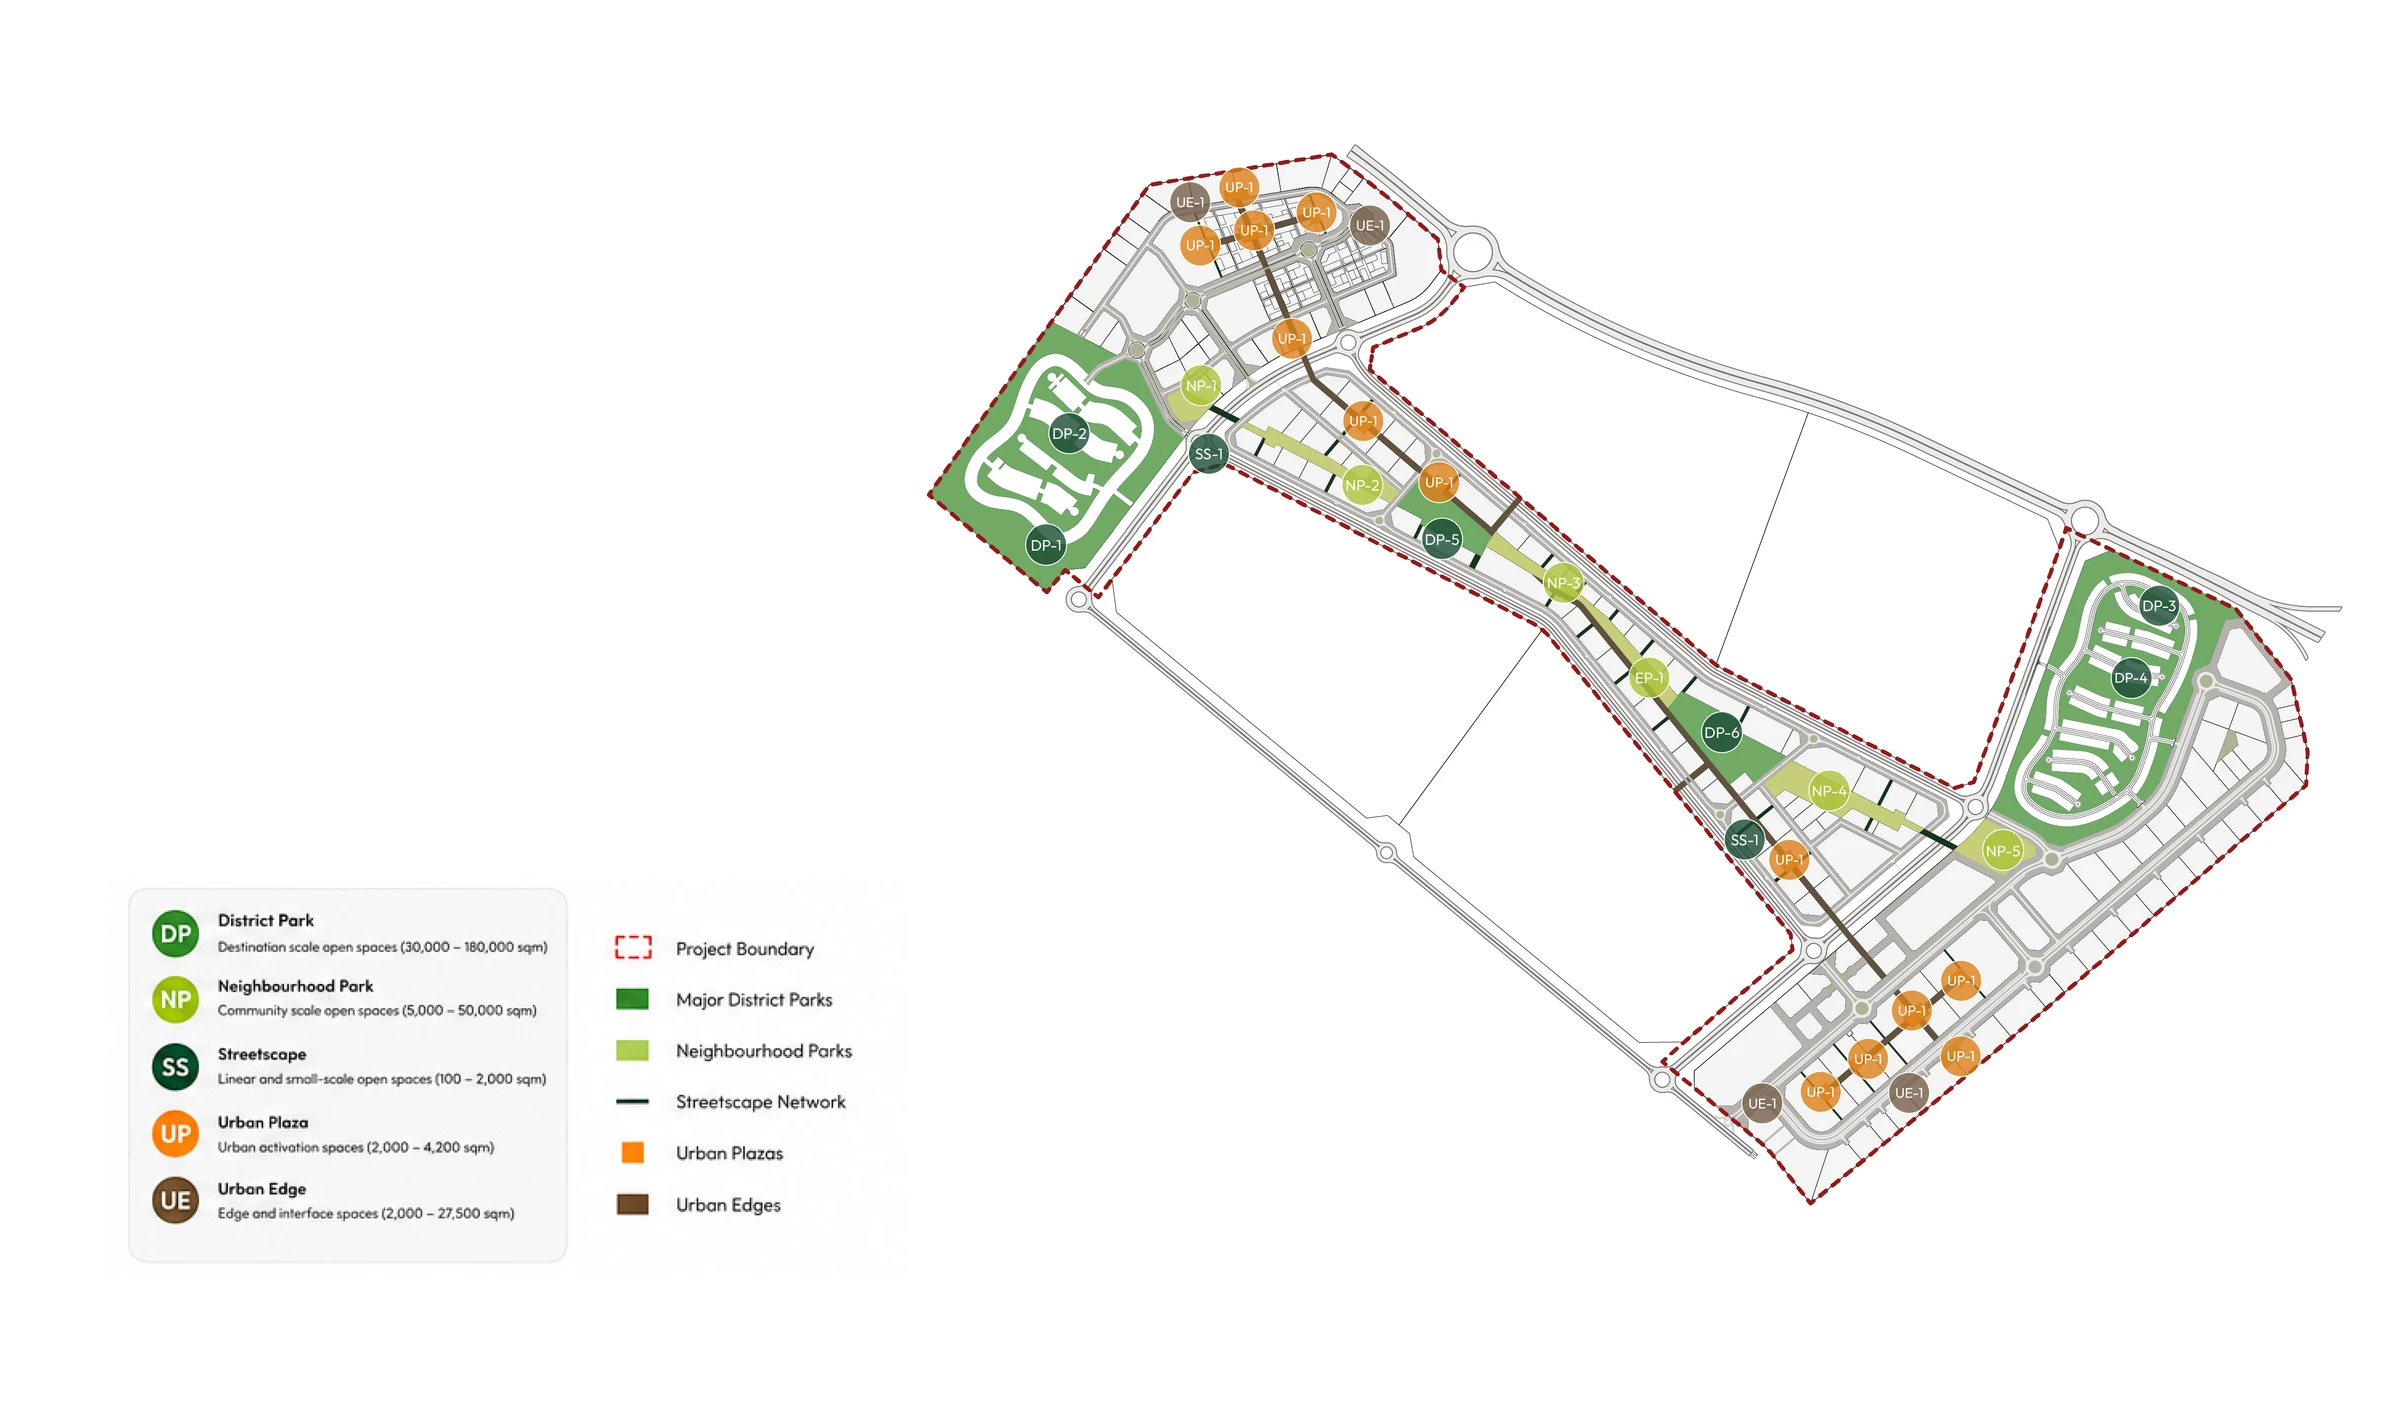
Programmed, plan analysis
Programmed. Each open space is given a role, from district parks to the street edge.
Within reach, plan analysis
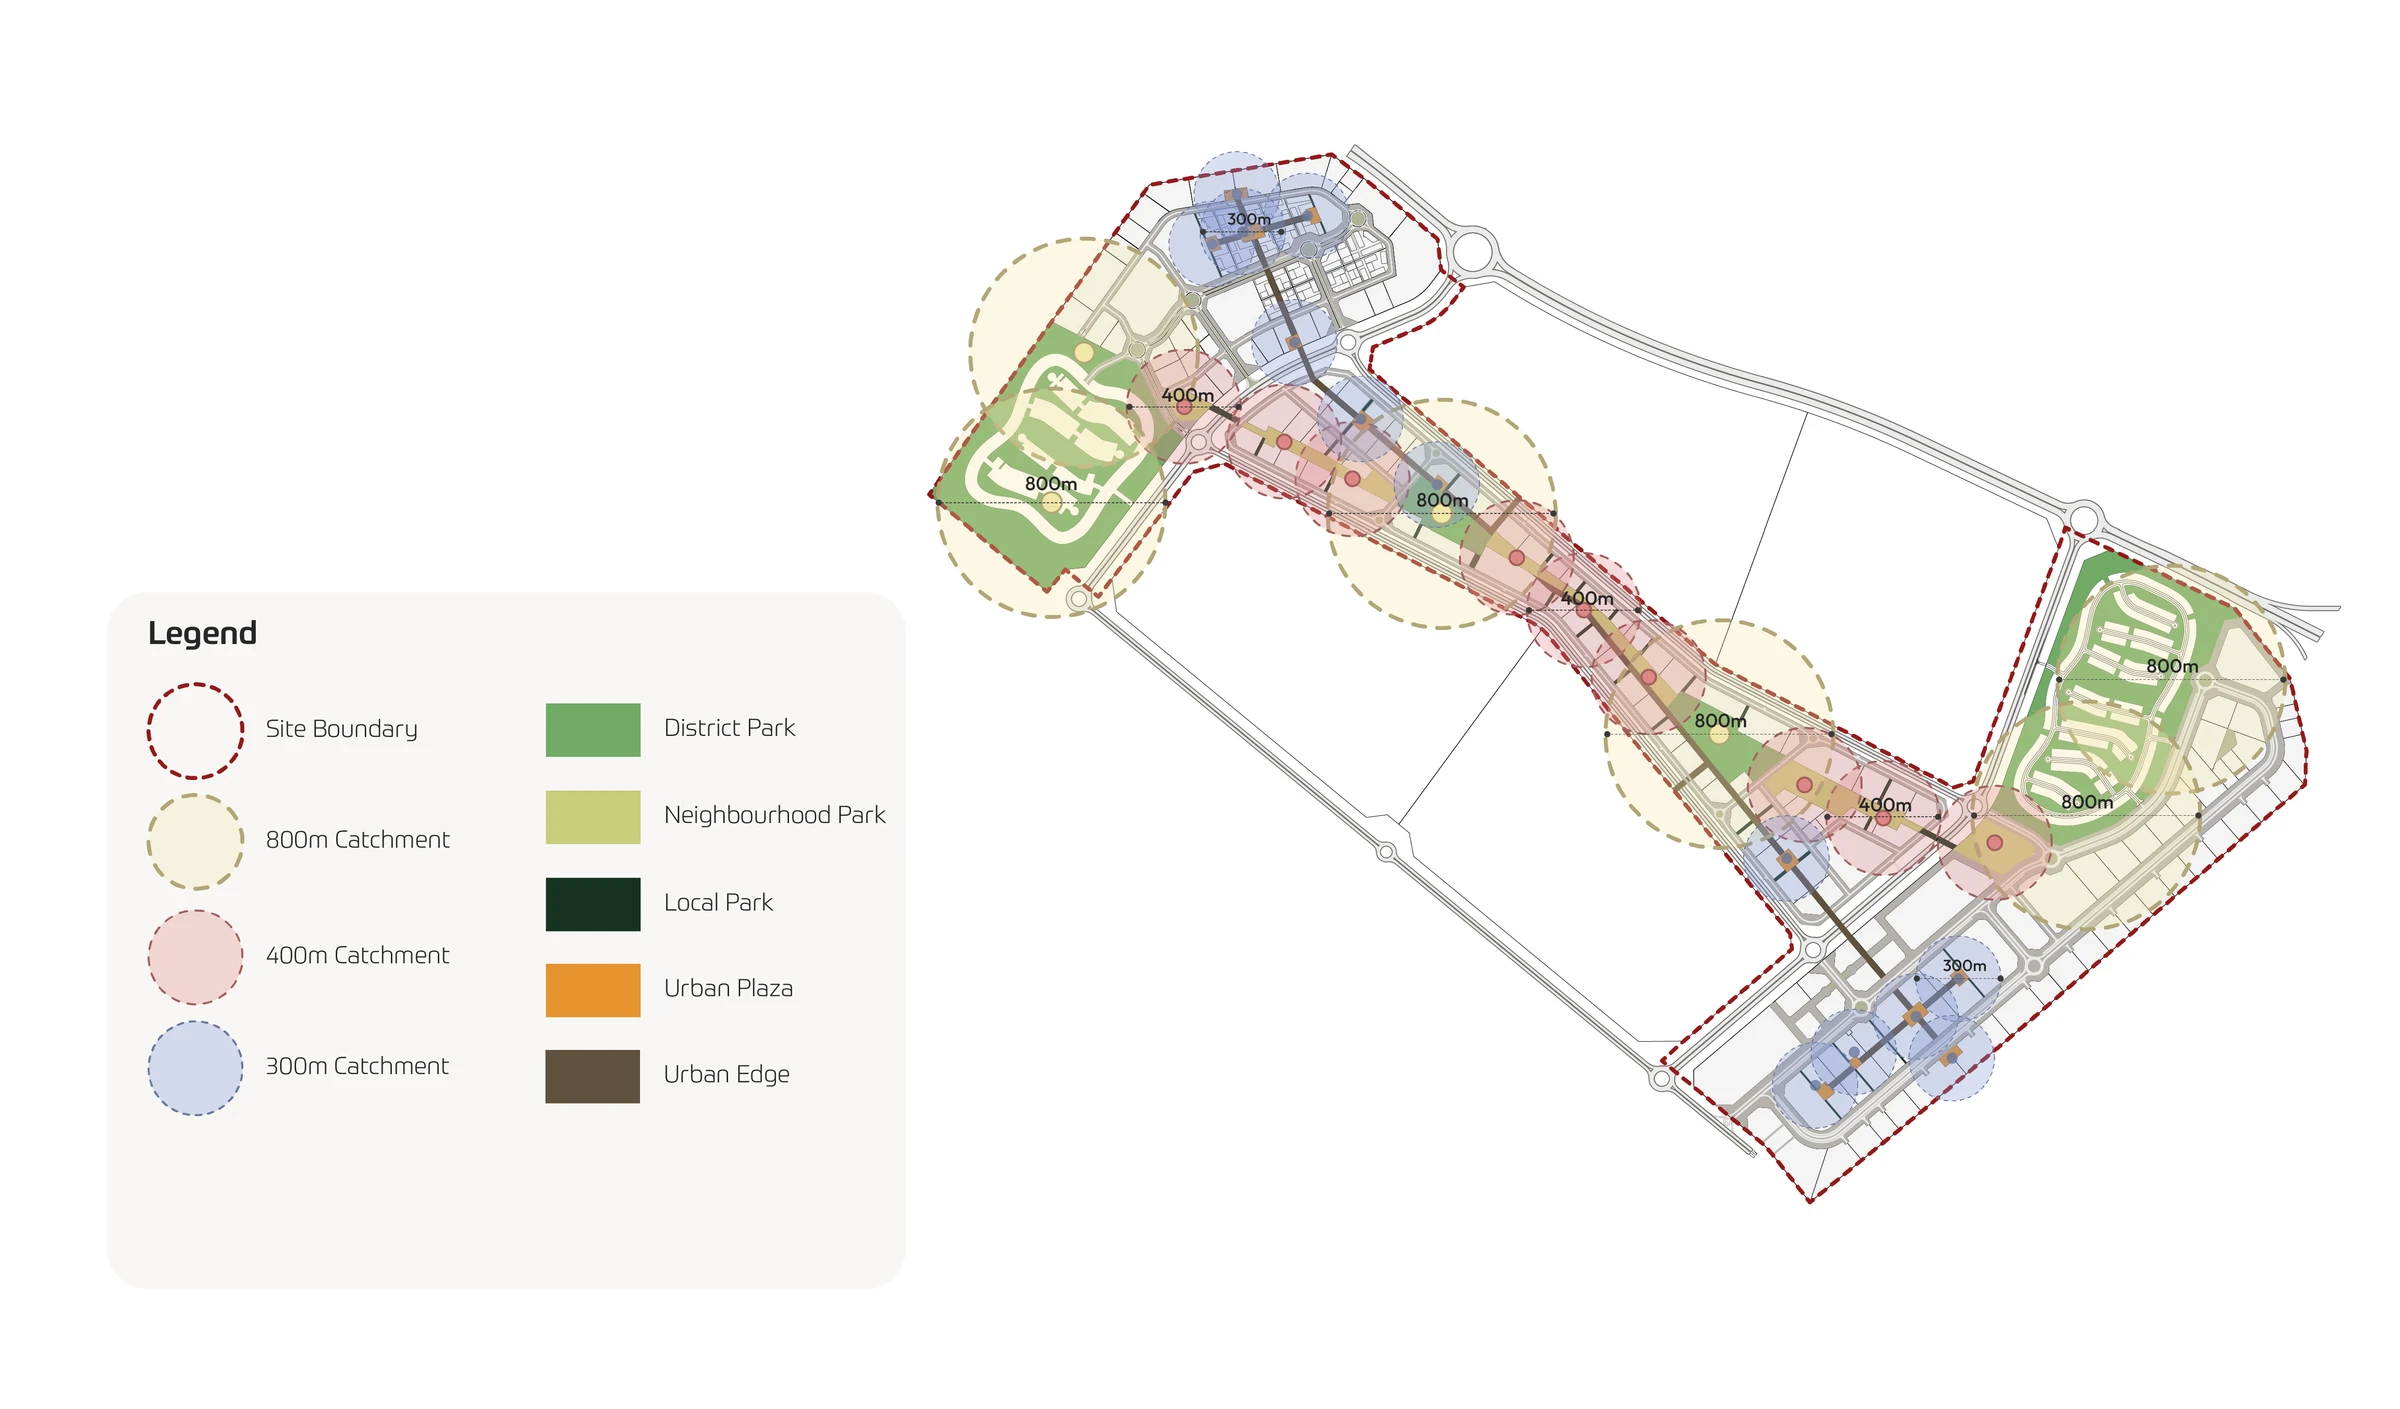
Within reach. Catchment rings test that every home and workplace sits a short walk from green space.
Connected, plan analysis
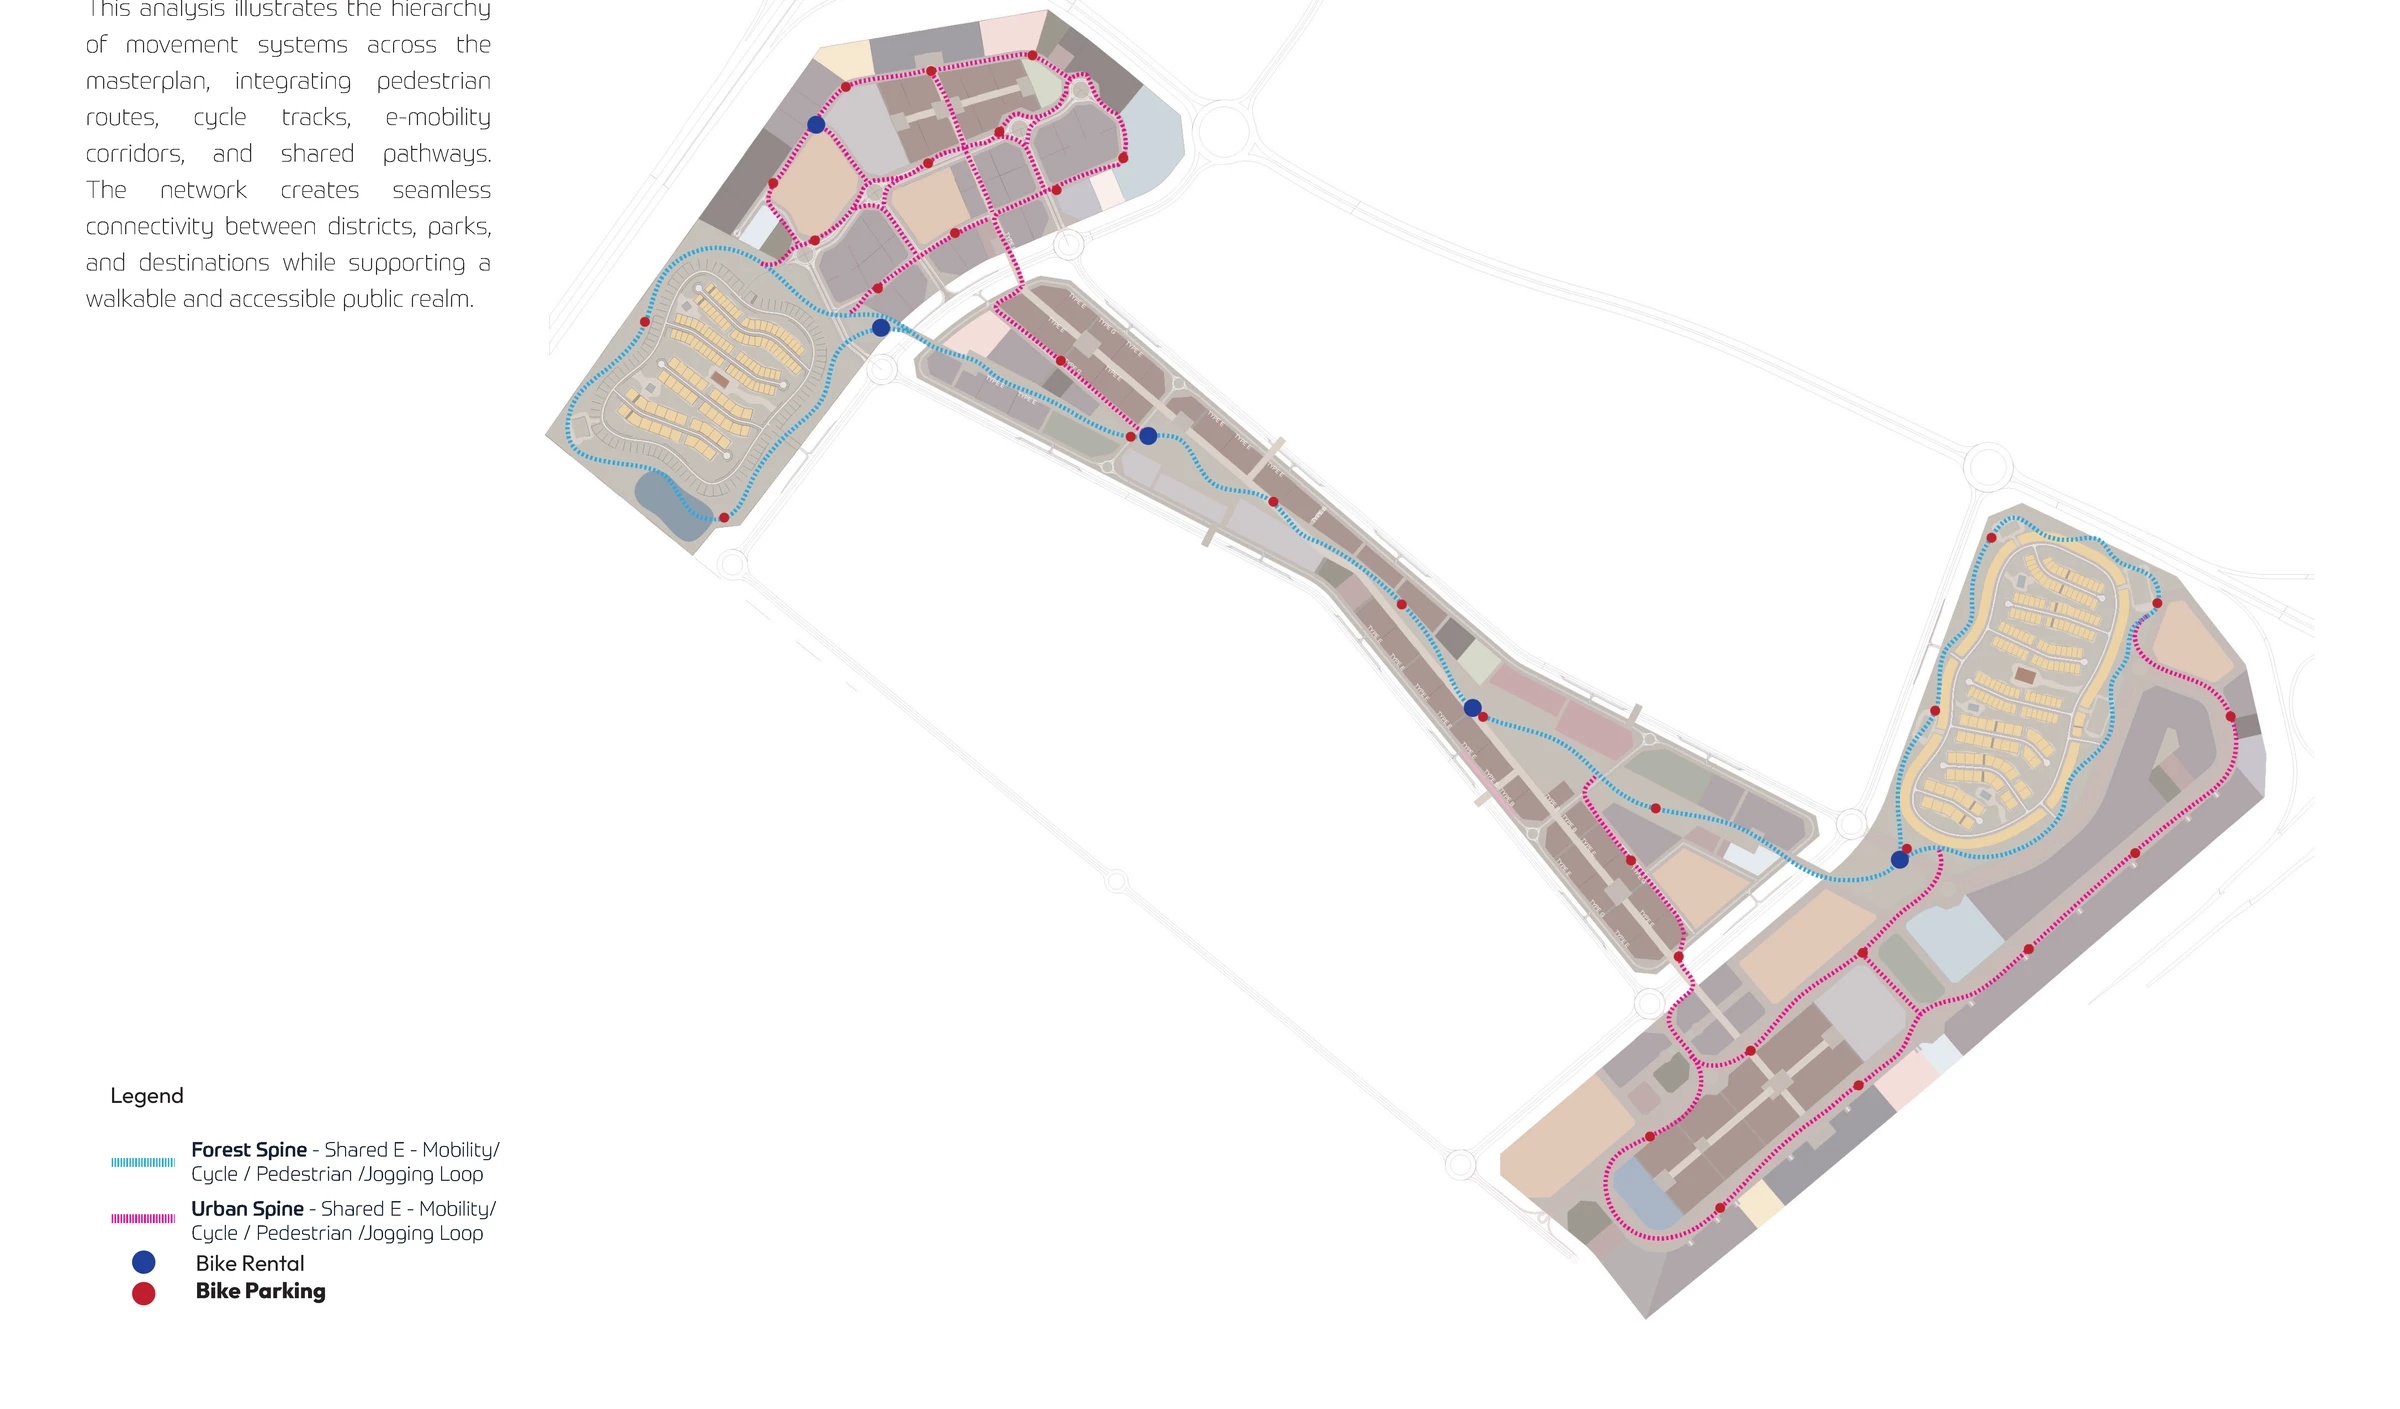
Connected. A movement network of pedestrian, jogging and e-mobility routes ties the parks together.

Spatial typologies

A loop that ties living, working and learning

Wellness, connection and engagement run through education, residential, investment and business nodes, so green space is the thread between every part of the zone.
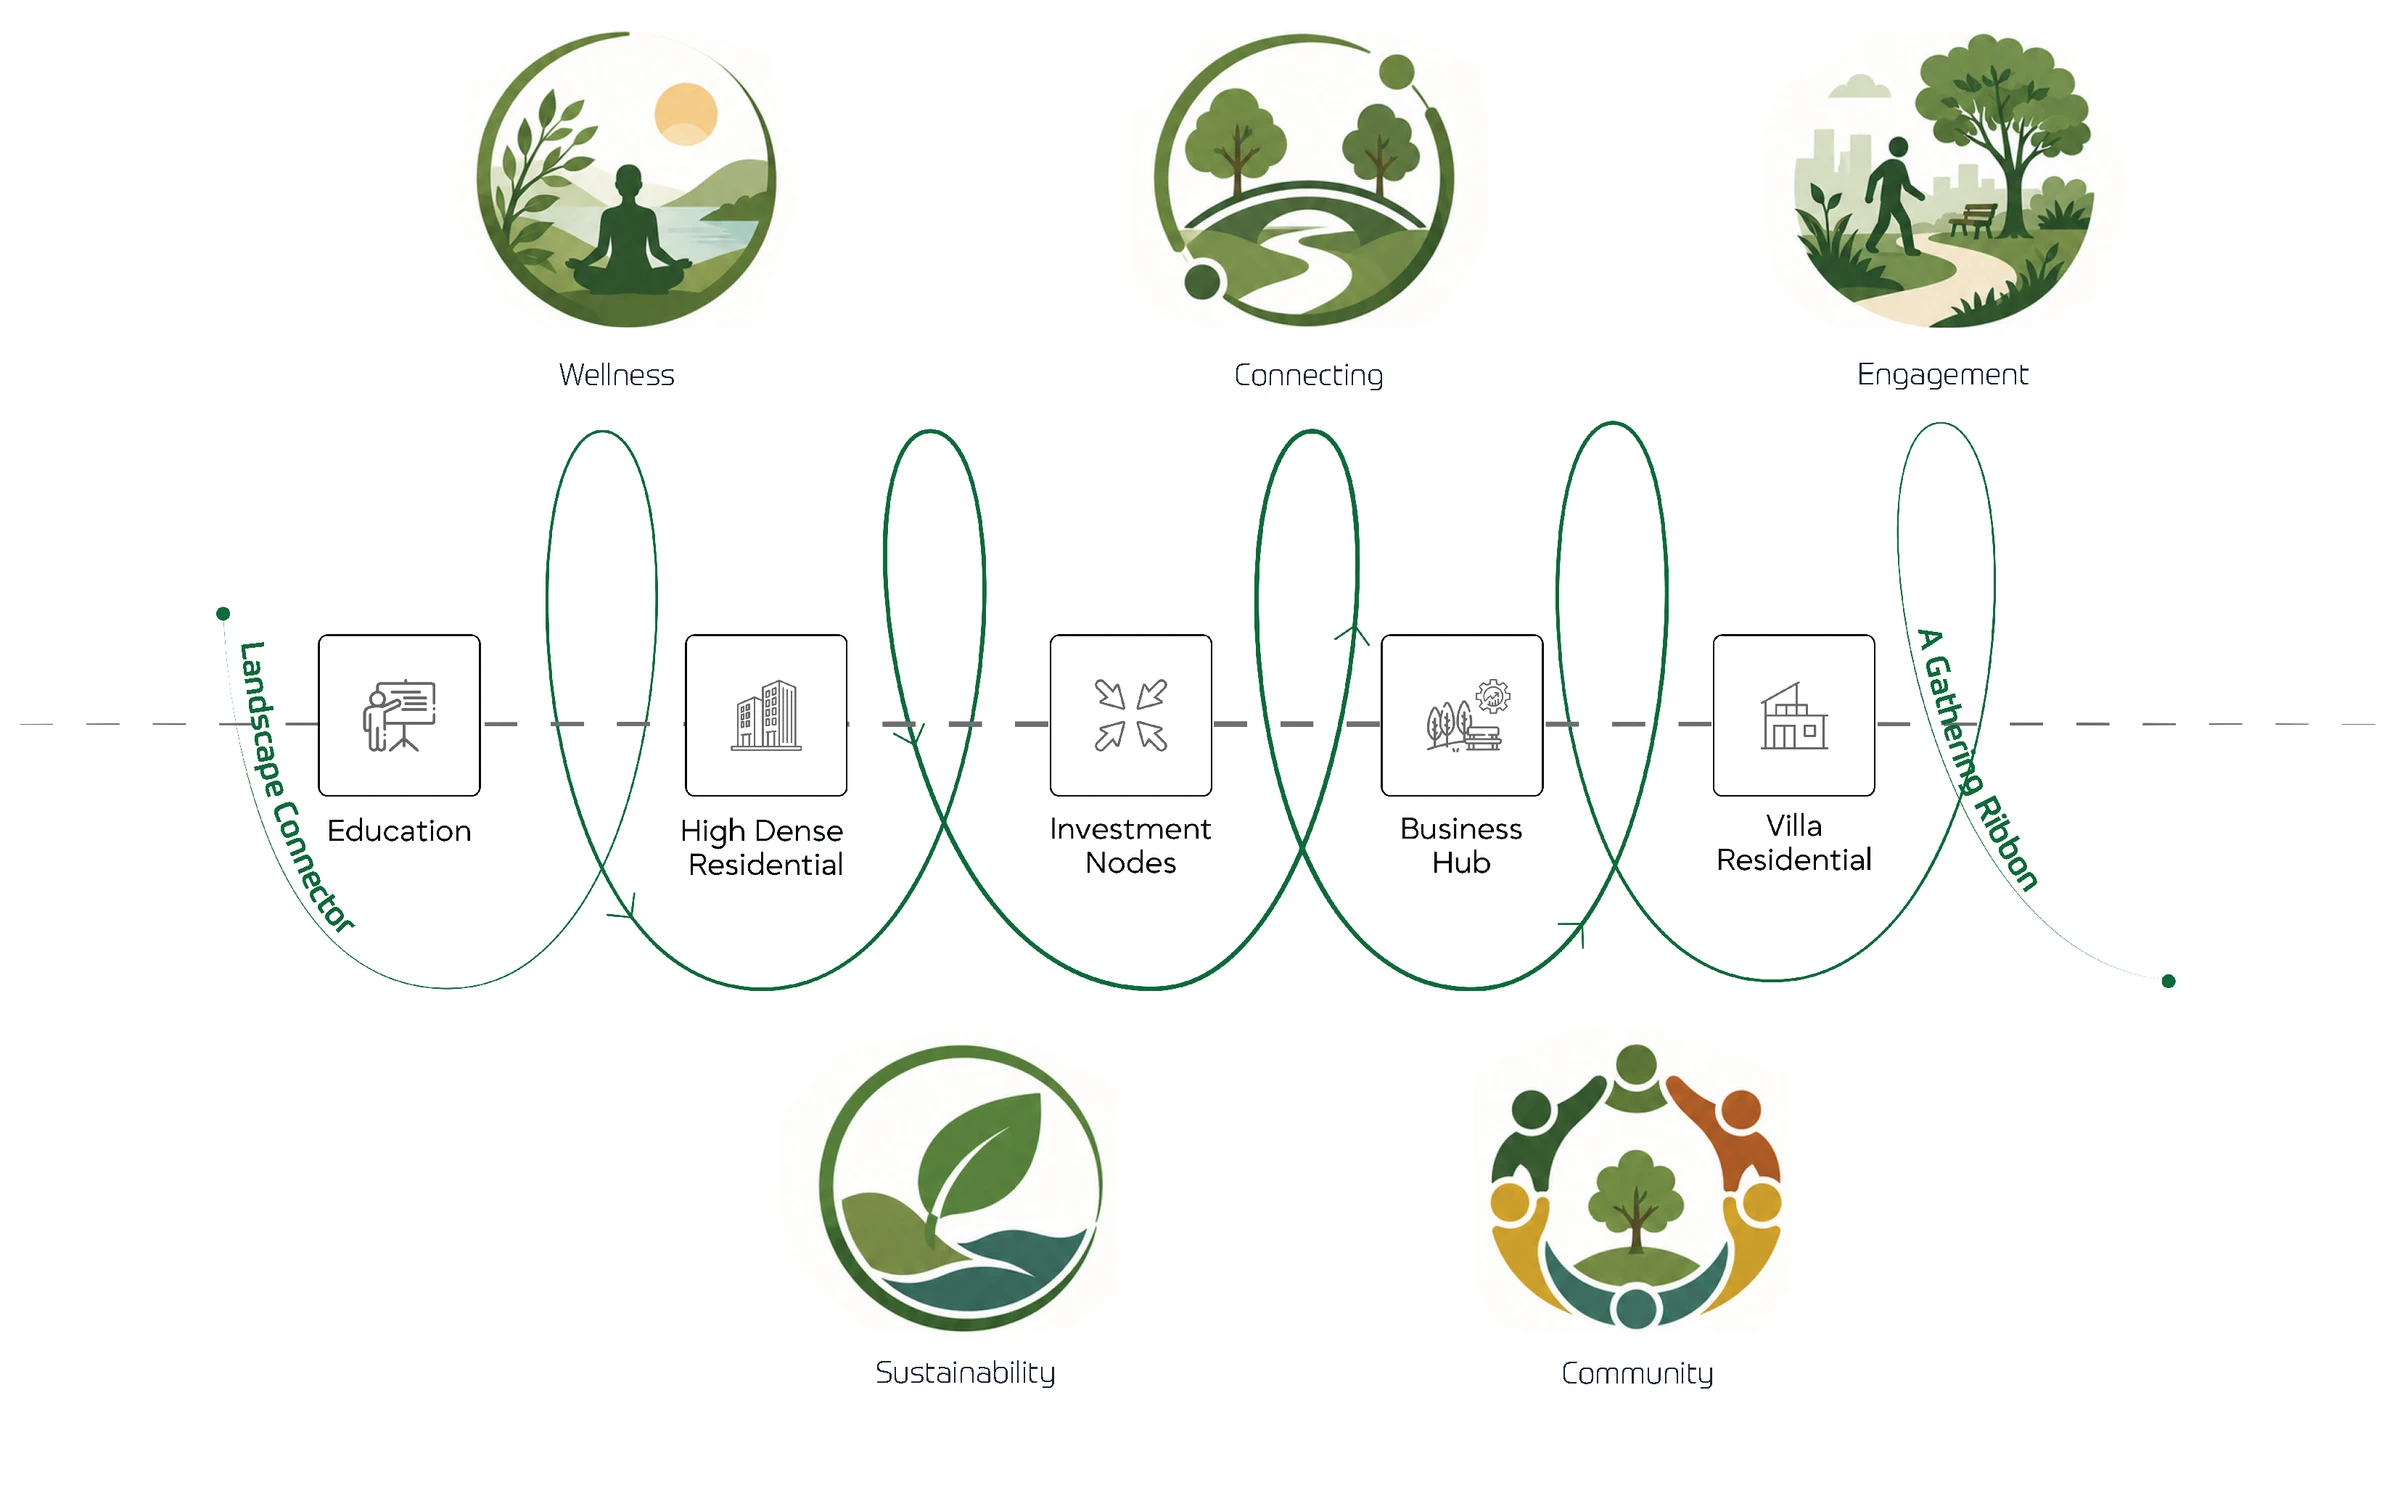
A continuous loop linking wellness, connection and engagement with education, residential and business nodes

District parks

Two parks at the ends of the spine

A large residential park of 74,157 sqm and a smaller one of 14,699 sqm, with sports courts, water play, an adventure playground, fitness court and running, jogging and bike loops around them.
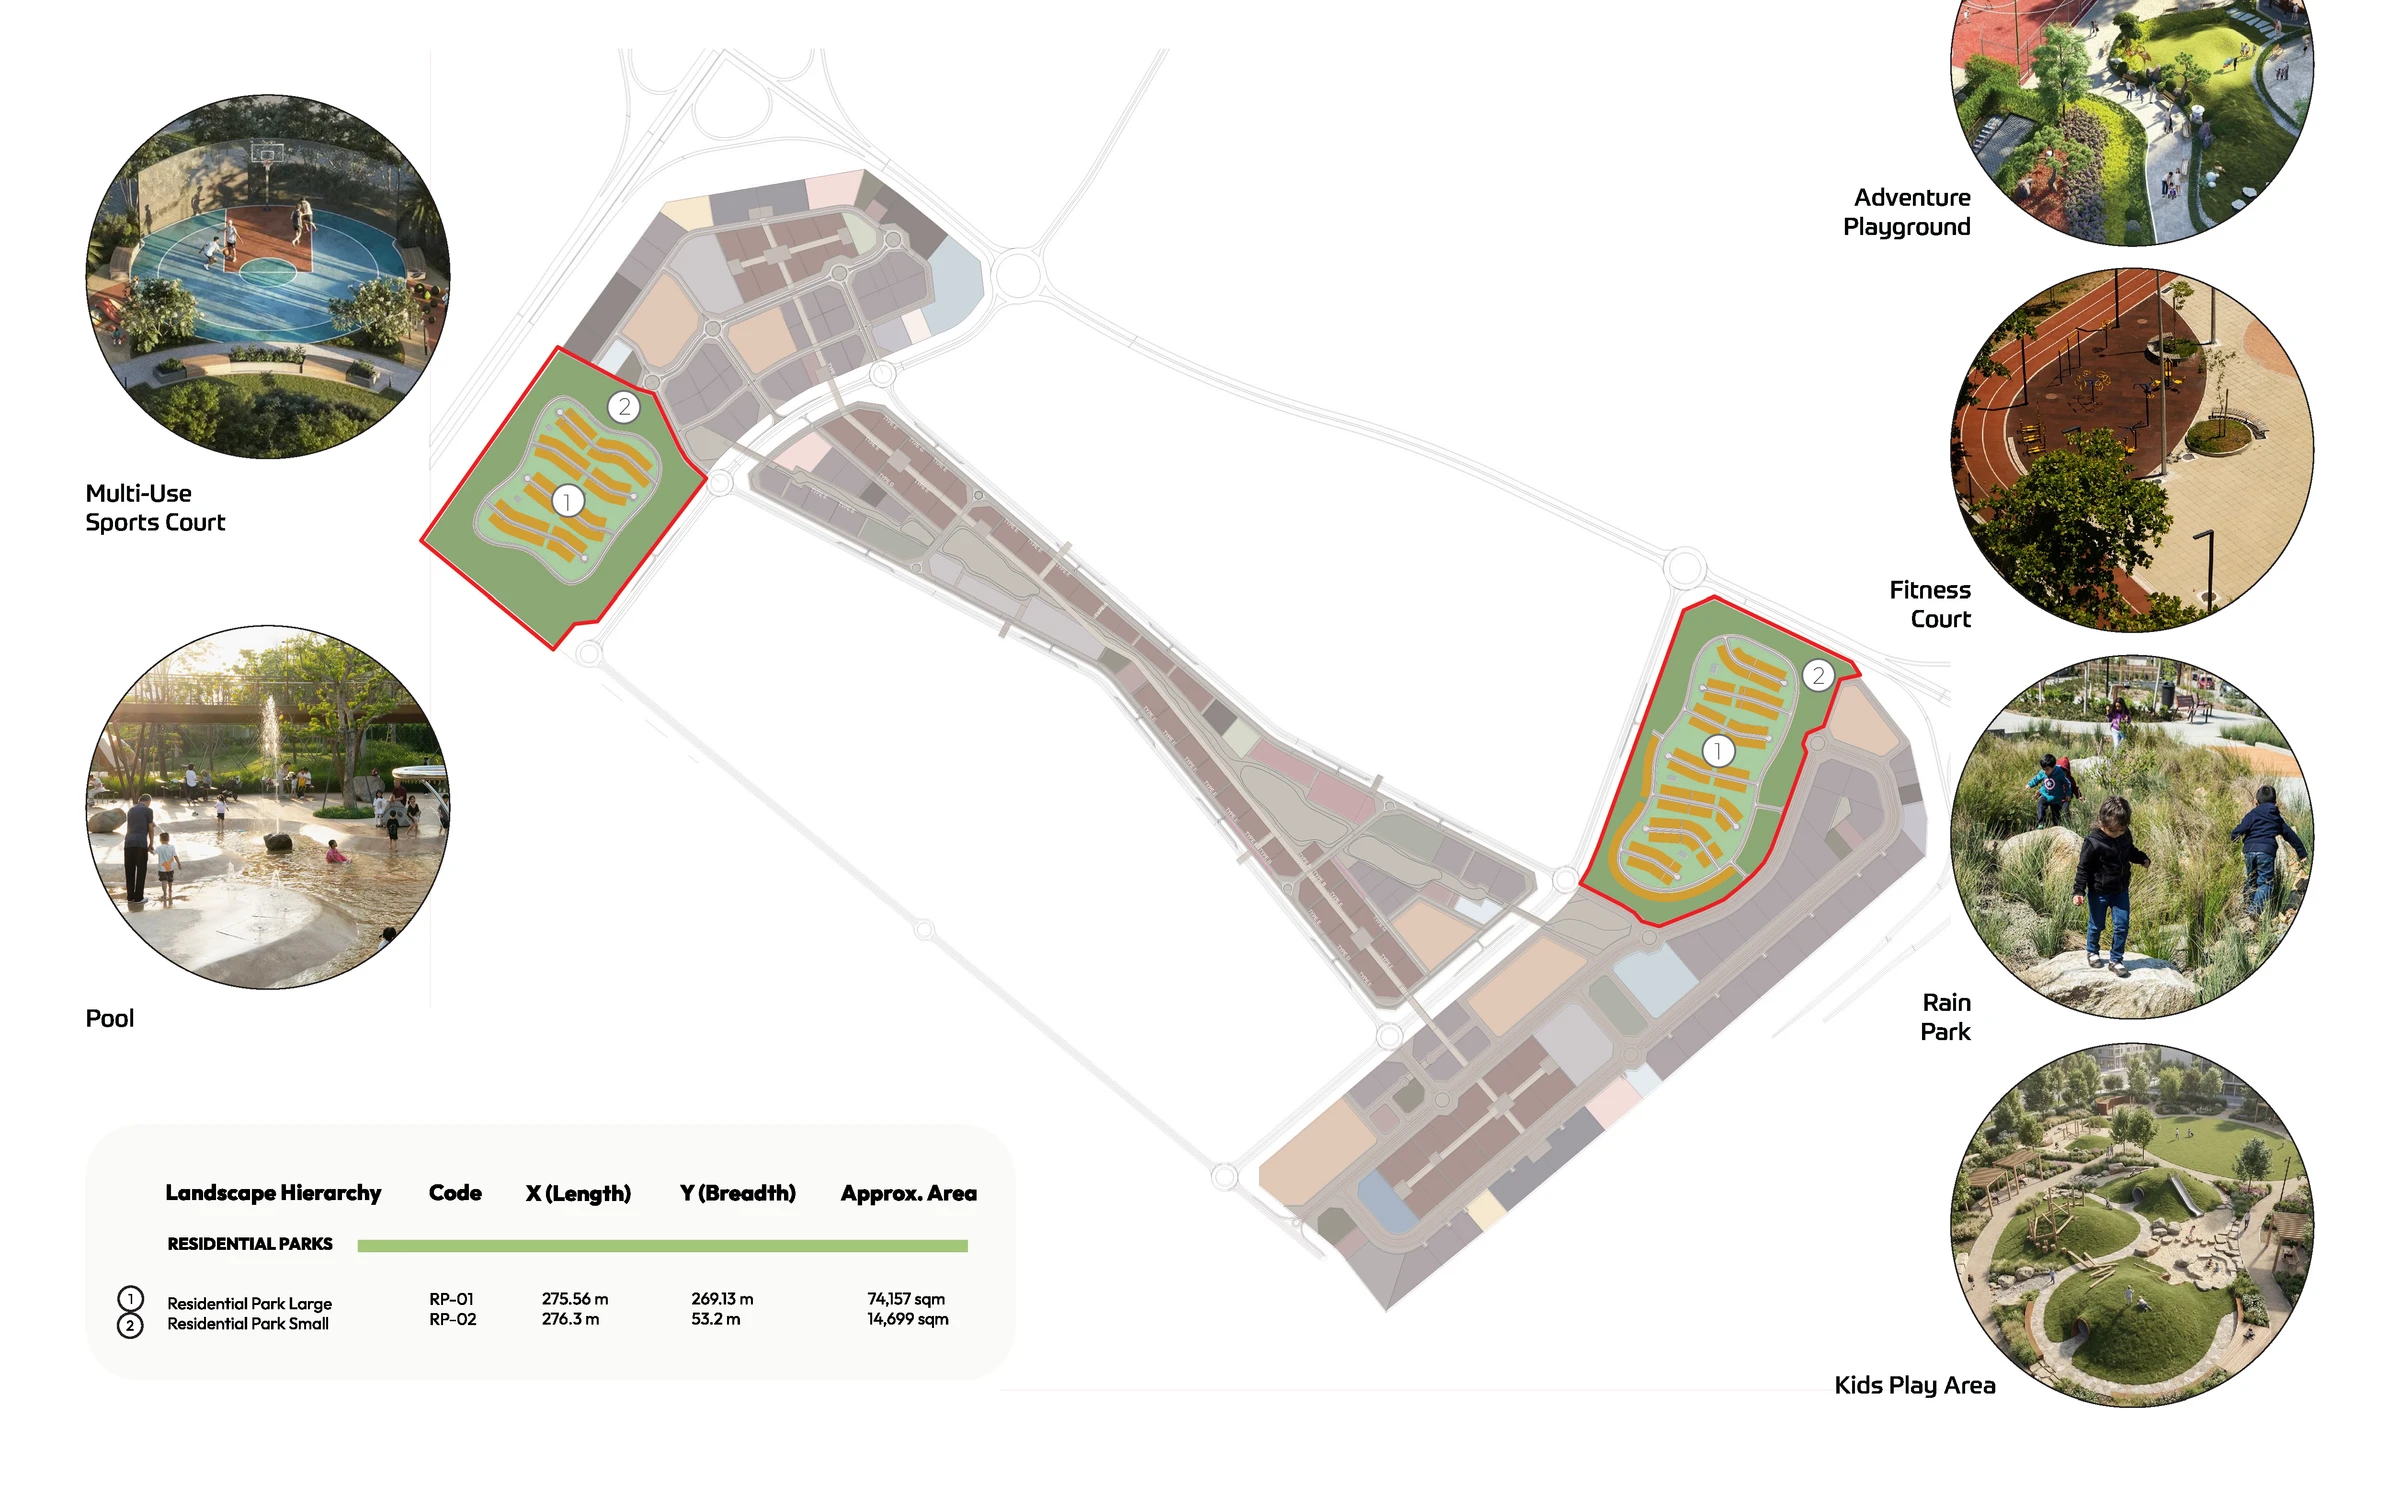
Plan of the two district parks with the amenities planned around them

Kit of parts

Four park types, one system
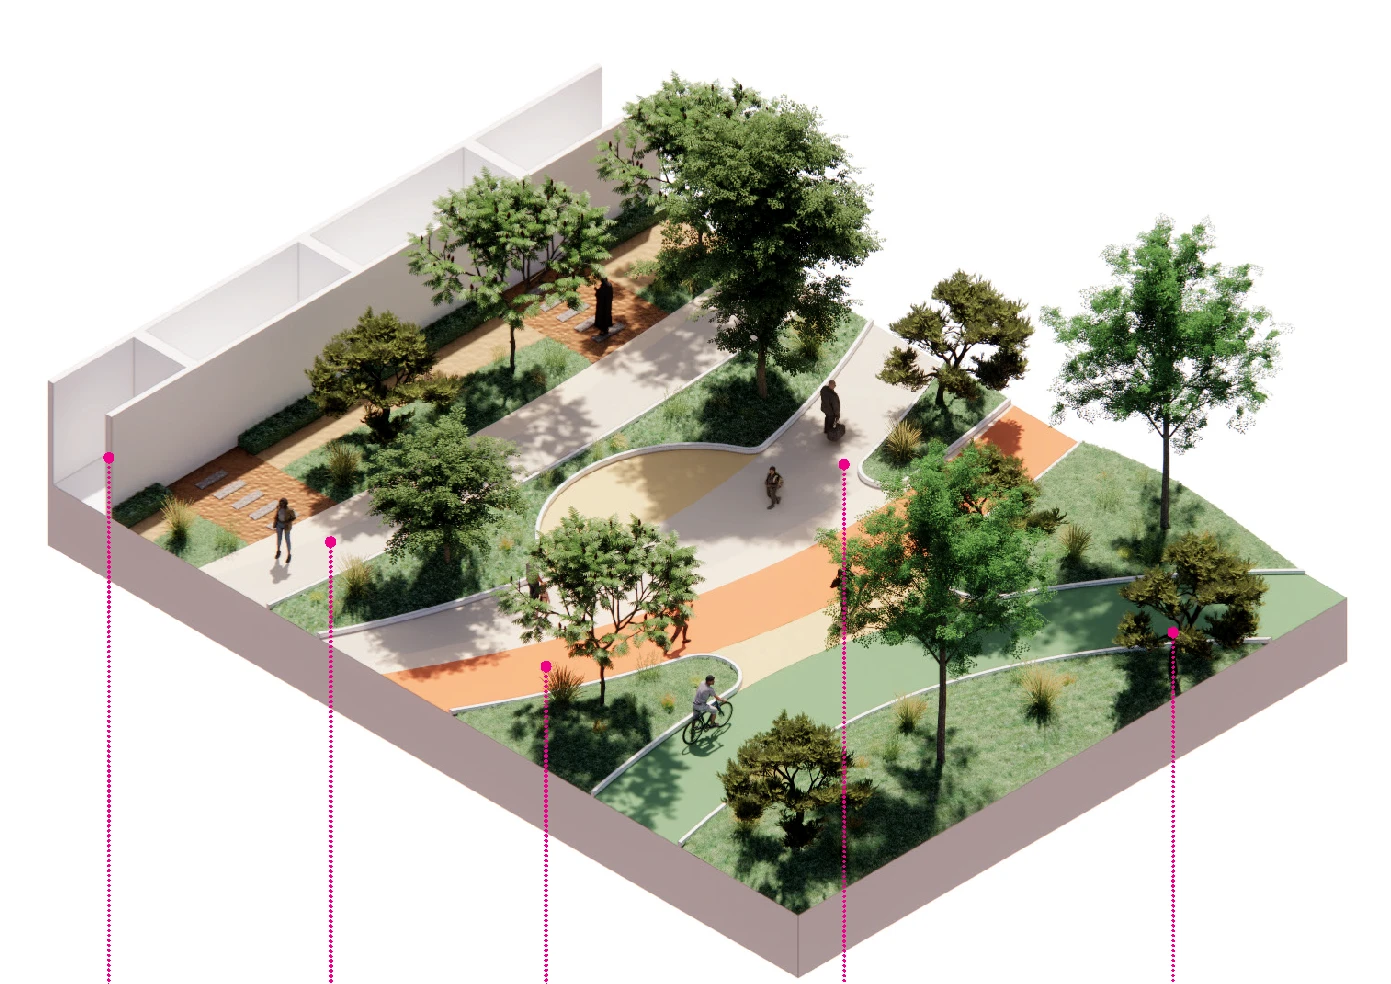
Nature loop, axonometric view
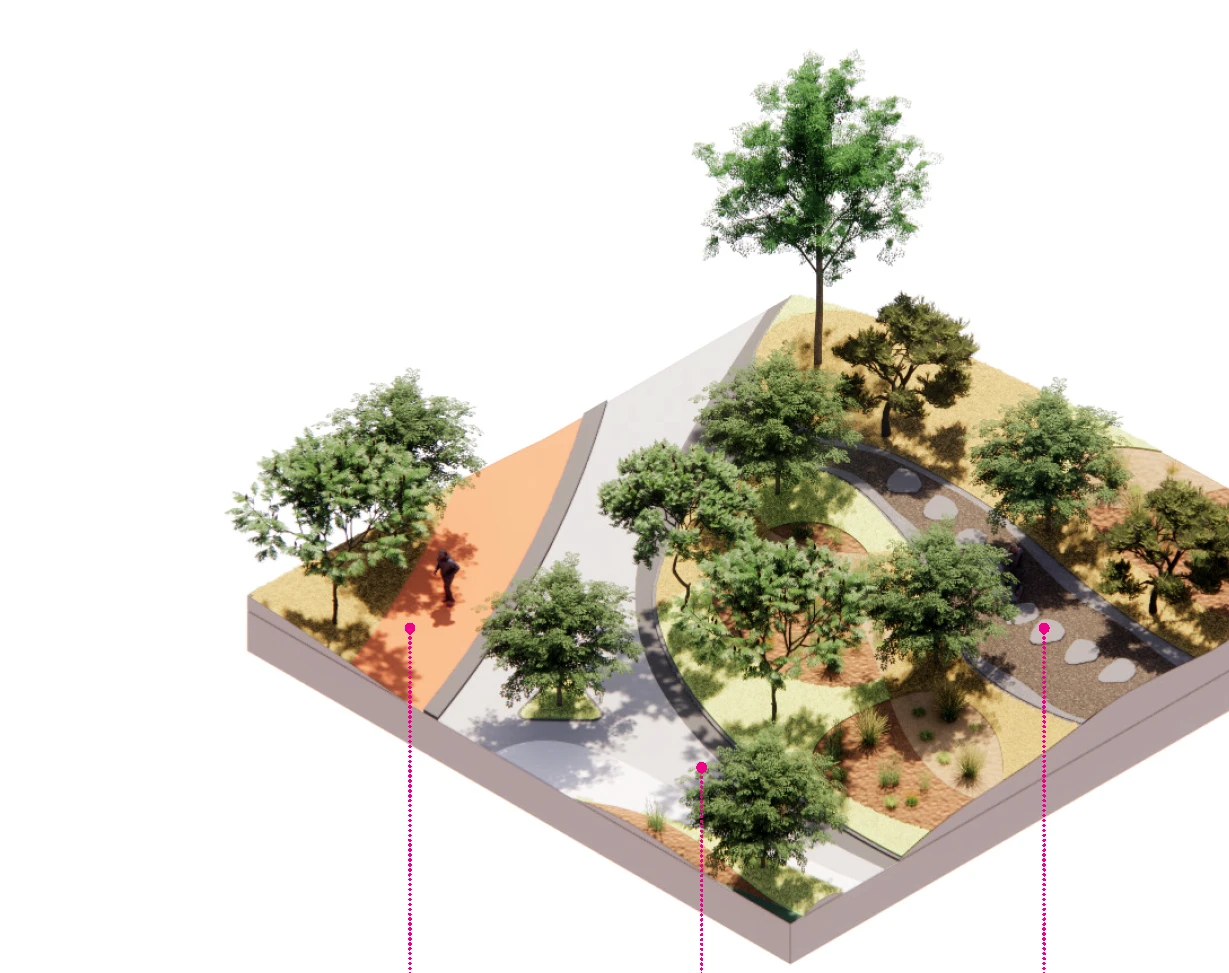
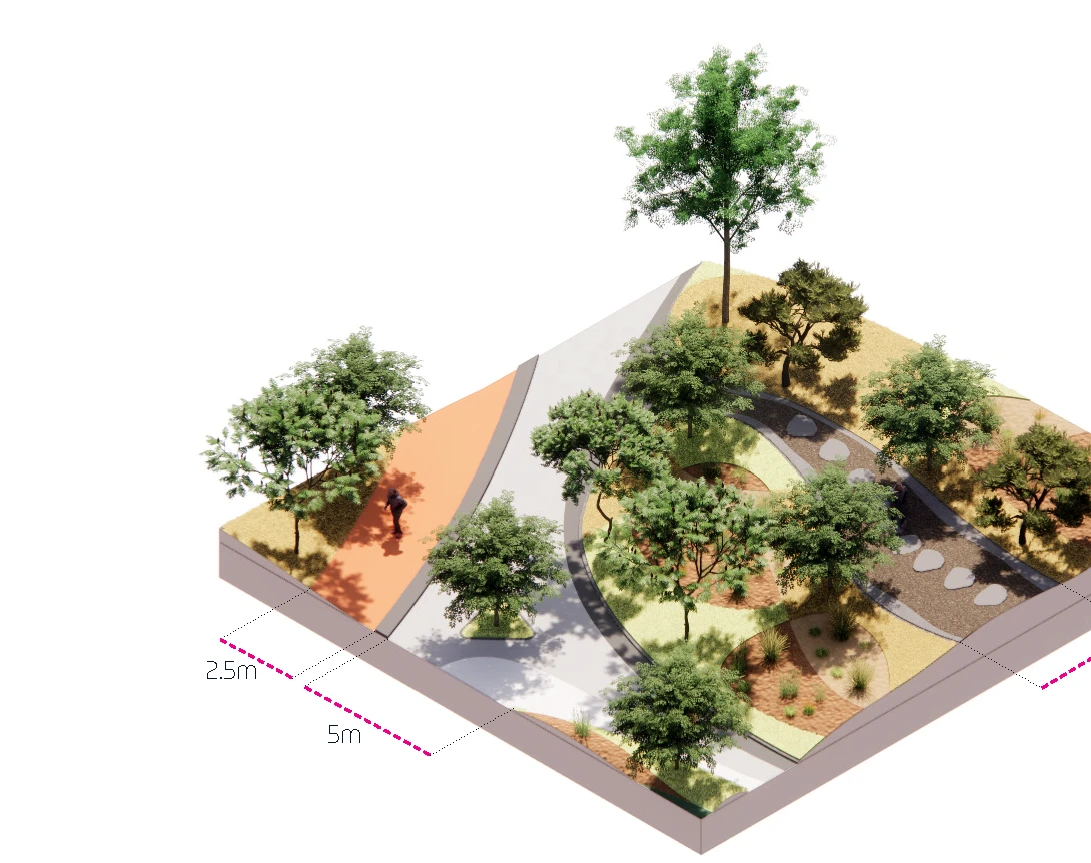
Nature loop. Jogging, pedestrian and e-mobility lanes woven through planting beside the residential edge.
Residential green, axonometric view
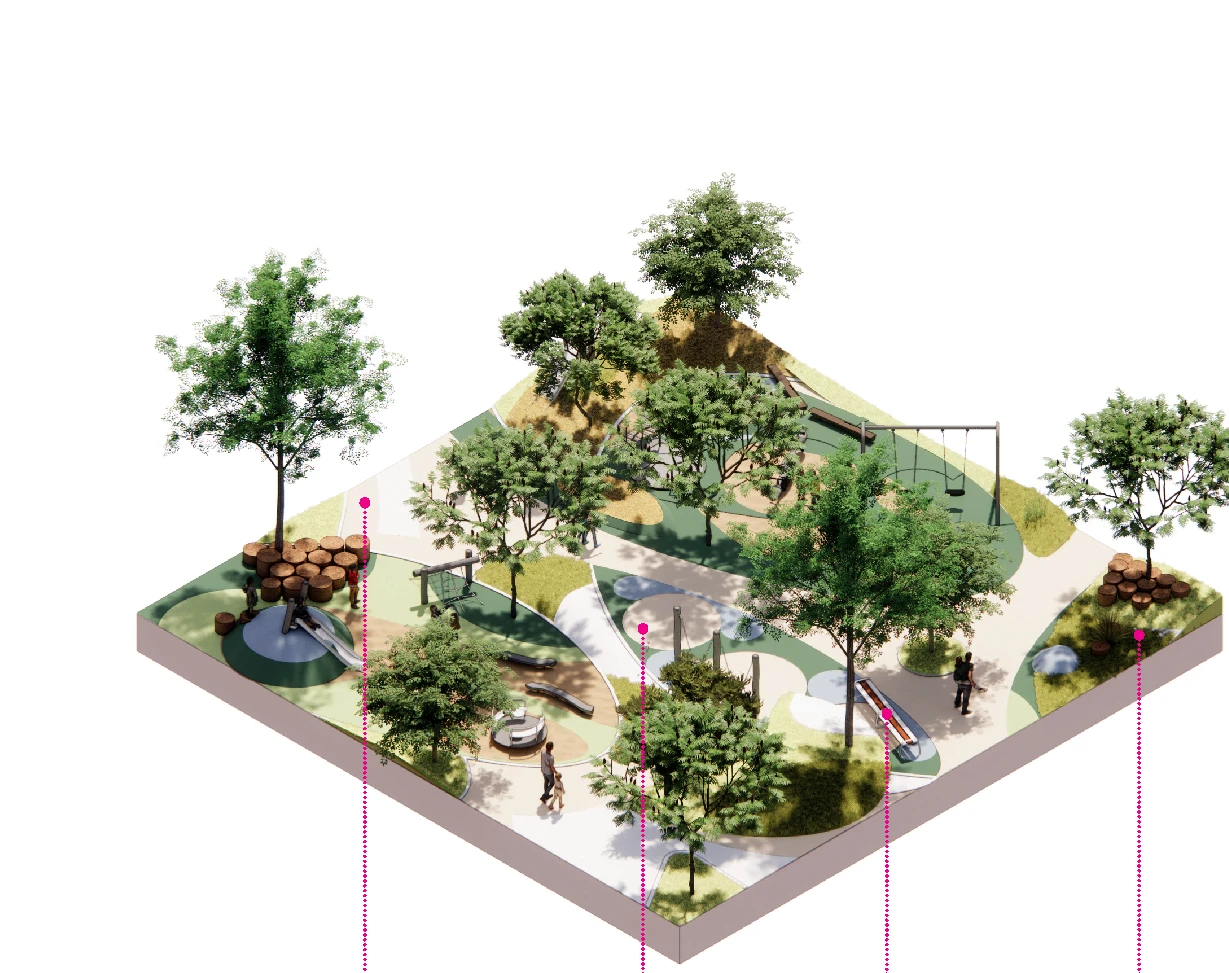
Residential green. A calmer layer of seating, play and planting for the people who live next to it.
Green corridor, axonometric view
Green corridor. The linking spine that carries shade and movement from one district to the next.
Neighbourhood park, axonometric view
Neighbourhood park. A compact park for everyday use, sized to a five minute walk.
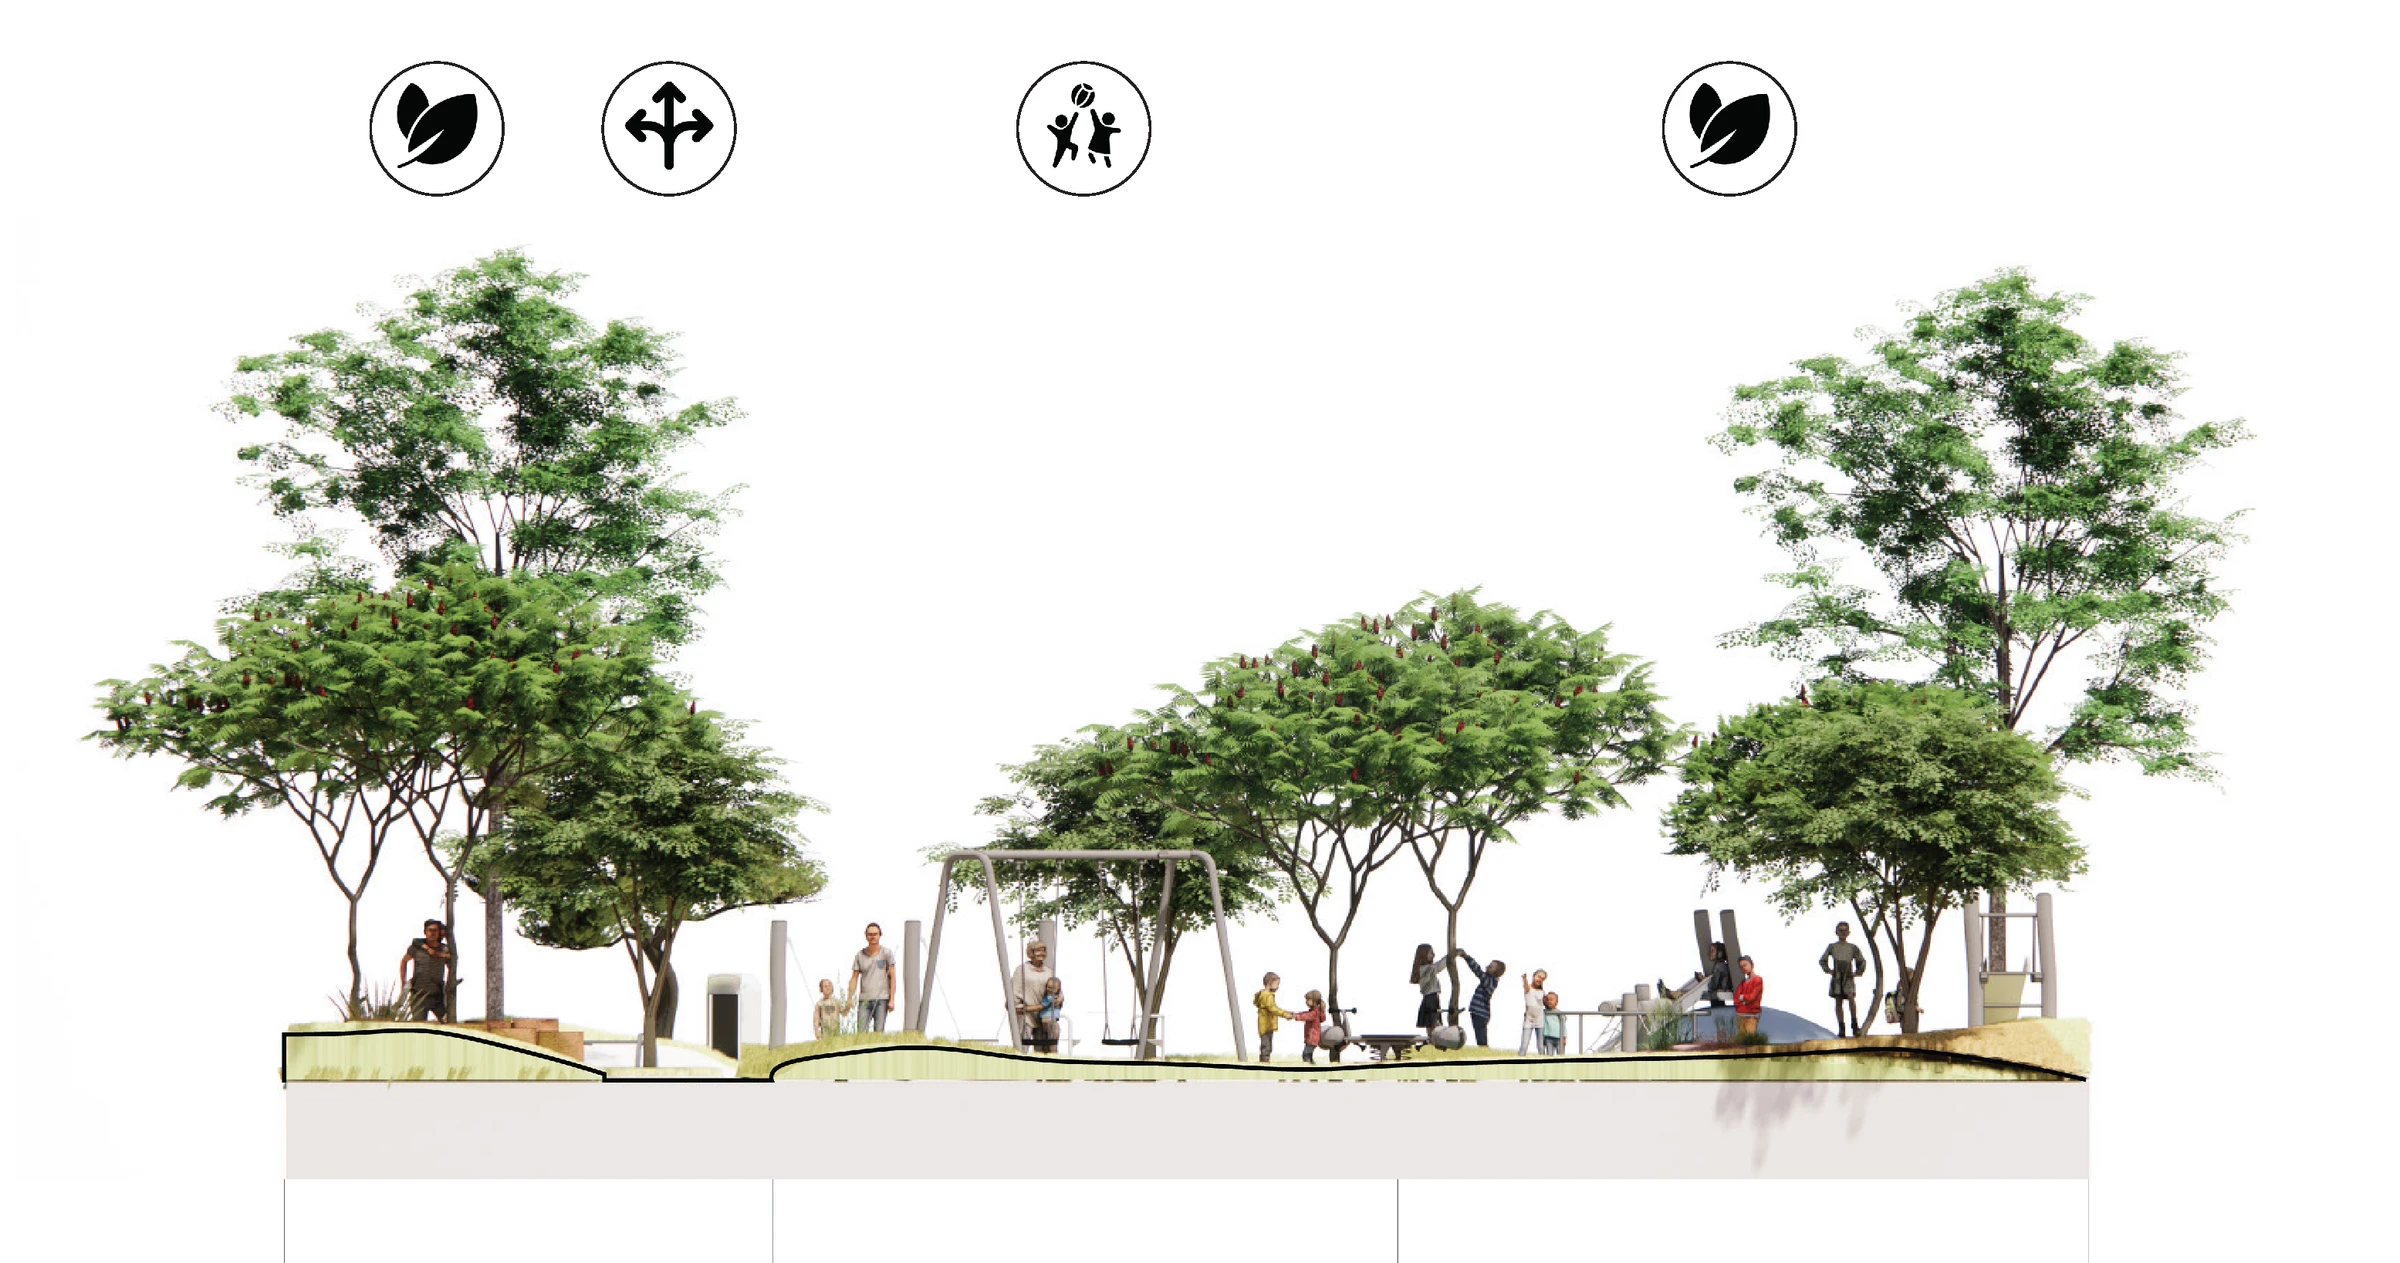
A section through a residential green park, showing the planted edge and the walkways

Every park a different place

One connected landscape, so the economic city has somewhere to meet, move and rest.

The full kit of parks, pools and promenades