
Residential podium landscape
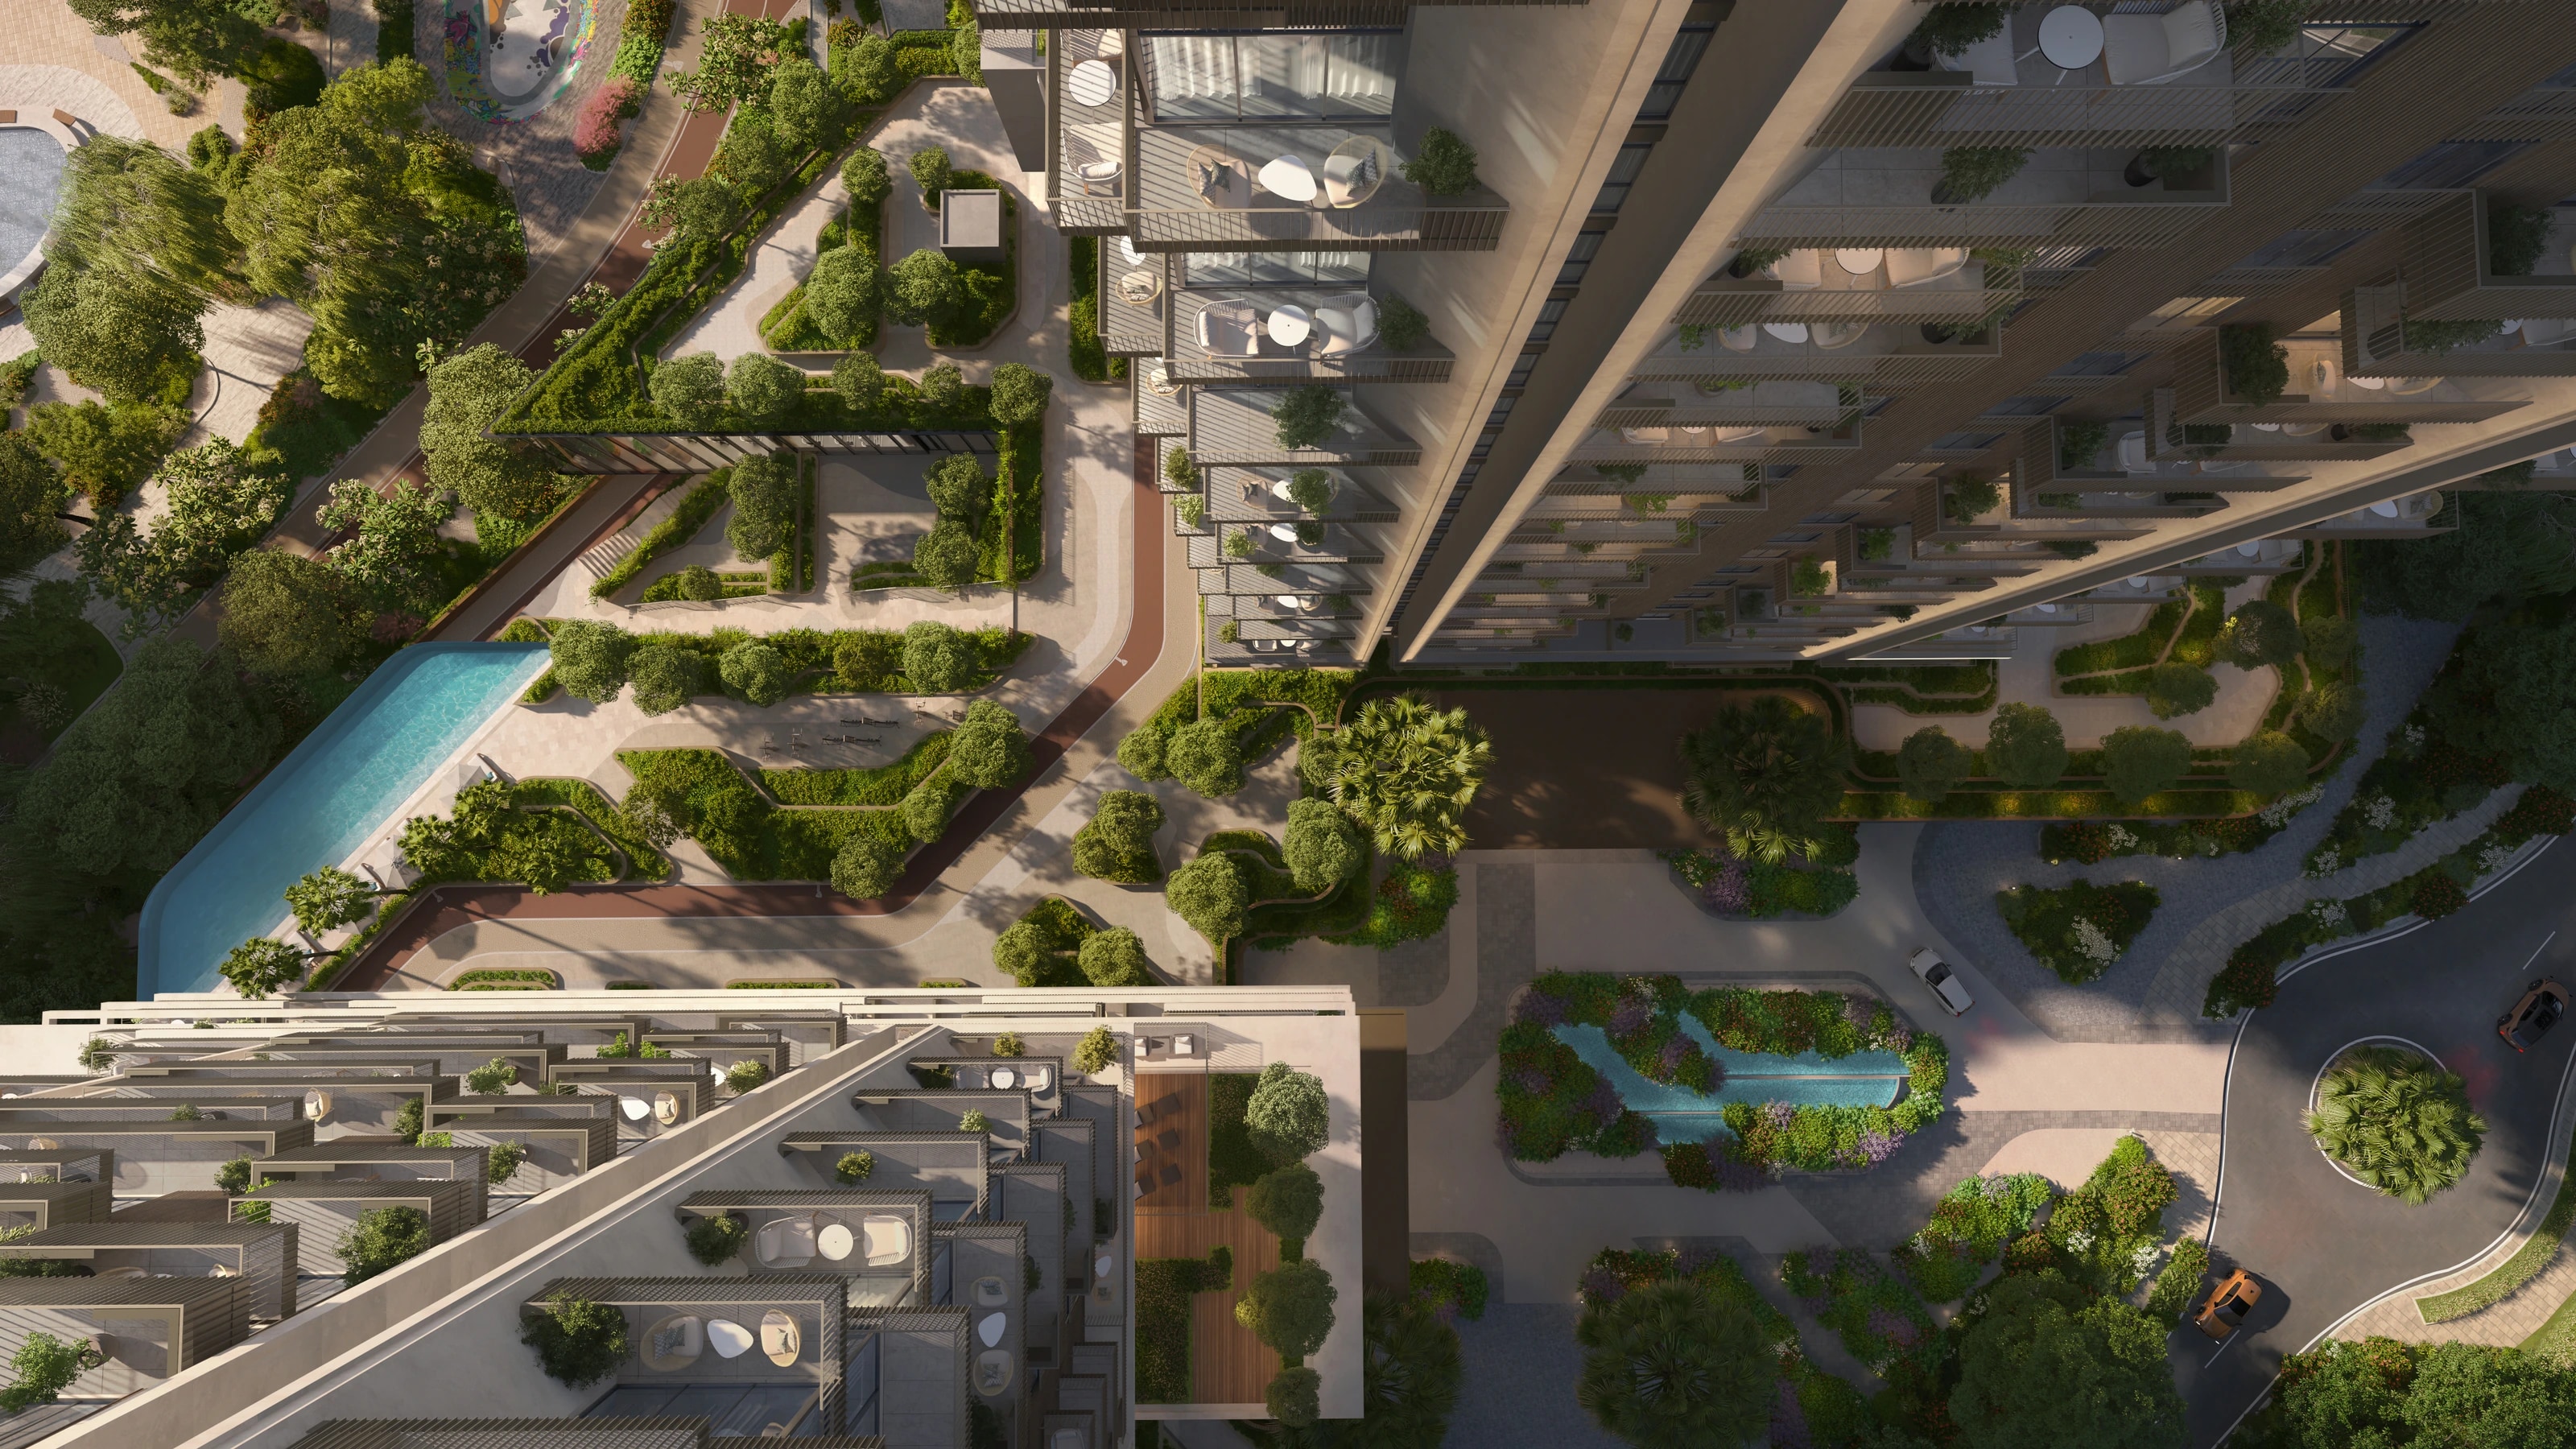
Podium and amenity landscape for residential developments, designed around how residents use the space and how the space supports the sale.
01 — What we design
- Podium gardens and amenity decks
- Play, fitness, social and quiet spaces
- Shade and wind comfort for exposed upper levels
- Planting suited to podium soil depth and maintenance
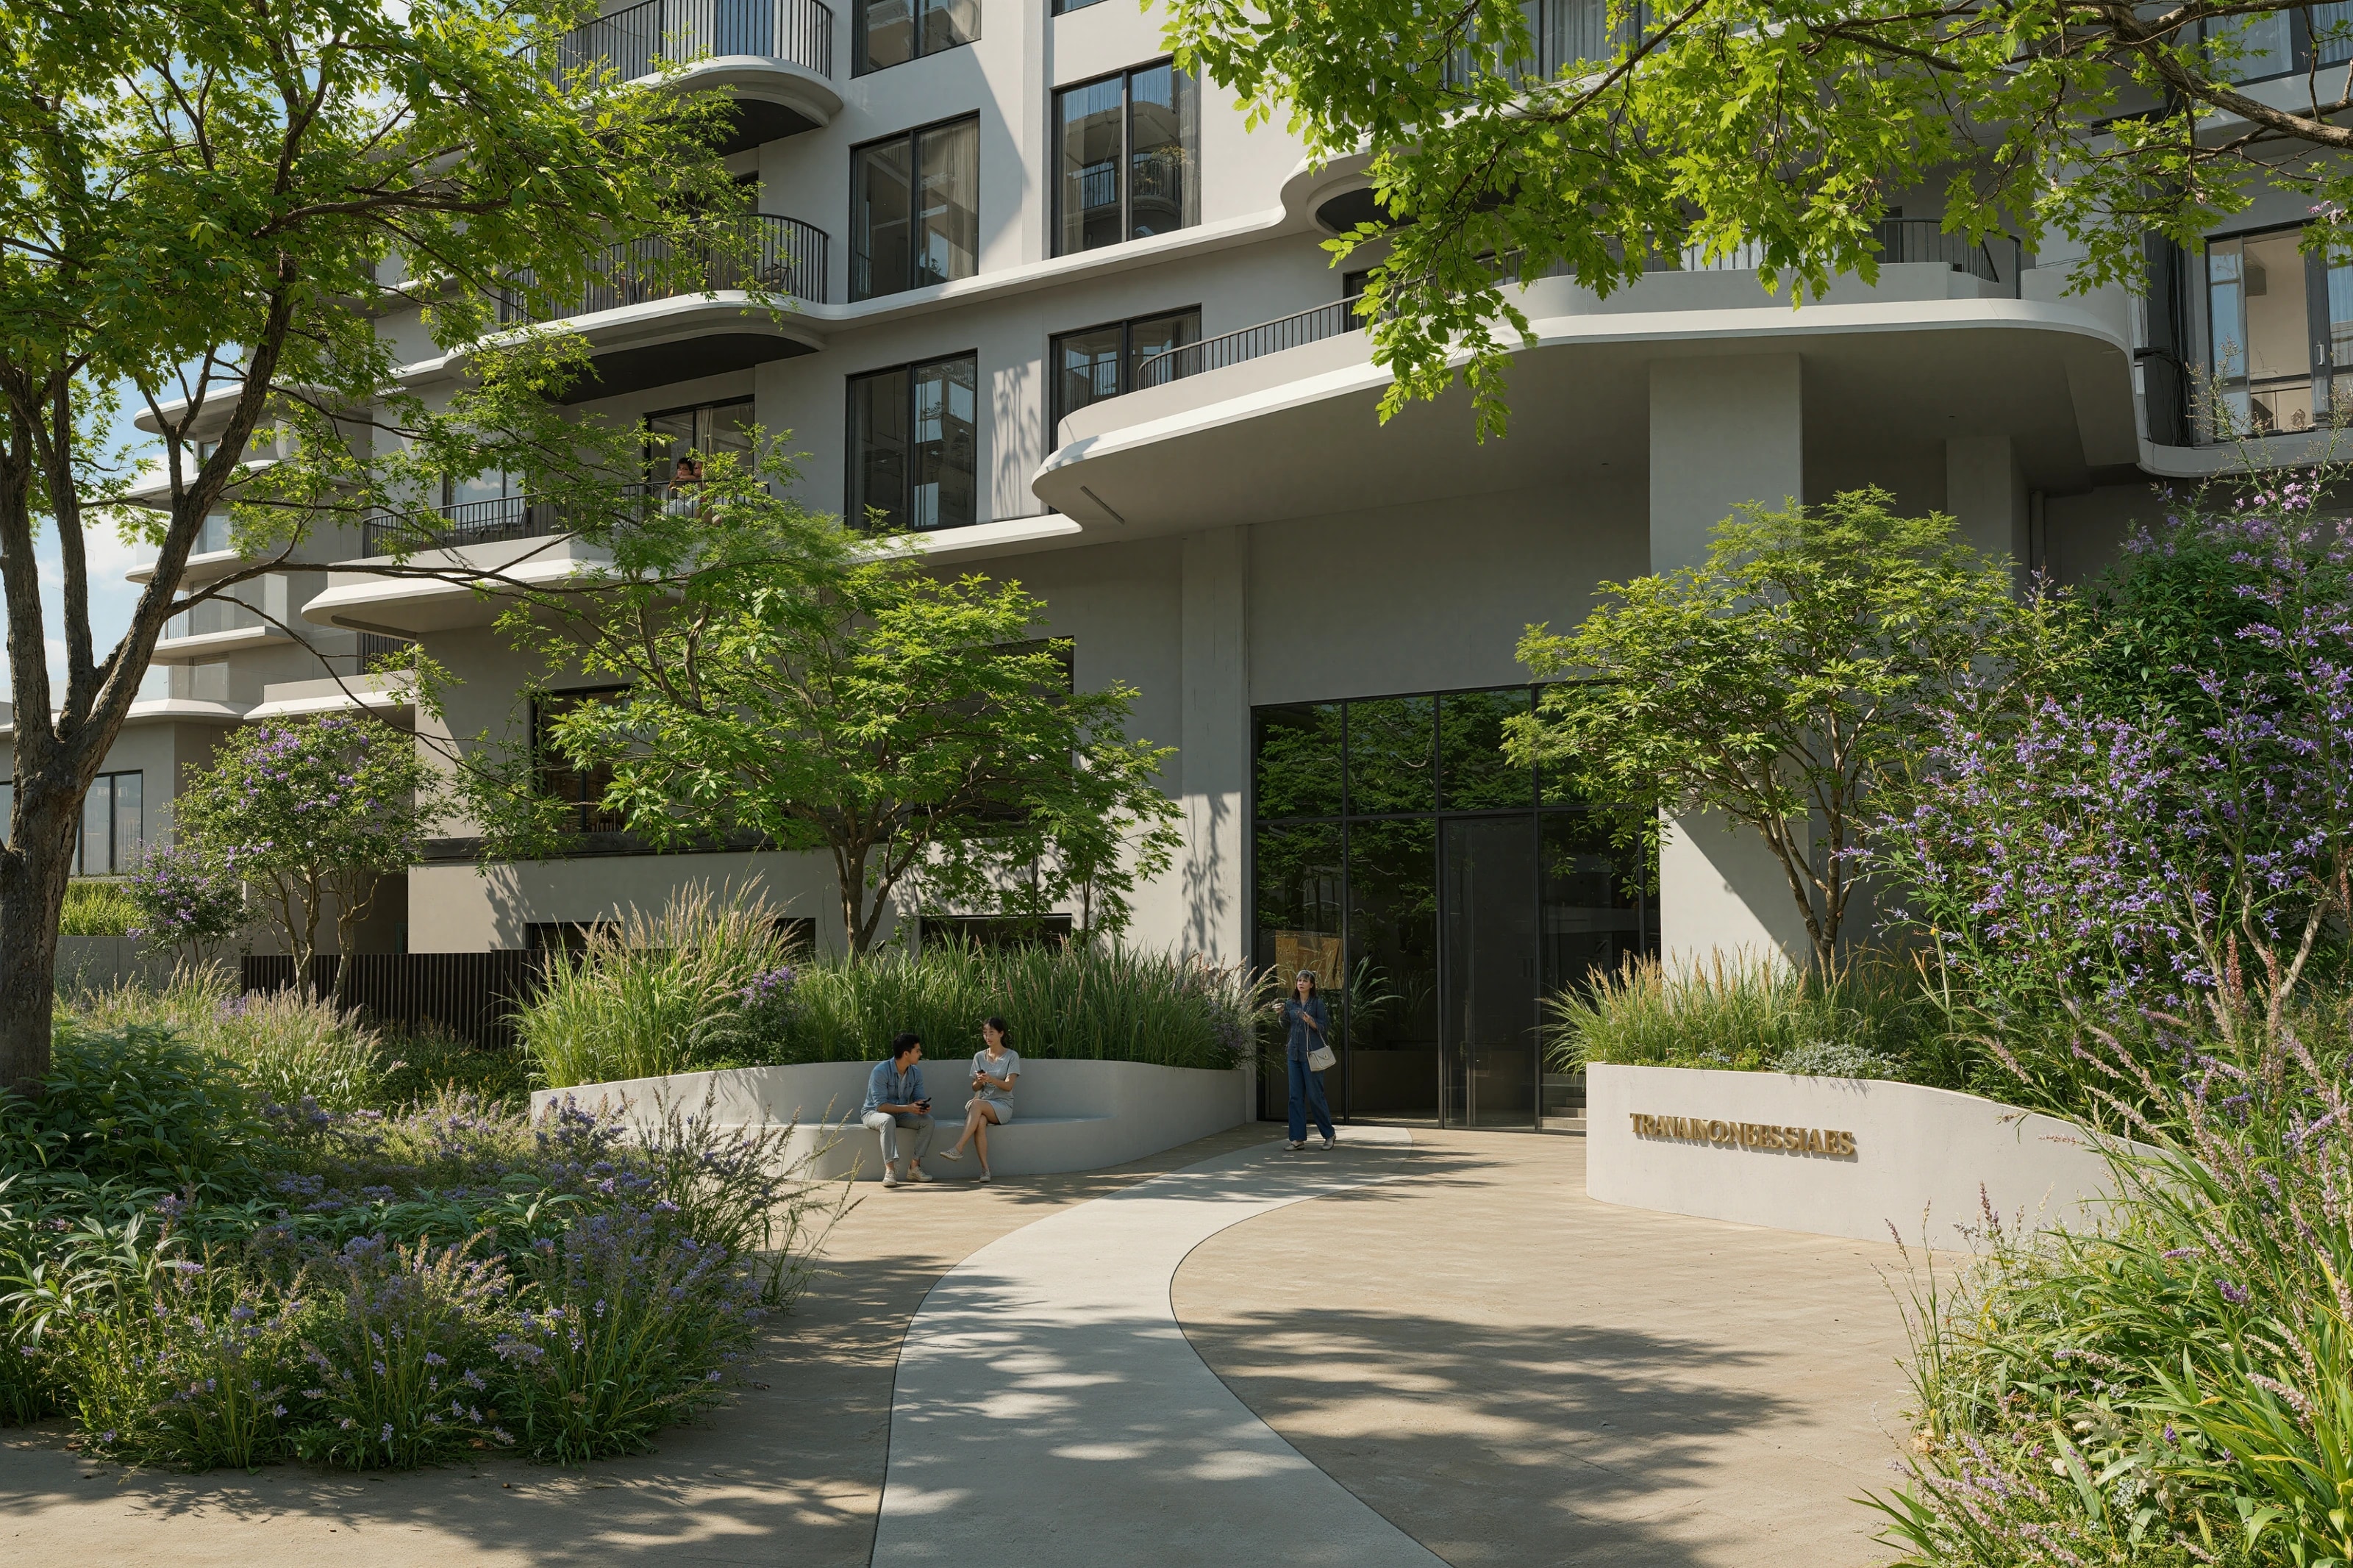
- Arrival, lobby and threshold landscape
02 — The data
Data driven landscape design that performs
We model sun, shade and wind across the podium and plan the spaces around the hours people can actually use them, not the hours the drawing suggests.
Usable hours gained, maintenance reduced, amenity value proven: podium landscape you can put in front of a board.
03 — Process
One process, start to finish
01
Concept design
The idea, tested against the site data and the brief.
02
Schematic design
The plan, planting, levels and materials set out and priced.
03
Guardianship through construction
We stay with the design until it is built as intended.
Get in touch