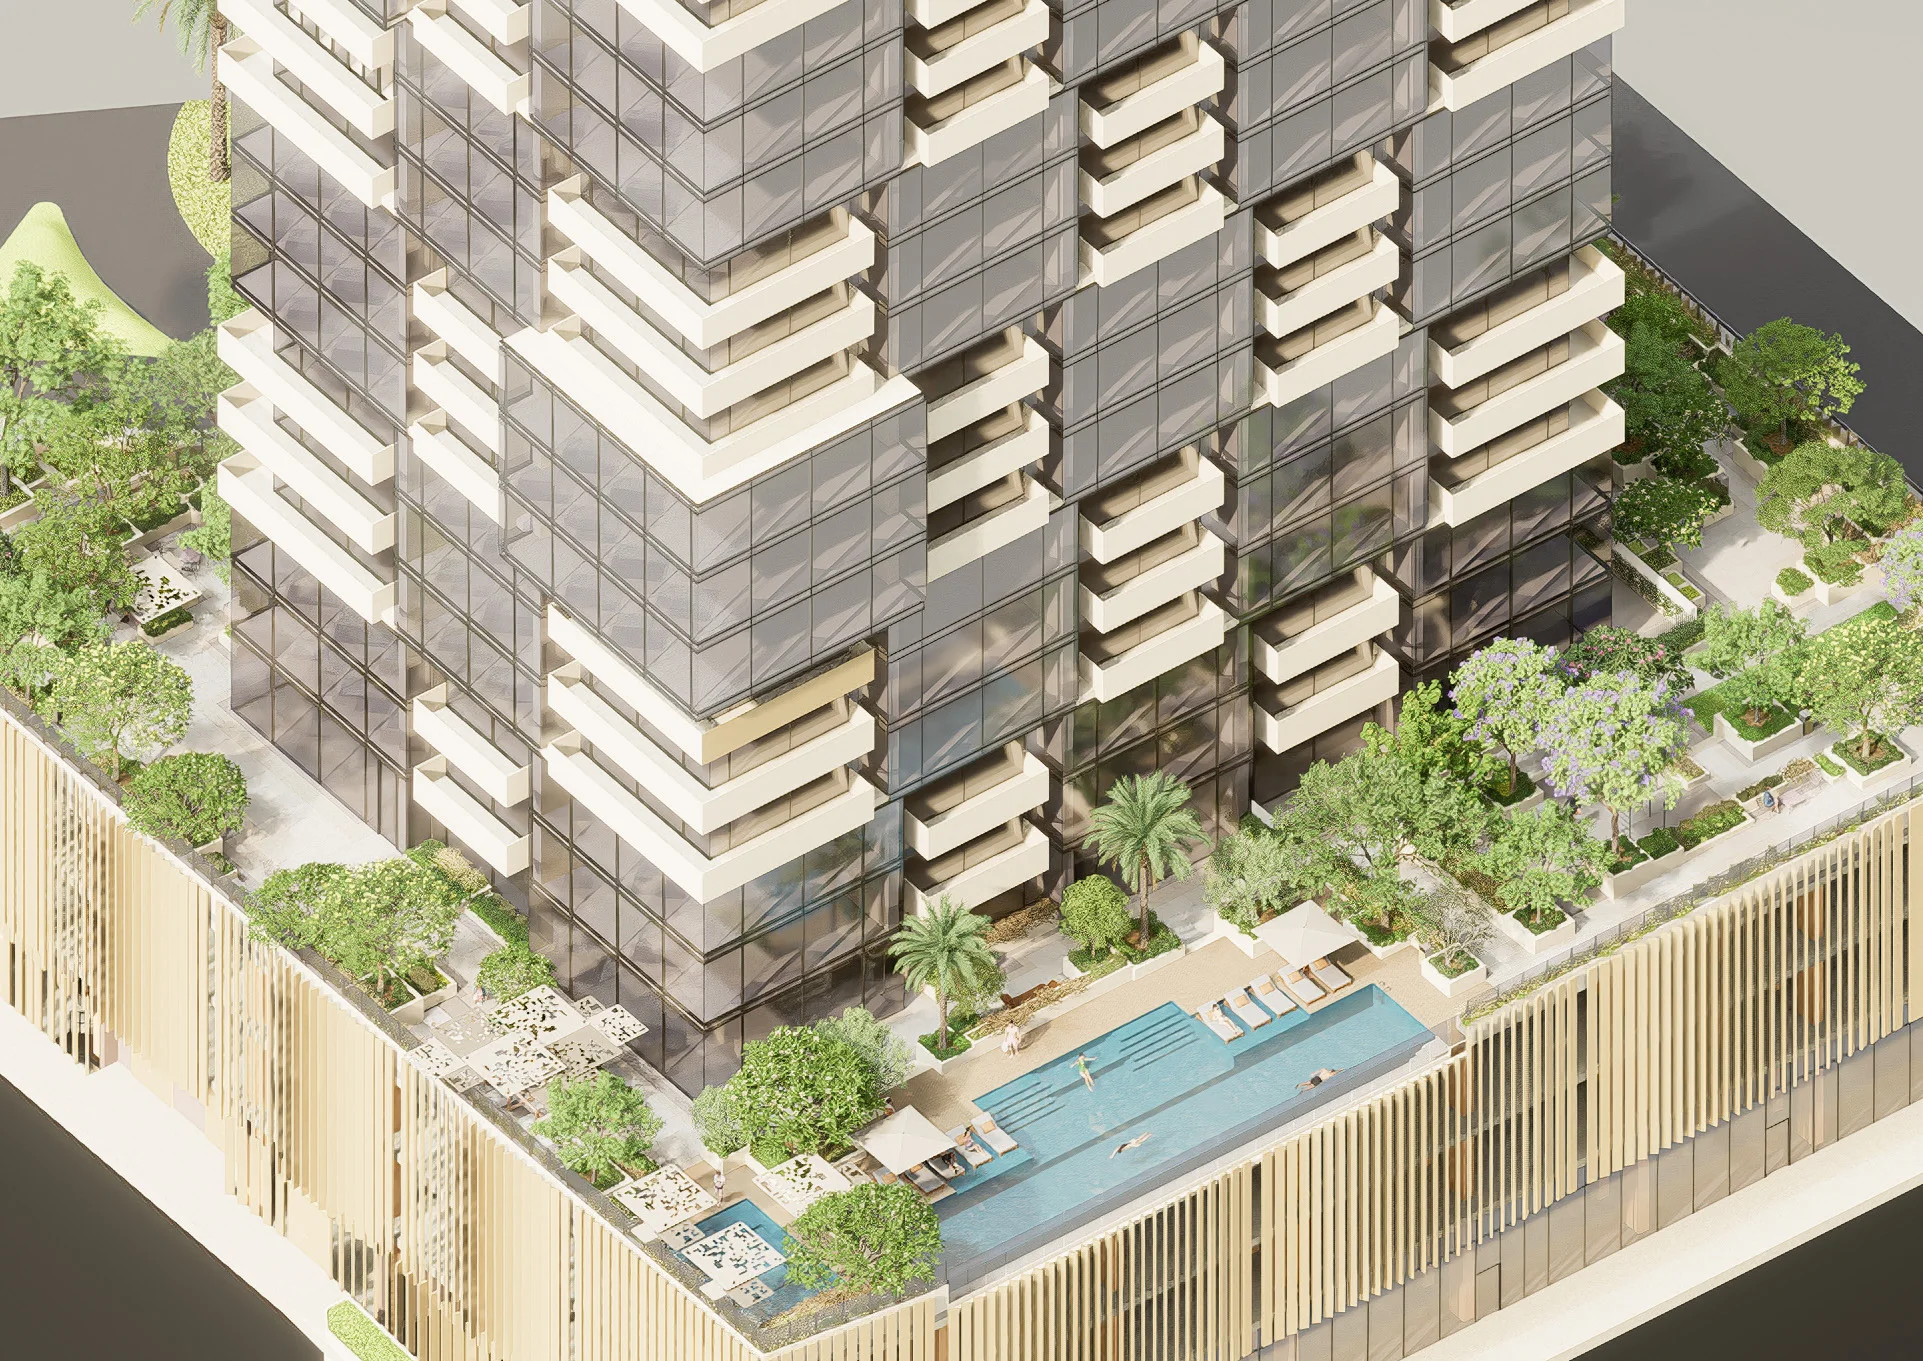
Residential podium · Abu Dhabi
ADMD R-02
The tower’s silhouette, set into the ground.
Location
Makers District, Abu Dhabi
Year
2026
Landscape area
c. 5,000 sqm
Architect
Medusa Architects
The concept · Pixel Horizon
The architecture already had a language. We translated it.
The tower is built from pixels: a staggered facade of balconies, louvres and glass modules. Rather than decorate the podium, we took that silhouette, pulled out its rhythm and set it into the landscape. The ground is the building, drawn flat.
Try it
Drag the building into the ground.
The tower
A pixelated facade of balconies, louvres and glass modules. The building already has a language.
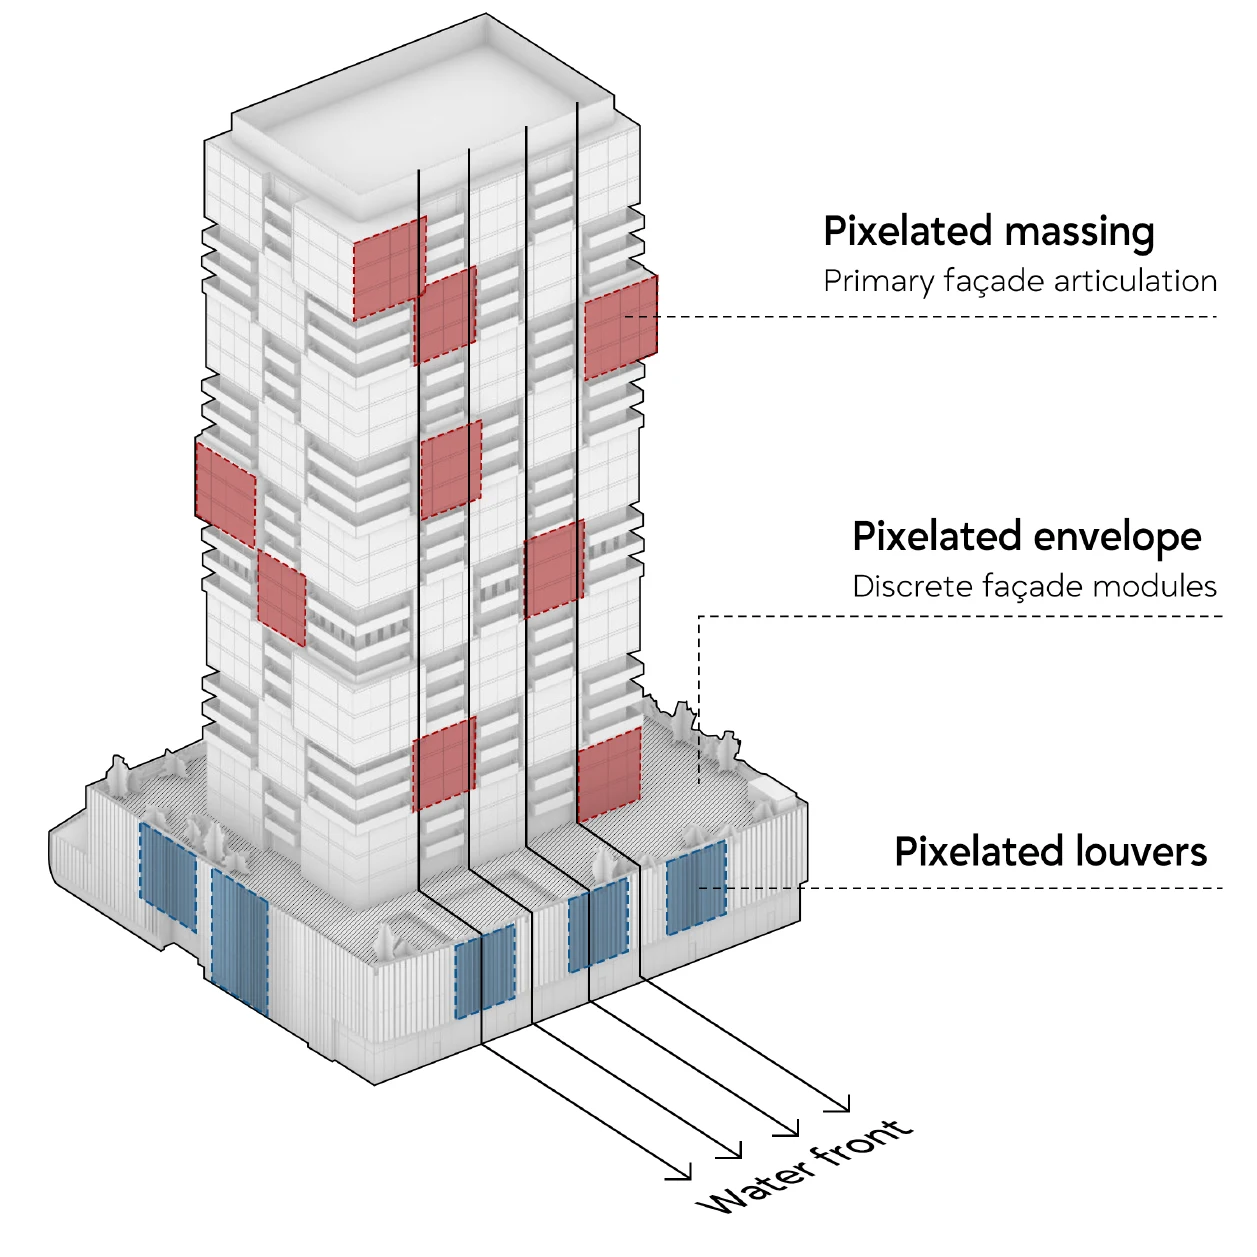
Reading the tower
Three architectural ideas, three landscape moves.
- 01
Pixelated massing
Staggered terraces
The primary facade steps its mass in blocks. The podium steps the same way, with terraces and level changes that follow the tower.
- 02
Pixelated envelope
One shared grid
Discrete facade modules set the module. Paving, planters, pools and seating all sit on it, so the ground reads as the building laid flat.
- 03
Pixelated louvres
A pattern that carries through
The same pattern follows the louvres and continues down into the podium, so there is no seam between architecture and landscape.
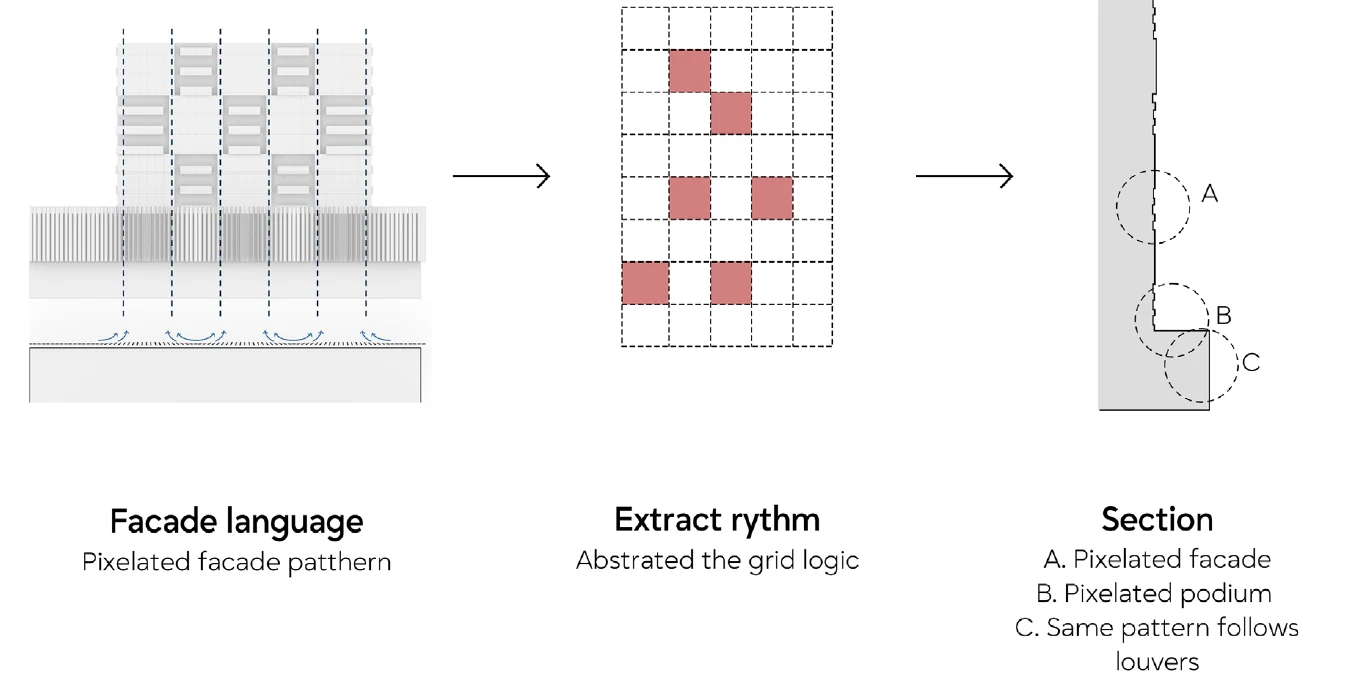
From facade language, to the grid logic abstracted, to a section where the pixelated facade, the pixelated podium and the louvres share one pattern.
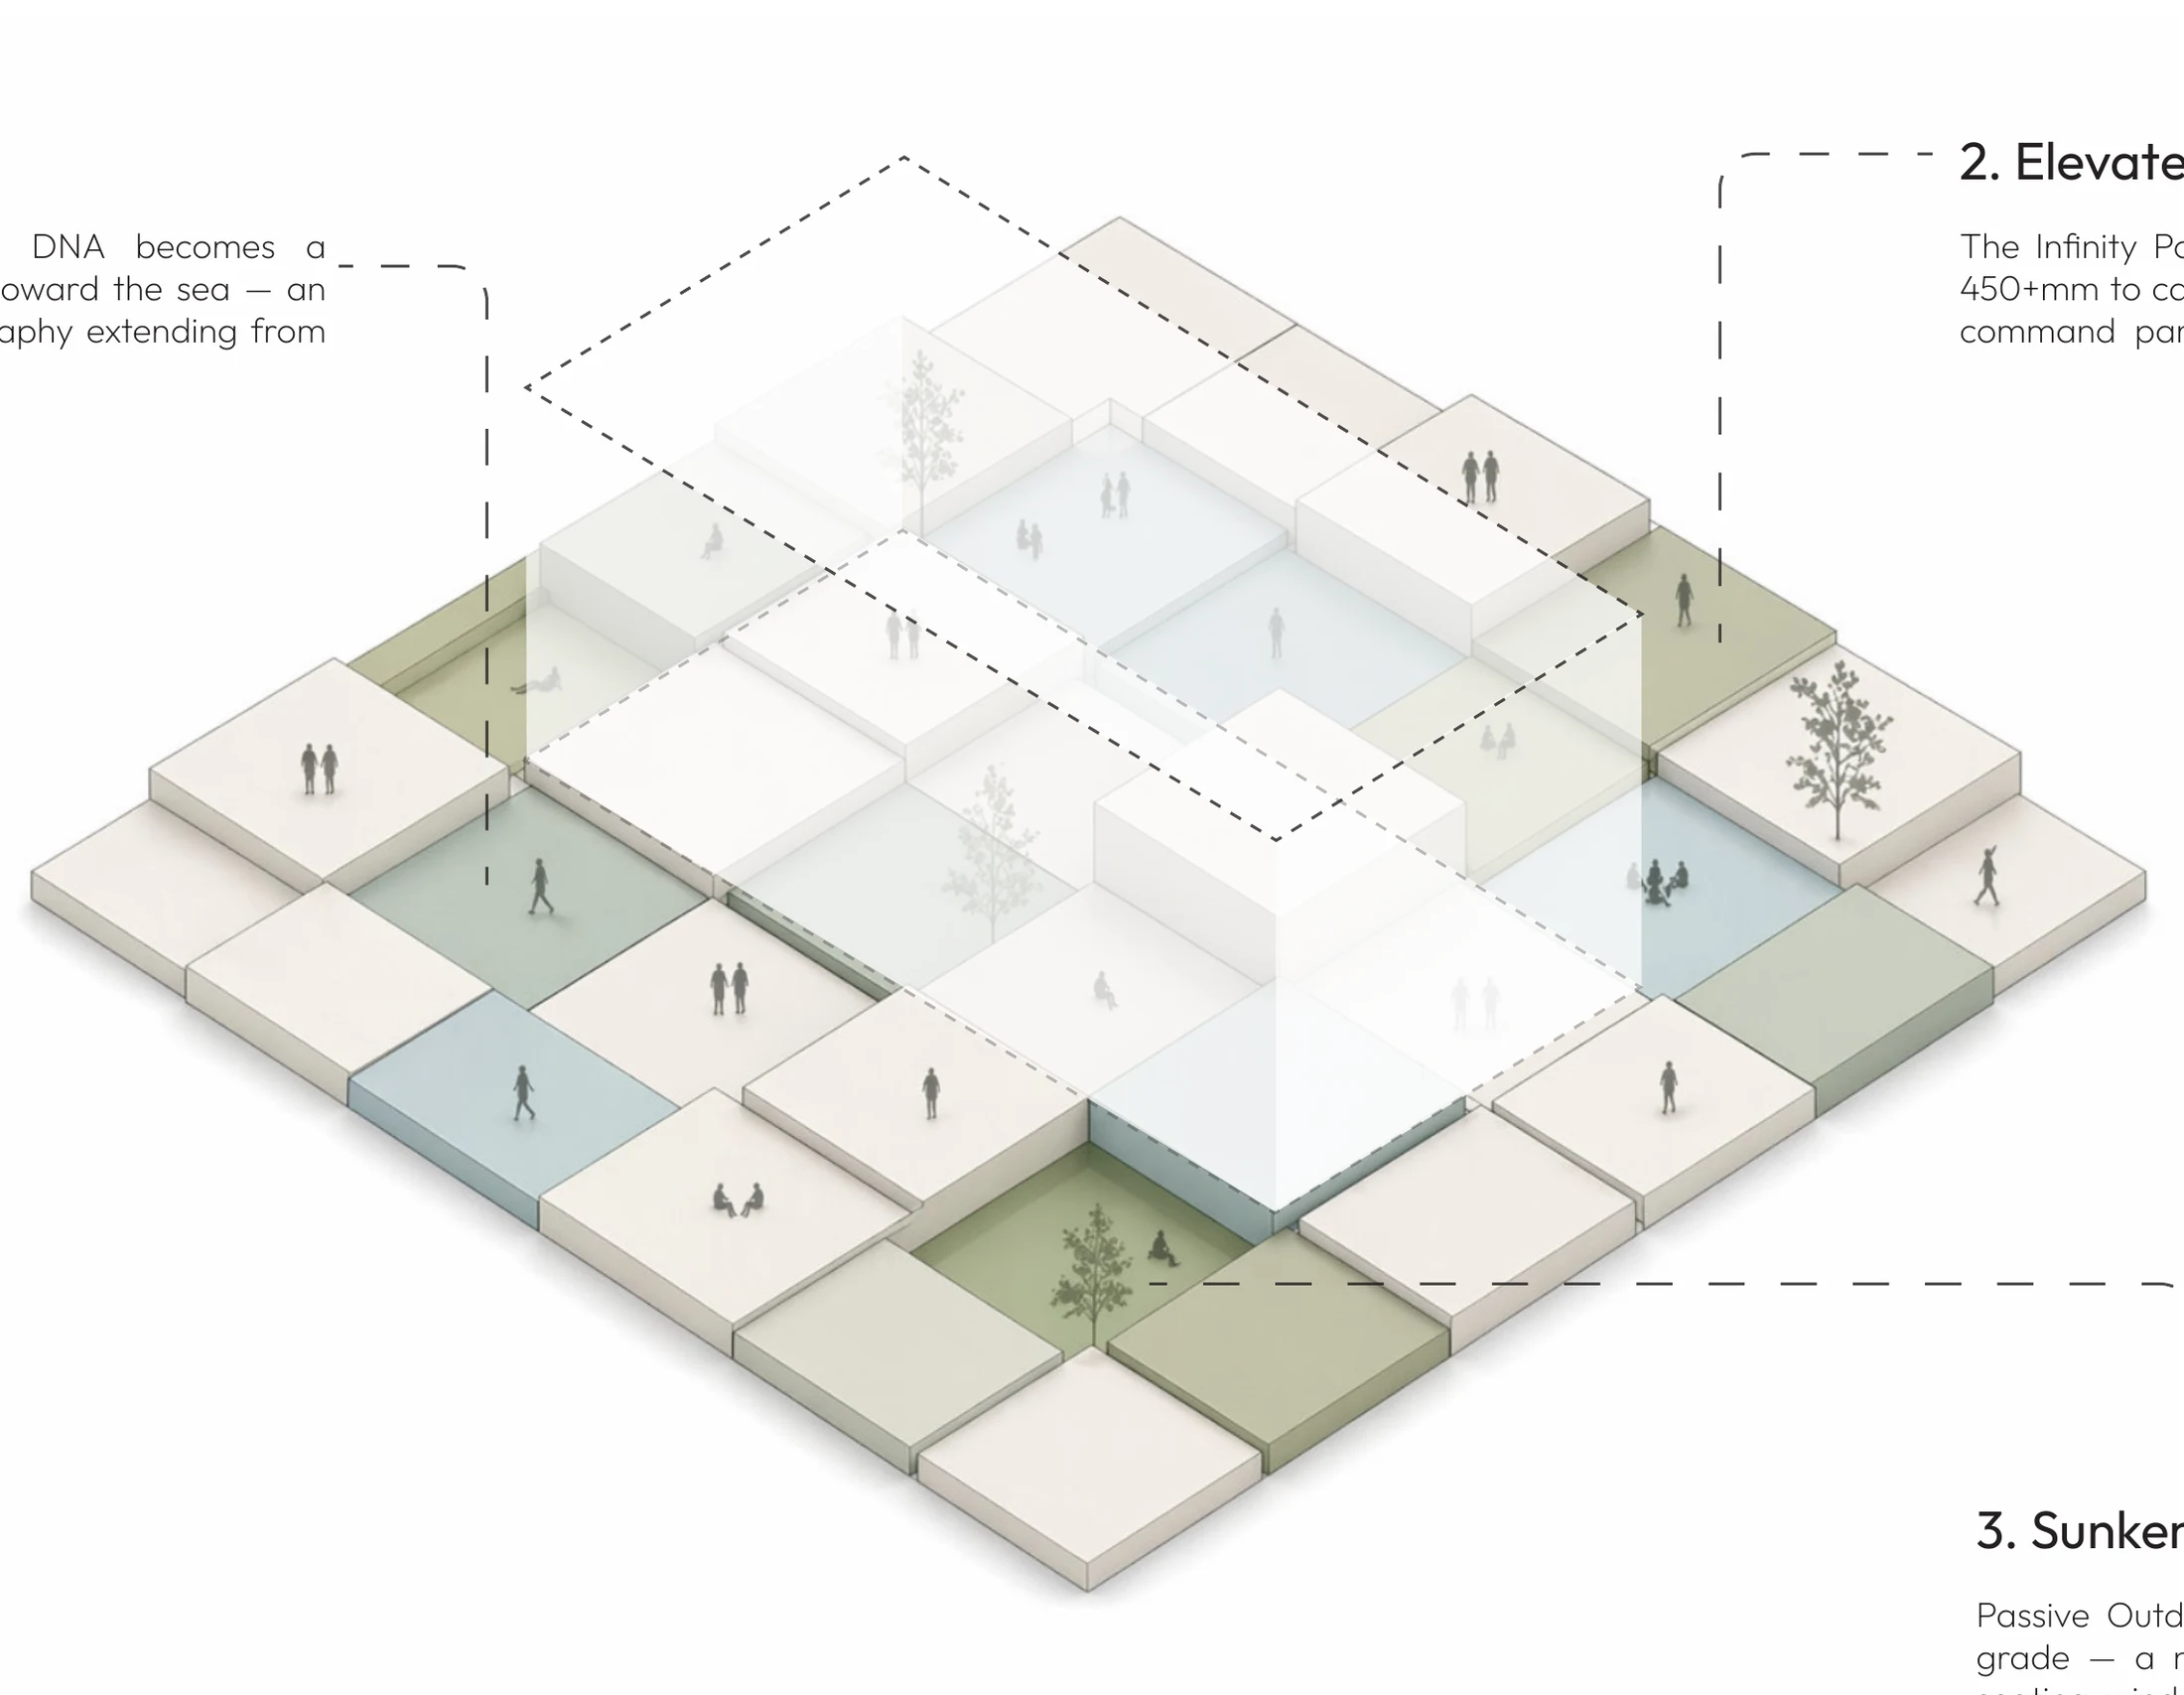
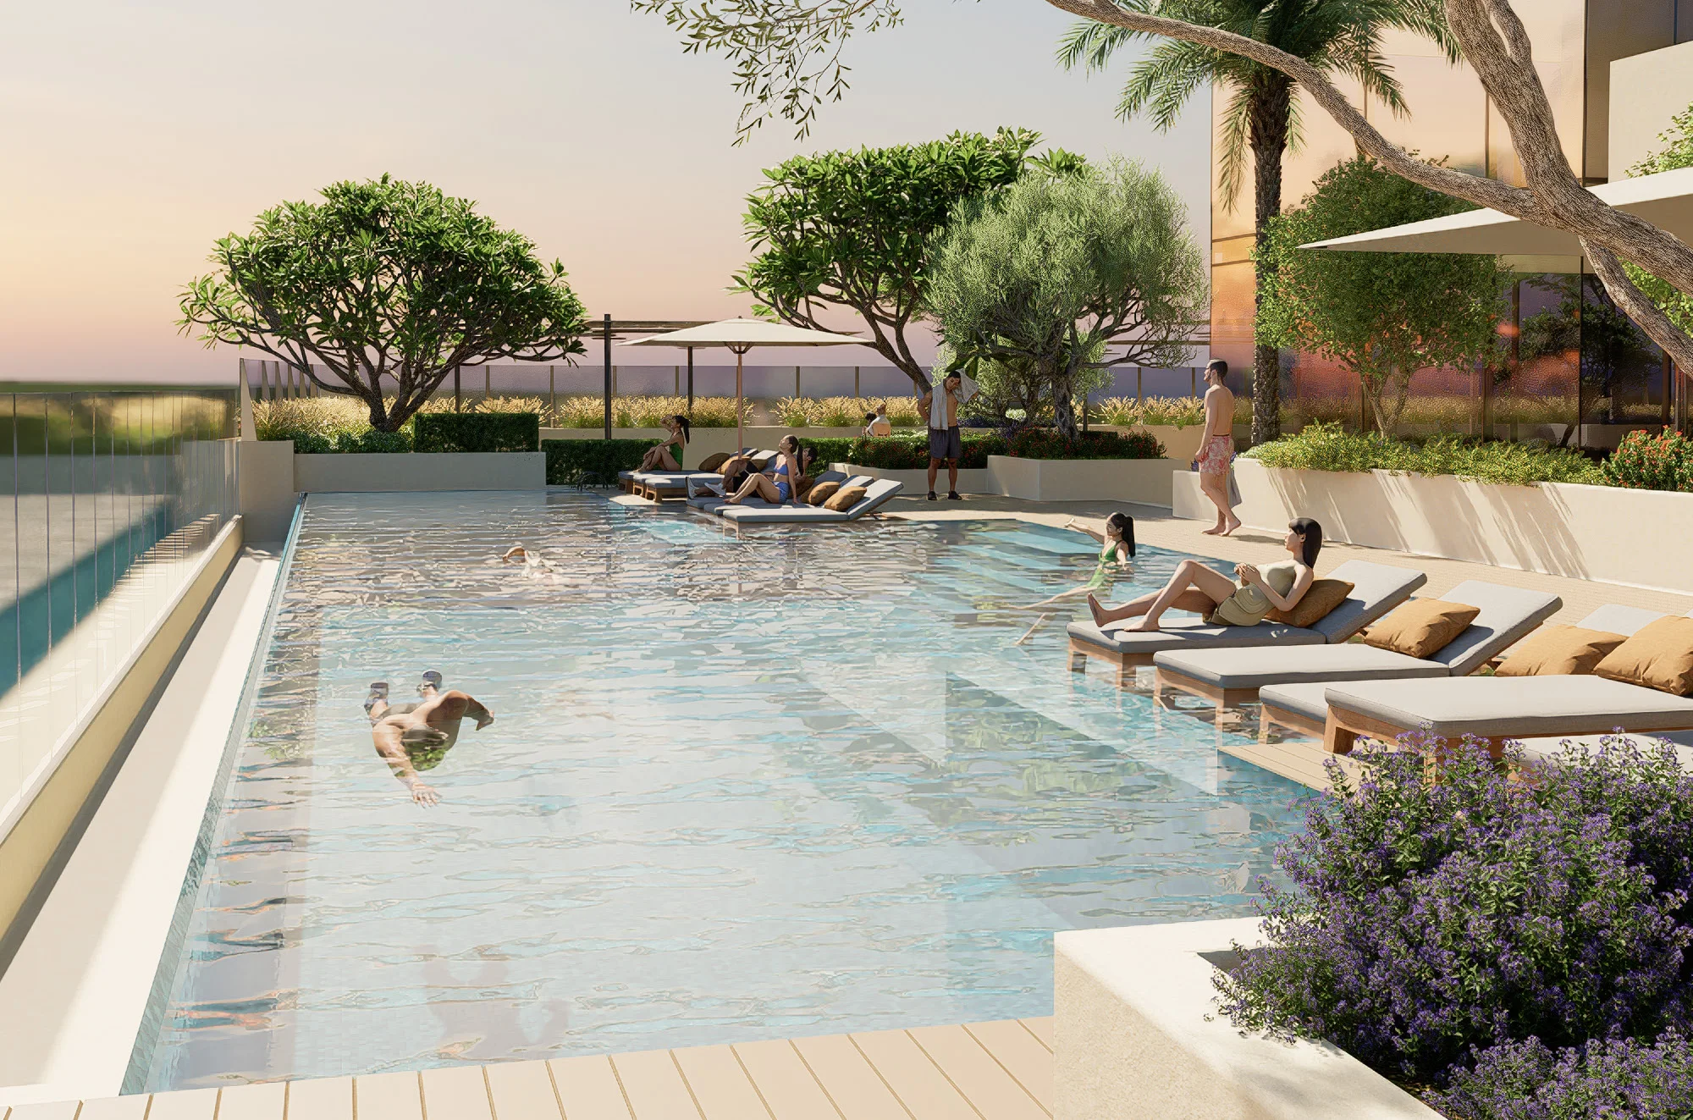
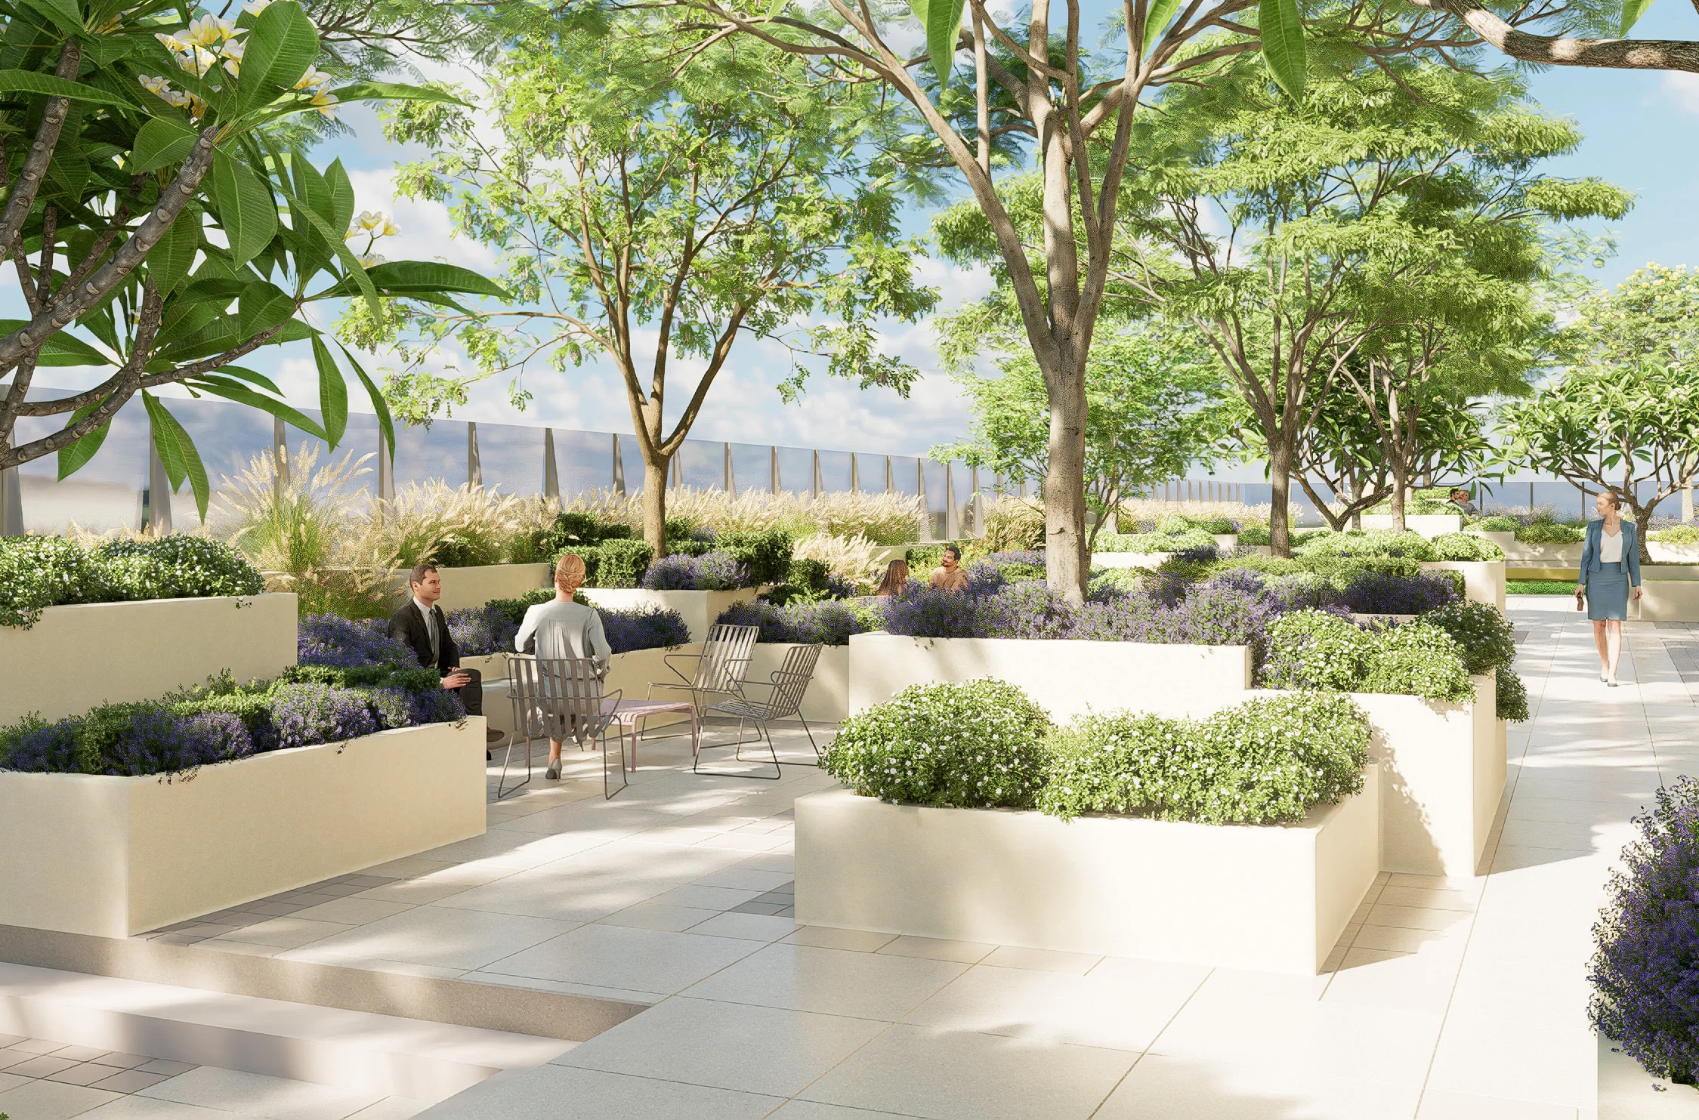
The Multi Level Horizon
One grid, three levels of experience.
Atmospheric layers
After dark, the pixels glow.
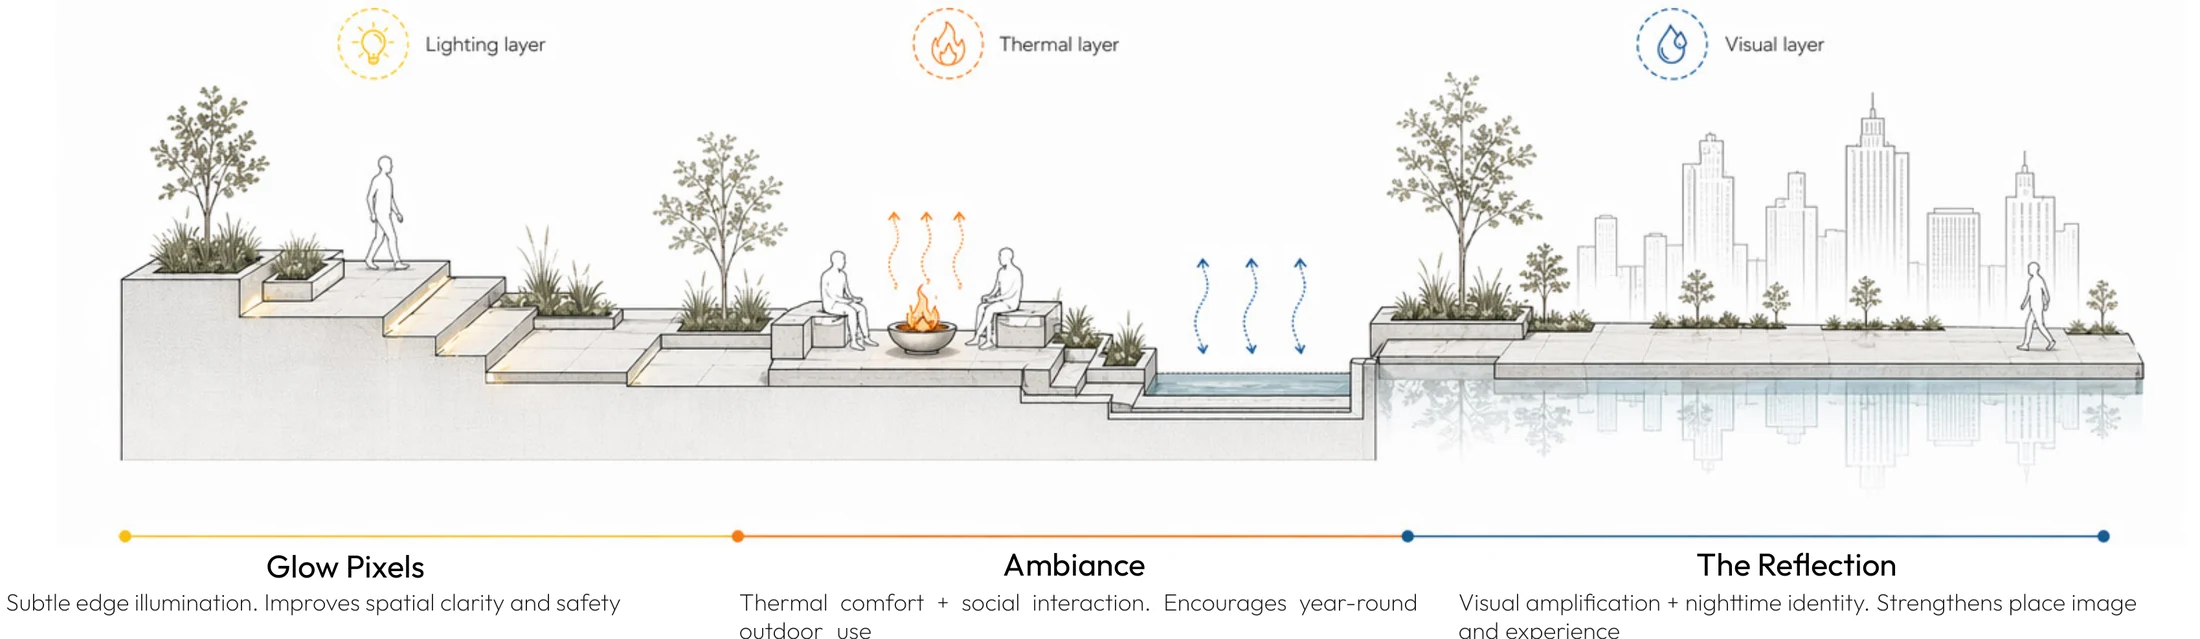
Glow Pixels
Subtle edge illumination improves spatial clarity and safety.
Ambiance
Fire and water make a balanced microclimate that invites year round use.
The Reflection
Water doubles the visual impact and gives the podium a night time identity.
The plan
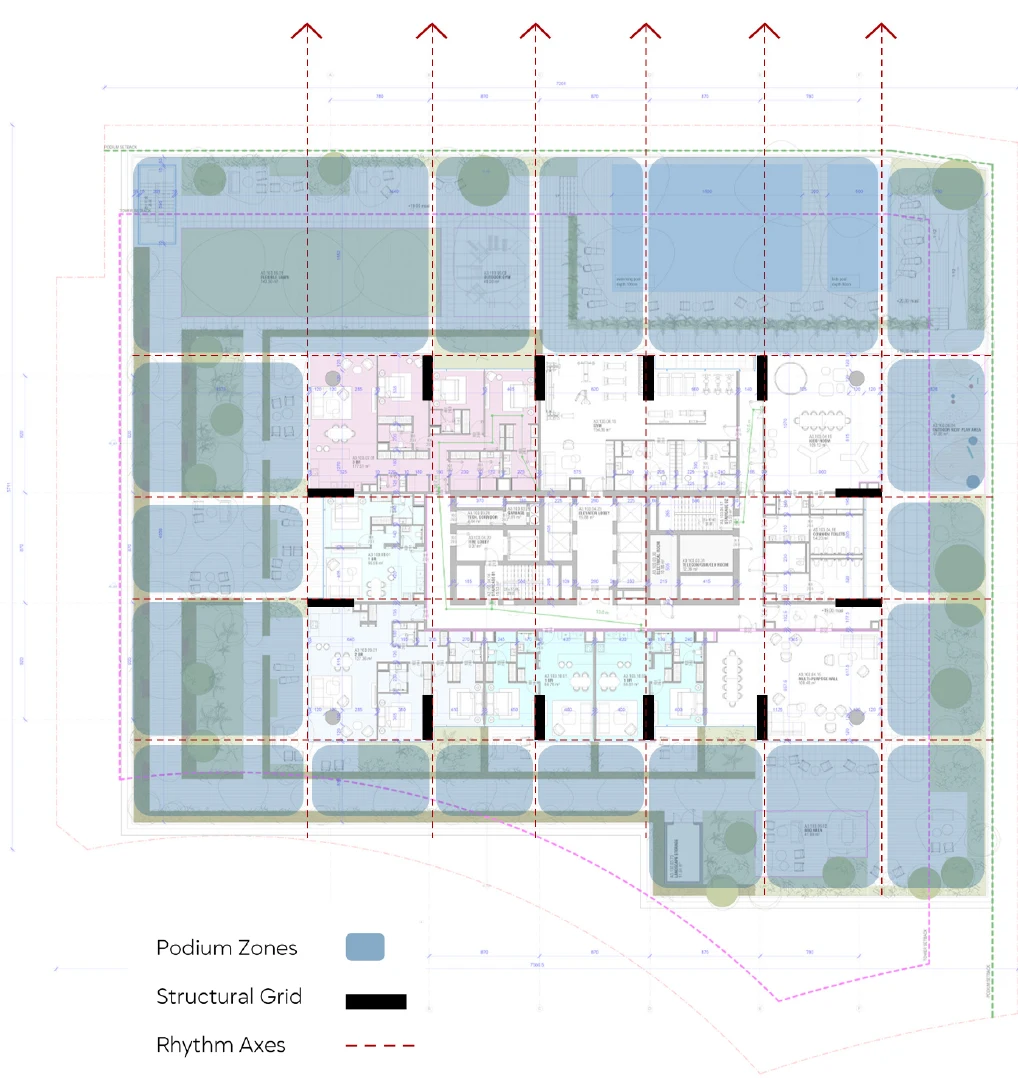
The rhythm holds across the podium.
Podium zones sit on the tower’s structural grid, and rhythm axes carry its pattern out toward the waterfront. At about 5,000 sqm, the programme reads as one continuous landscape rather than a set of separate rooms.
- Lap pool
- Kids pool
- Outdoor gym
- Activity lawn
- Children's play
- Barbecue areas
- Seating terraces
- Shaded rest areas
On the podium