Parks and Open Space
DAMAC Sun City

The idea
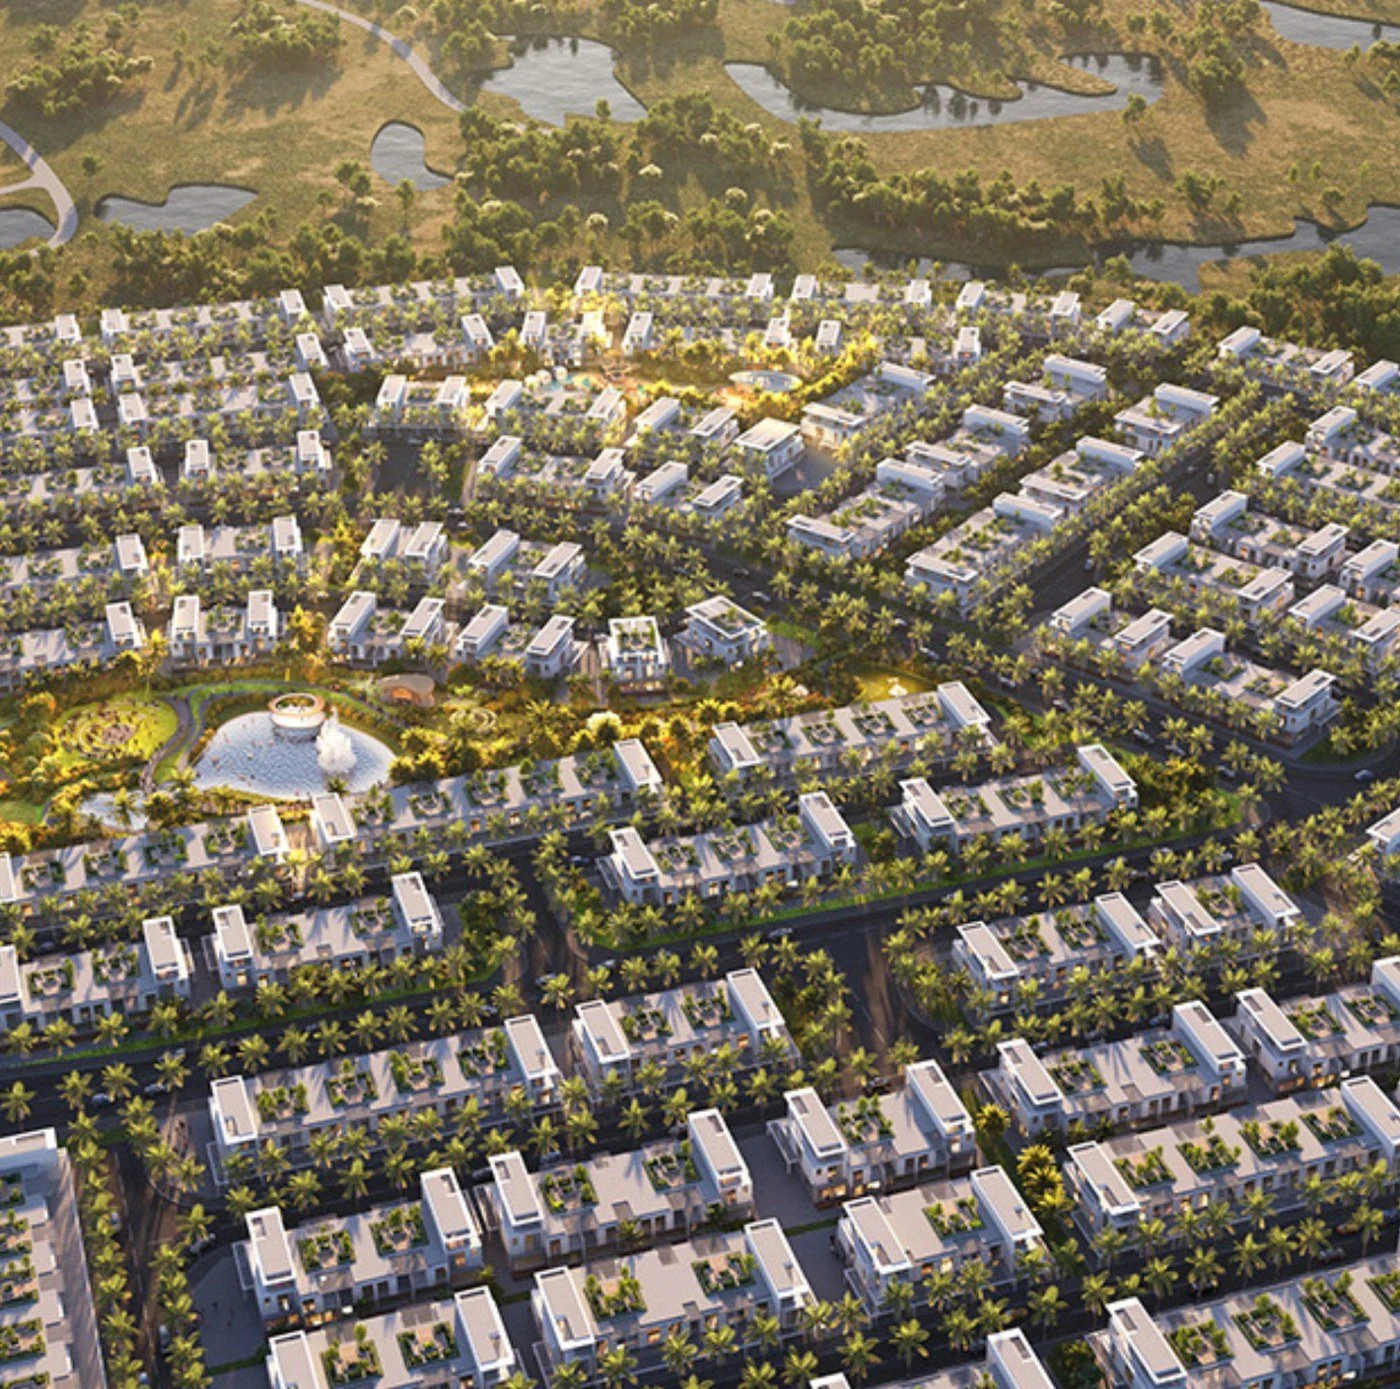
A community built around its streets and parks
Streets, a linear North Park and a central lagoon park, planned together so that every home reaches shade, water and play on foot. We then tested each idea against the plan, zone by zone, before it went further.
Area
275,000 sqm
Location
Dubai, UAE
Year
2024–25
Stage
Concept to technical design
Streetscape
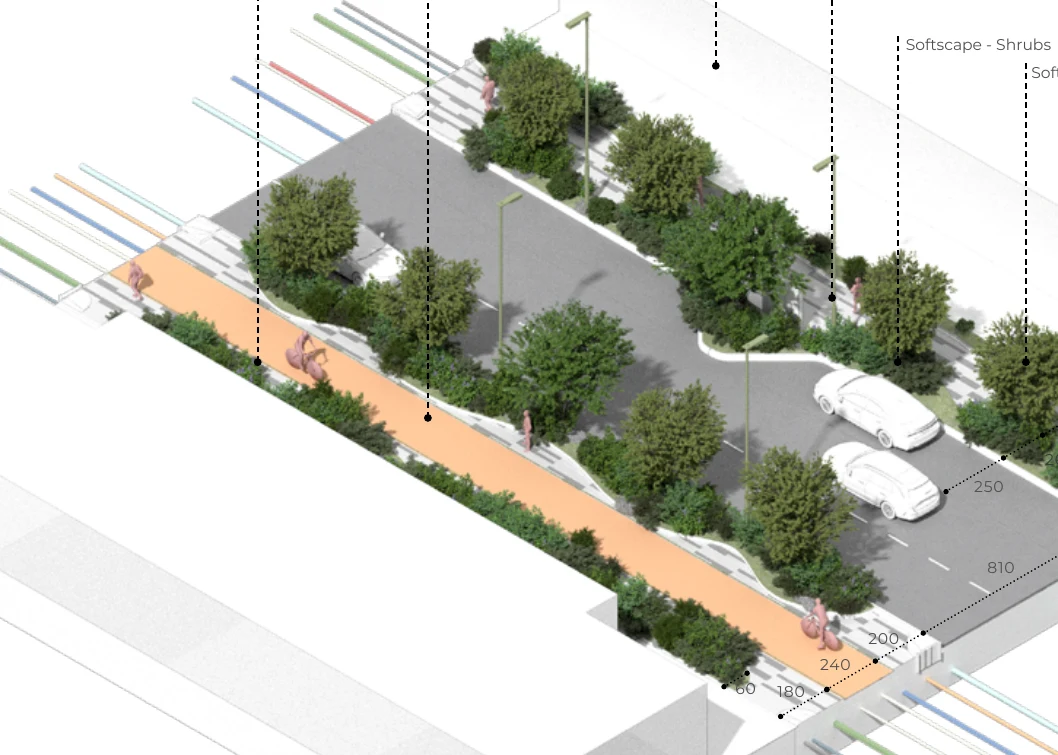
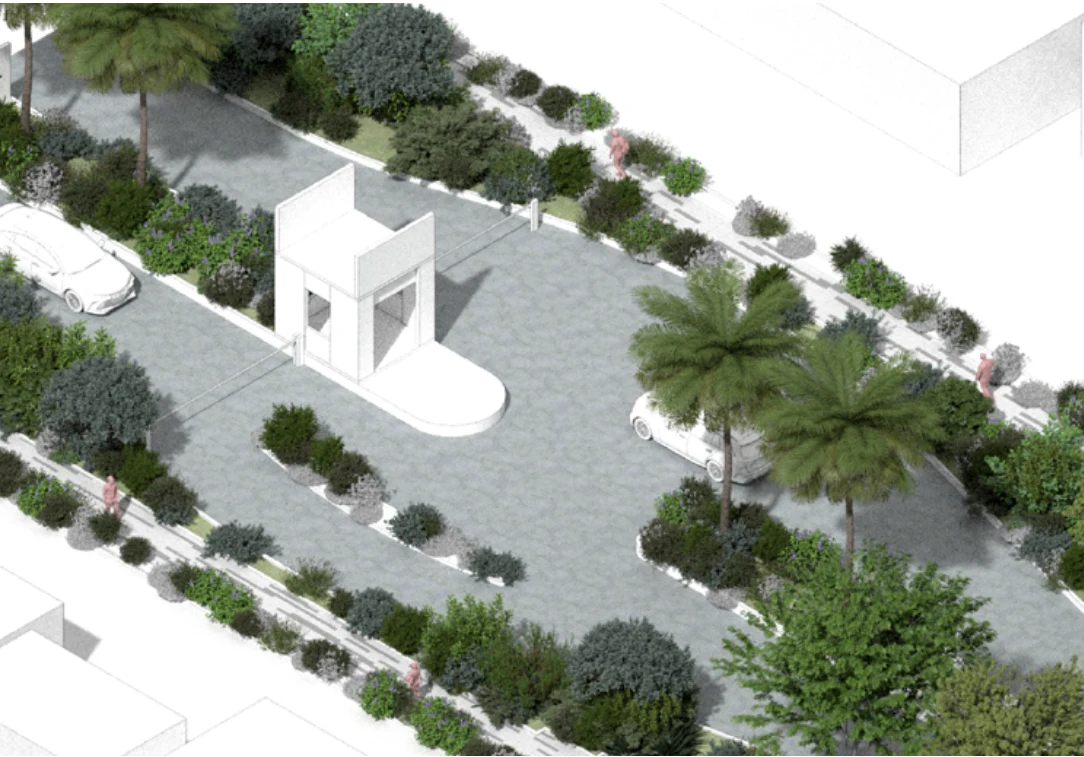
The 21 m street and the entrance
Pick a view. Hover to zoom in.
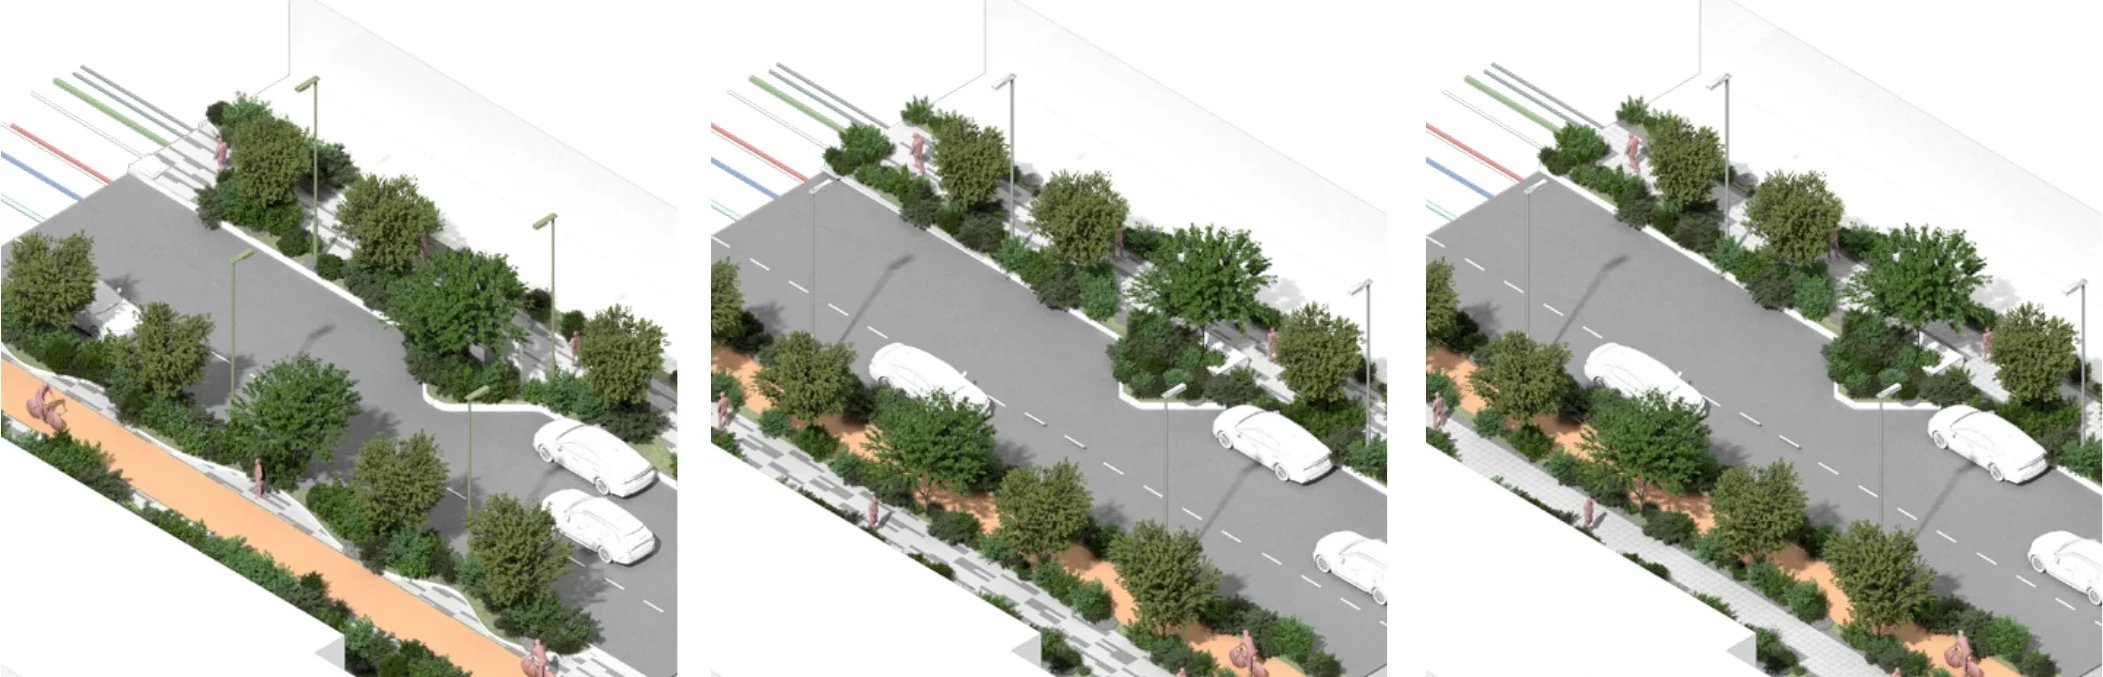
Three walkways, tested side by side
The 21 m primary road was drawn three ways, from large format tiles to a fine grain pattern, to compare scale, shade and how each feels underfoot.
Pattern
Light and dark grey tiles from 90 x 15 cm to 30 x 30 cm.
Movement
Carriageway, walkway and bike lane each get their own surface.
North Park
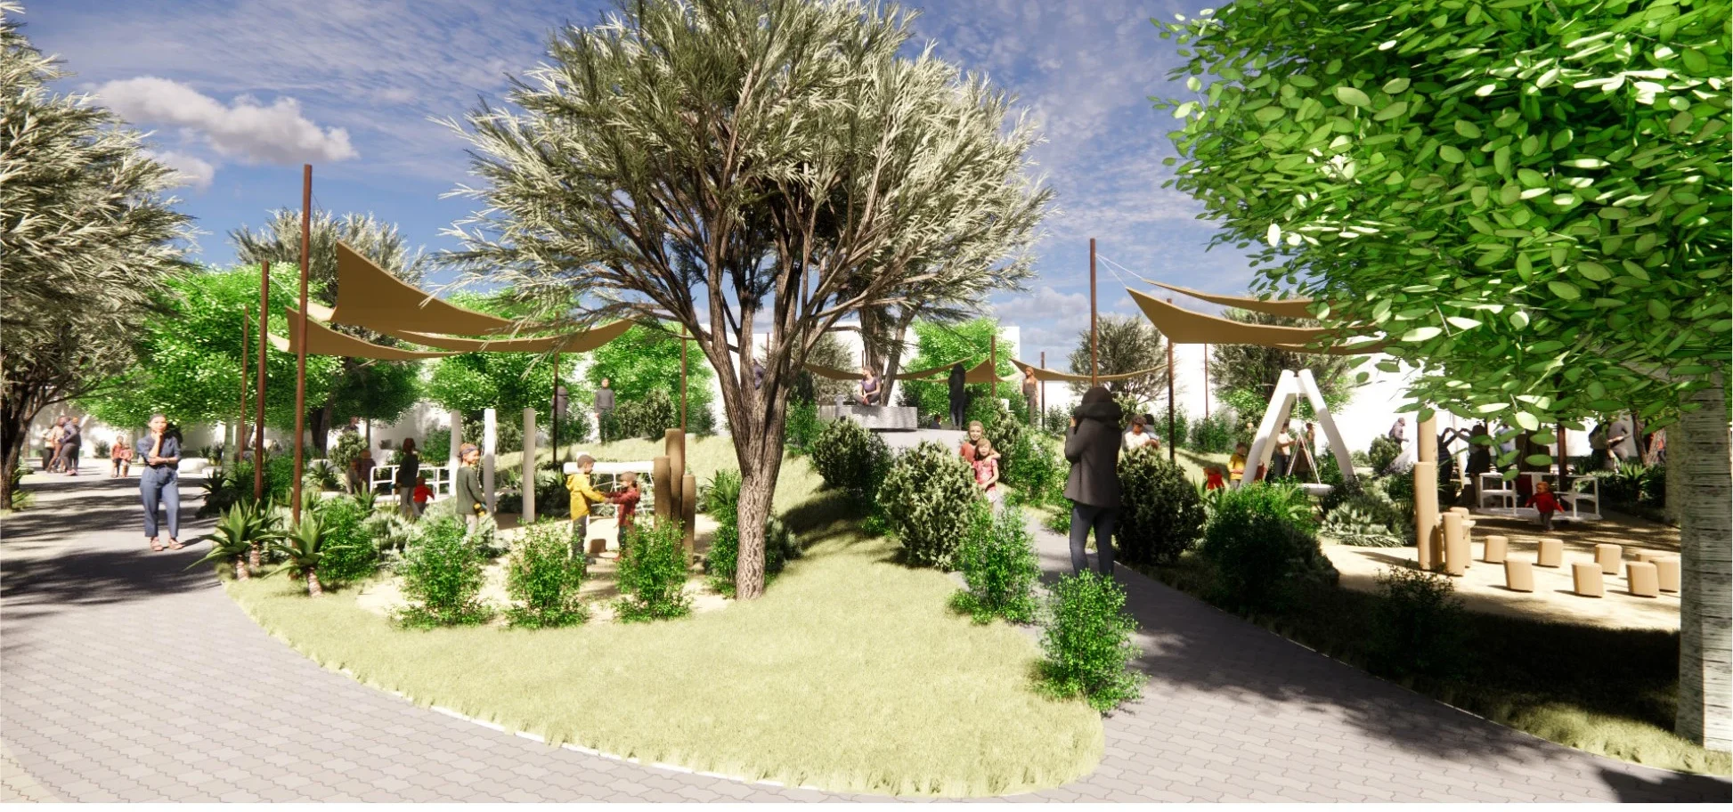
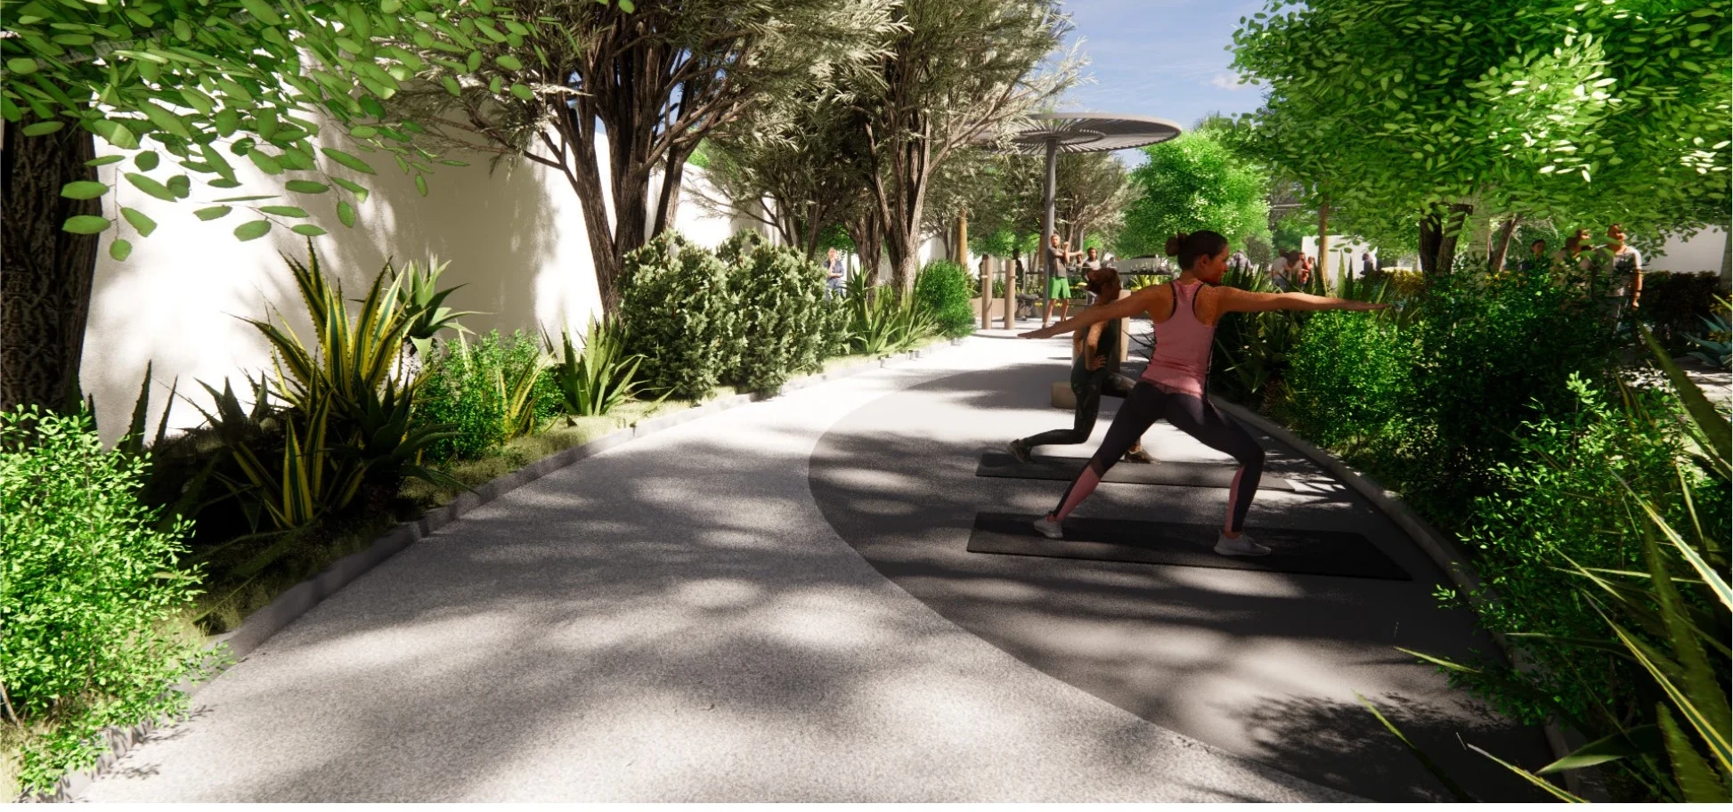
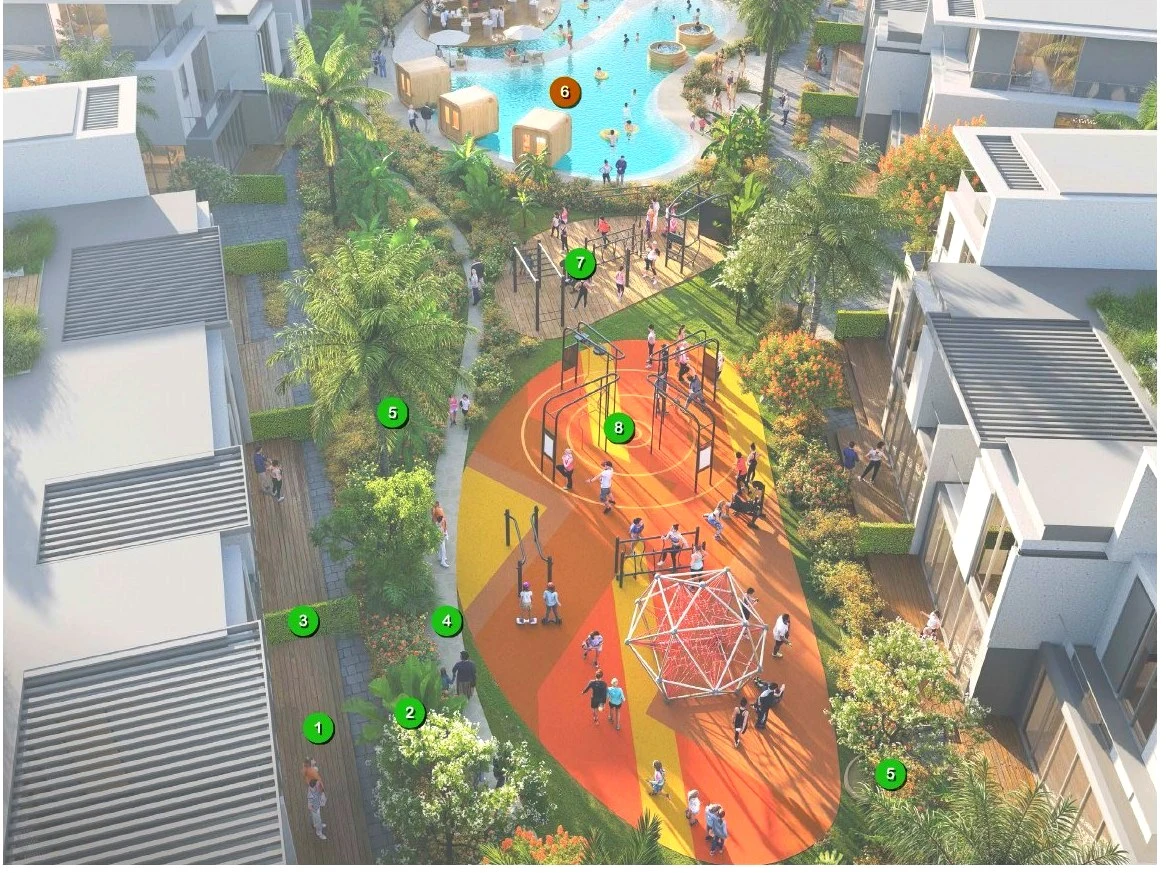
Play, wellness and a natural pond
A linear park for families, from the first concept to the tested version.
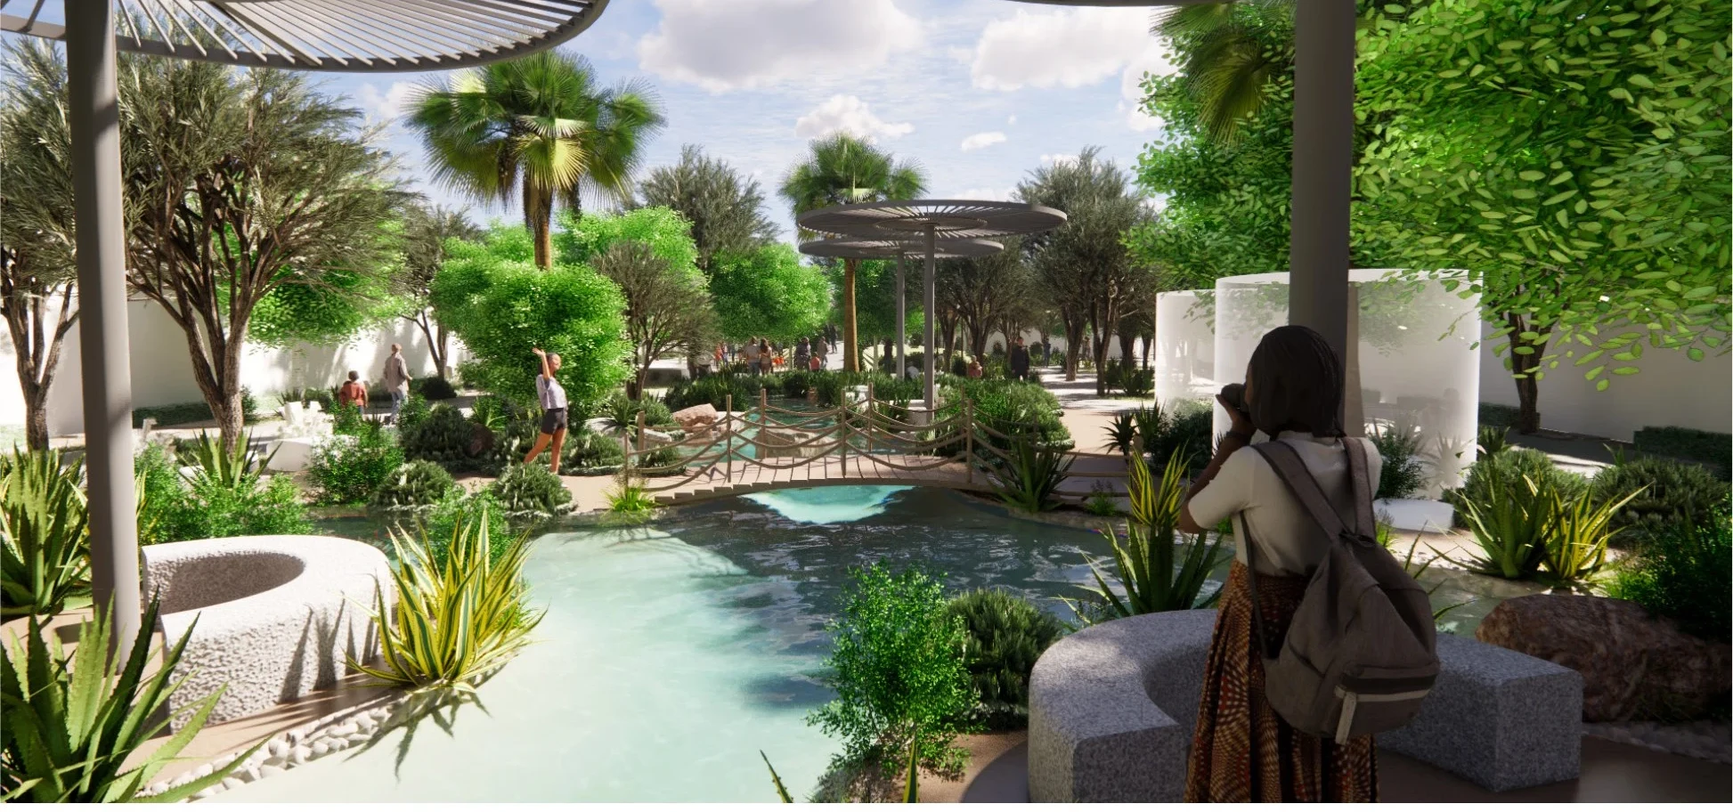
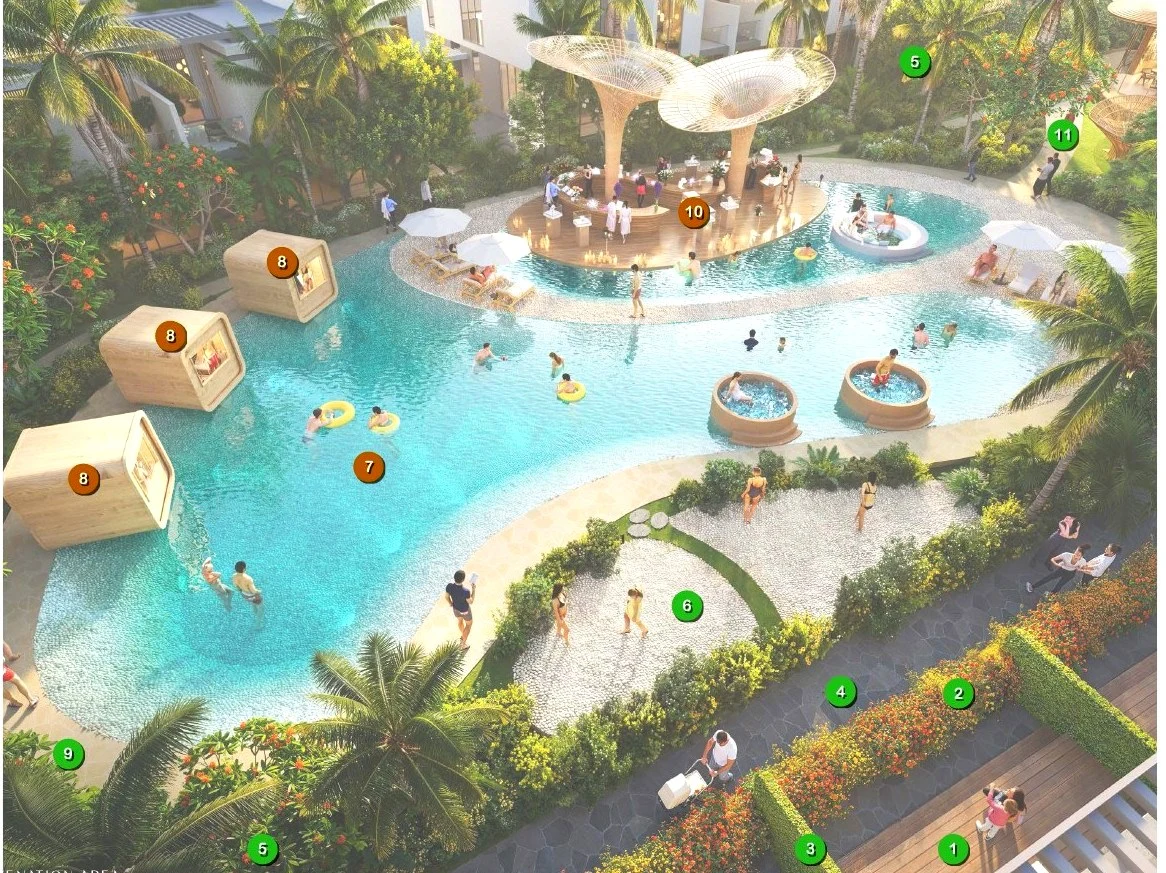
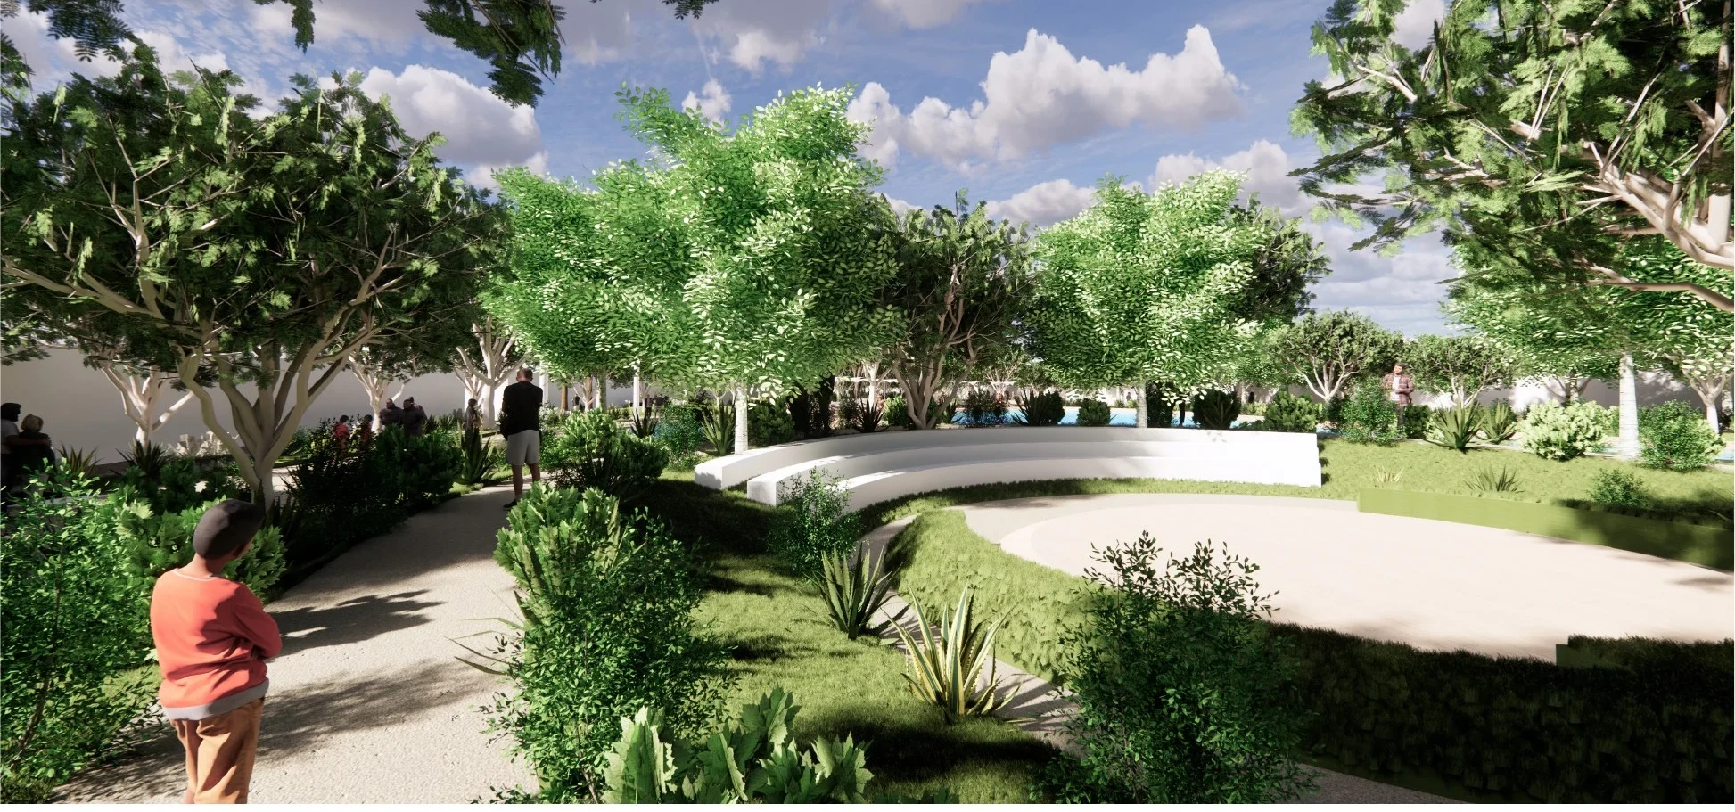
Water with seating nooks
A natural pond sits under shade structures and layered planting, with places to stop beside it.
Central Park
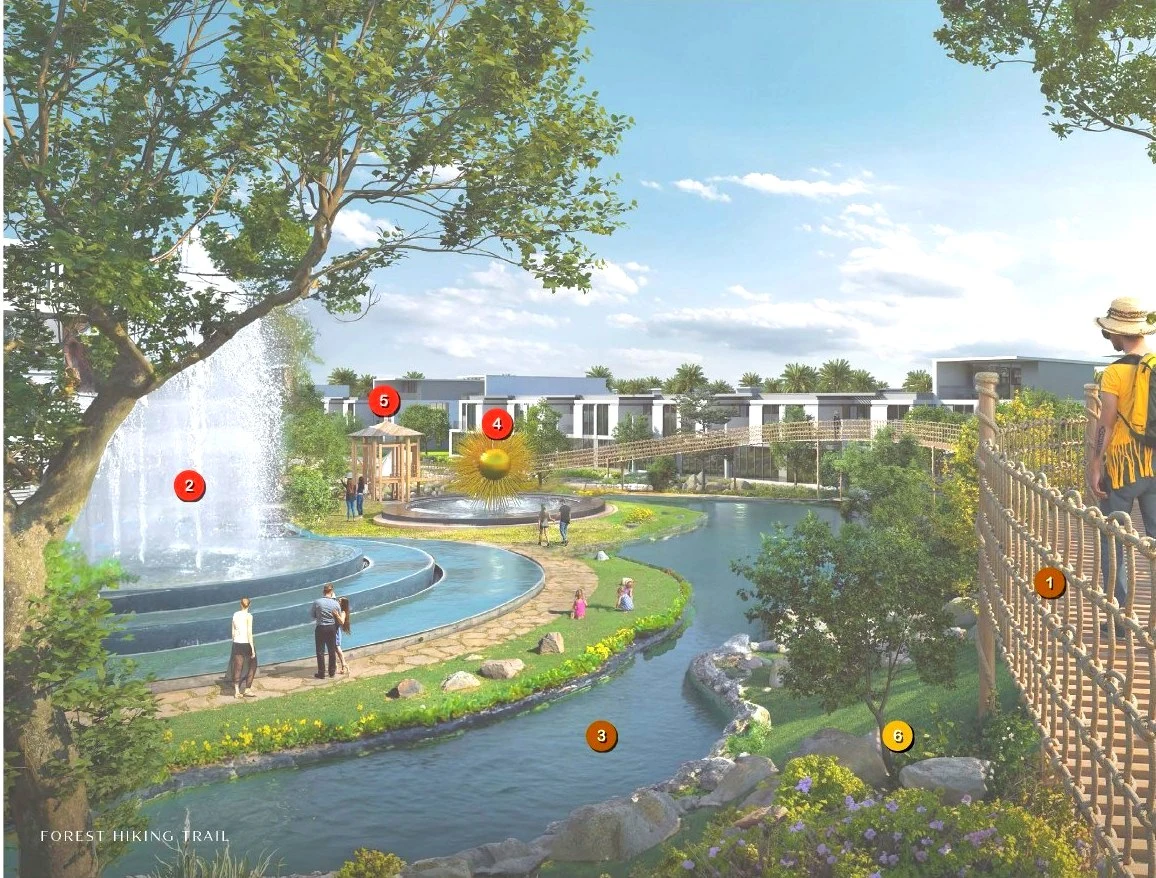
Water, gathering and play
Reworked so the pool, trail and lawn each work and stay private.
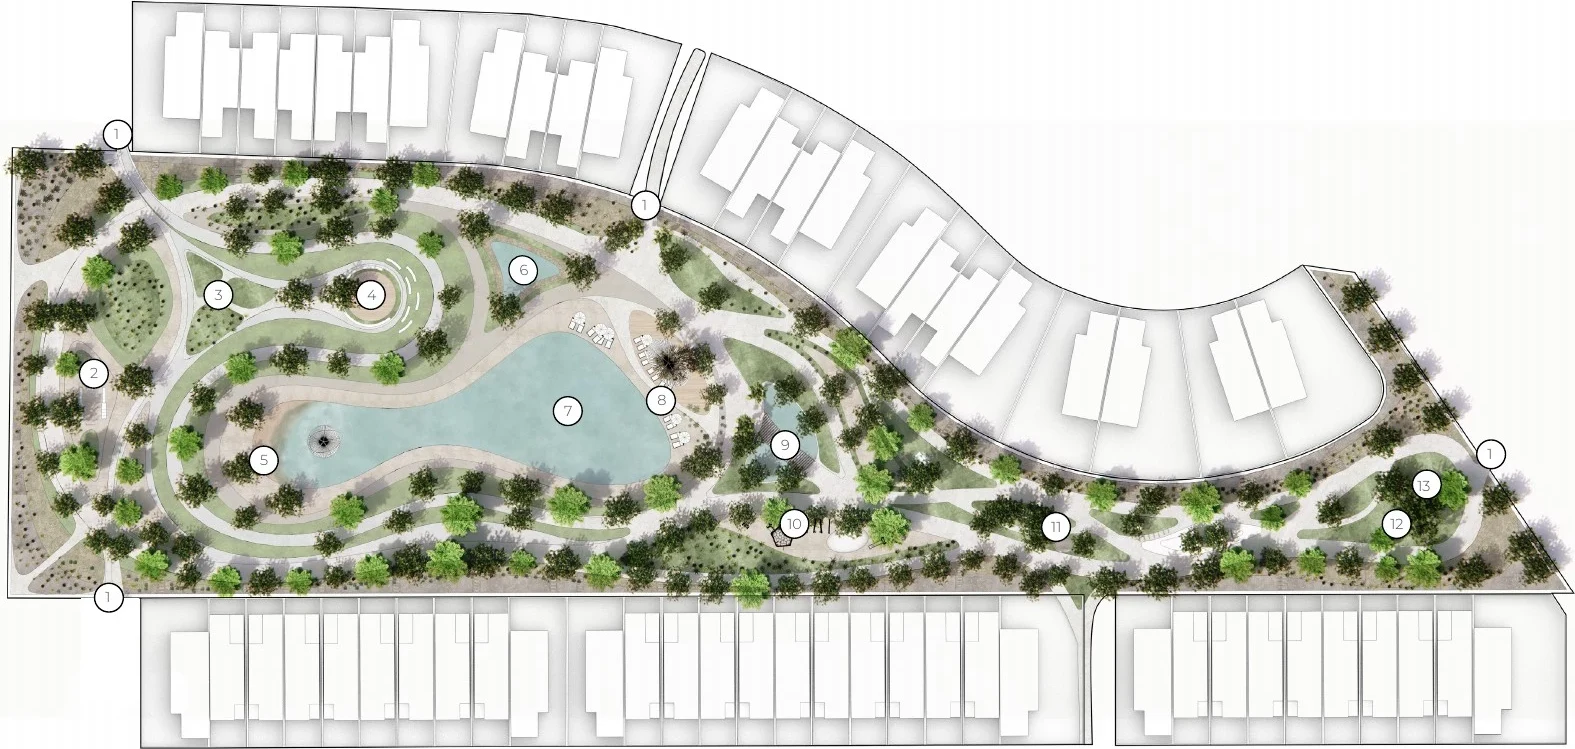
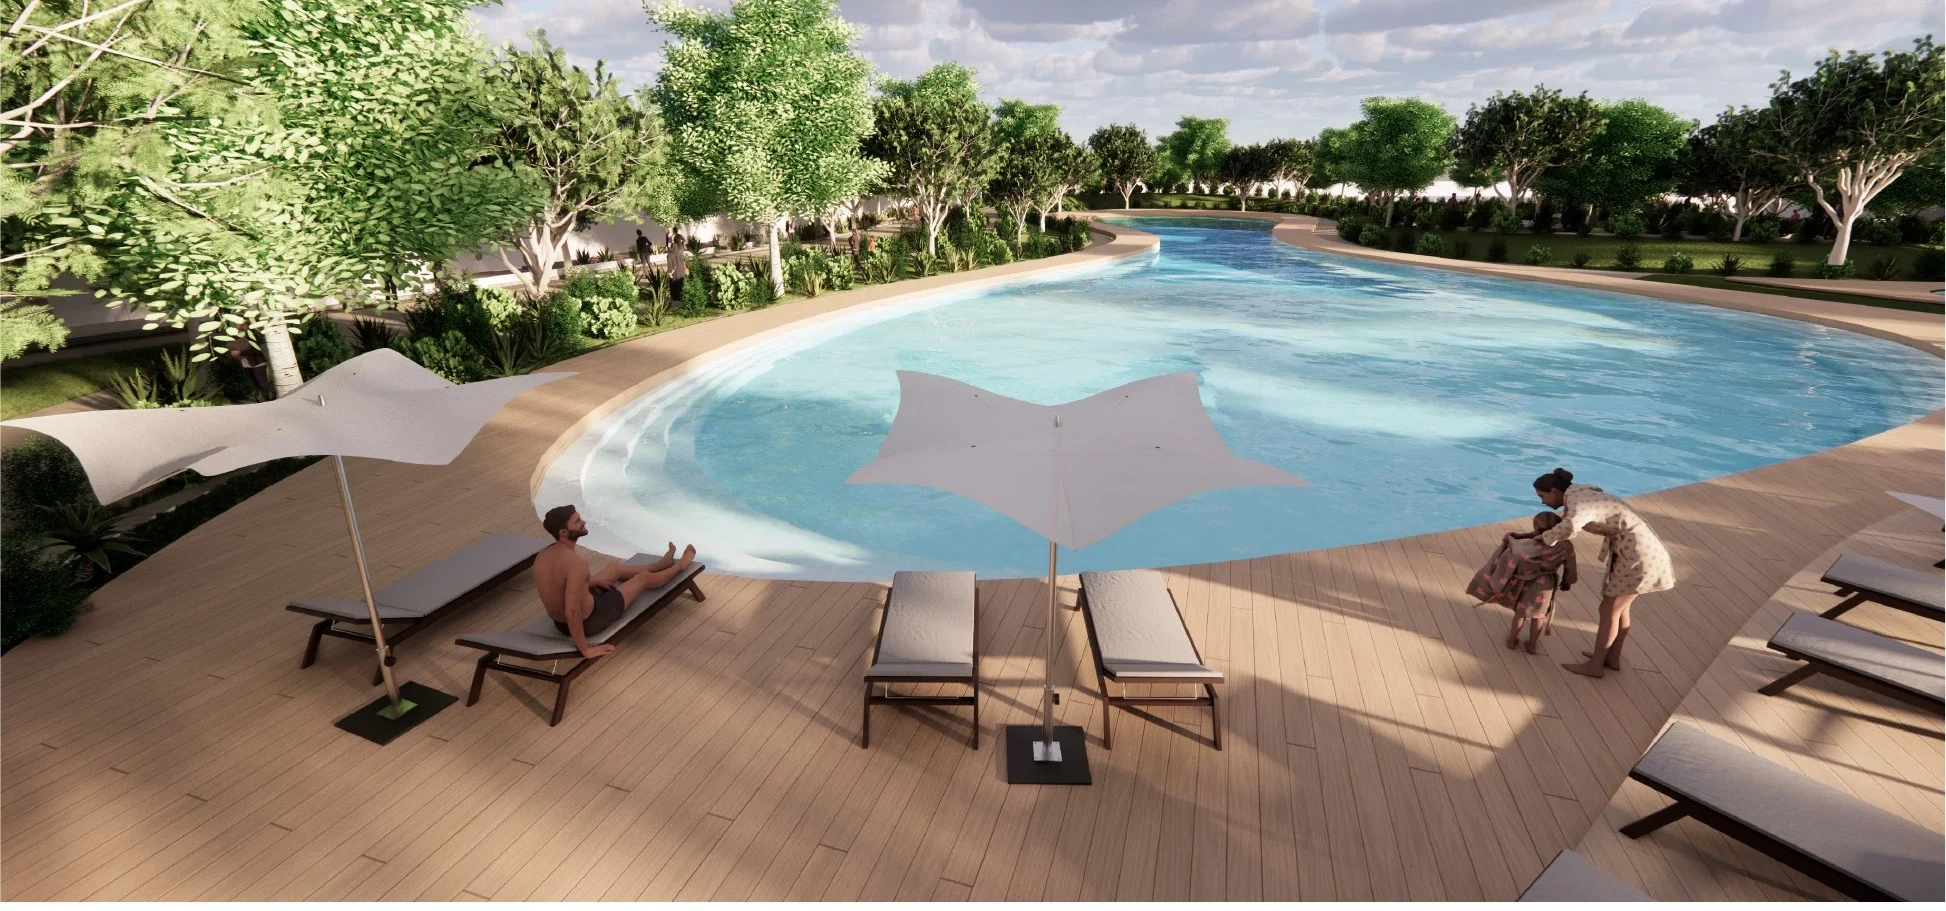
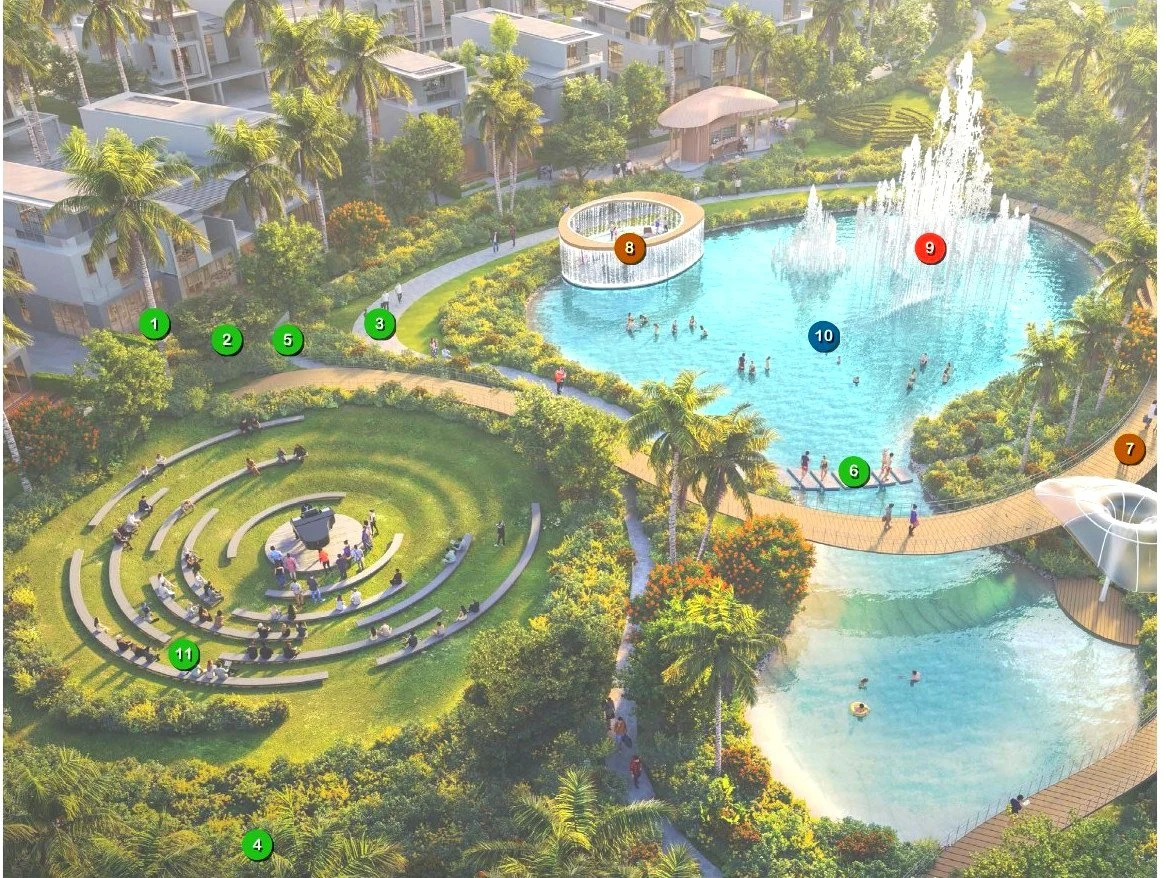
A lagoon at the heart of the community
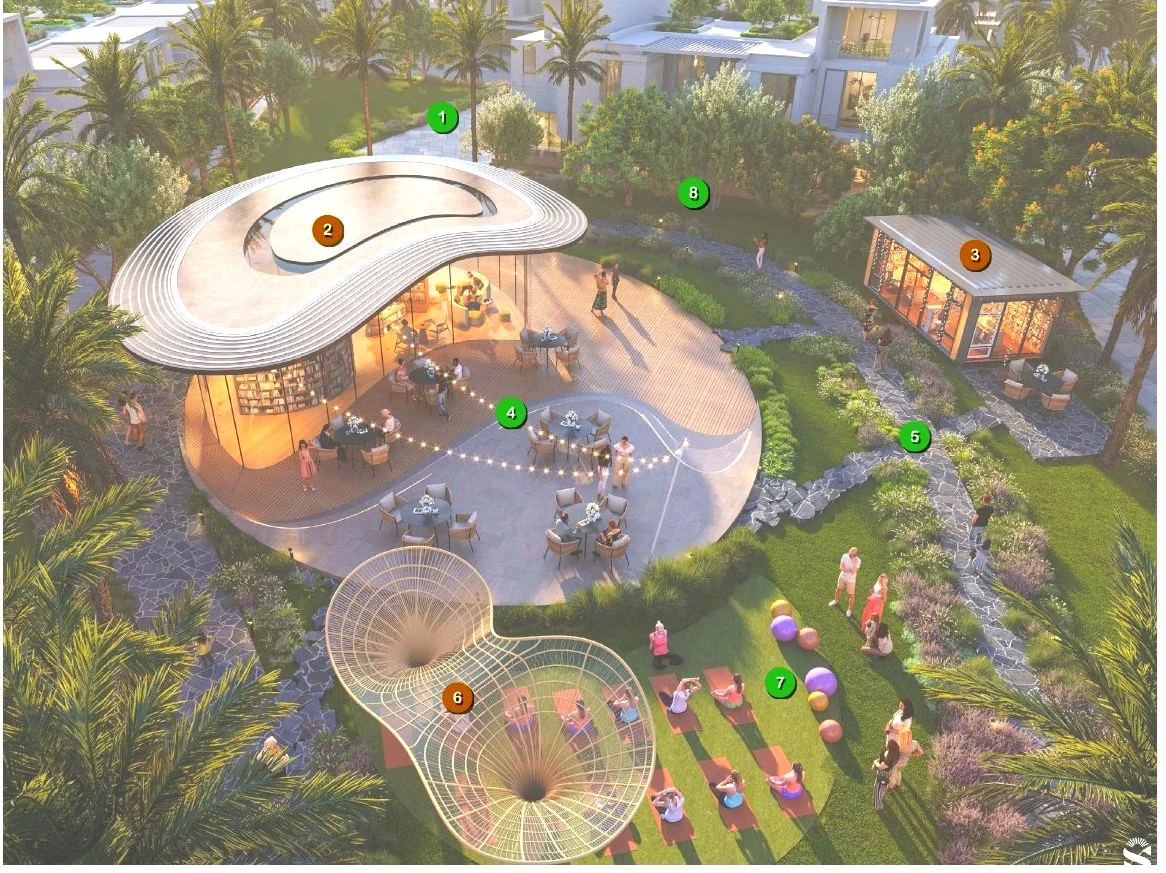
Water, gathering and play come together in one central destination. Hover the plan to look closer.
Water
Lagoon style pool, beach, kids pool, adults pool and a fountain.
Community
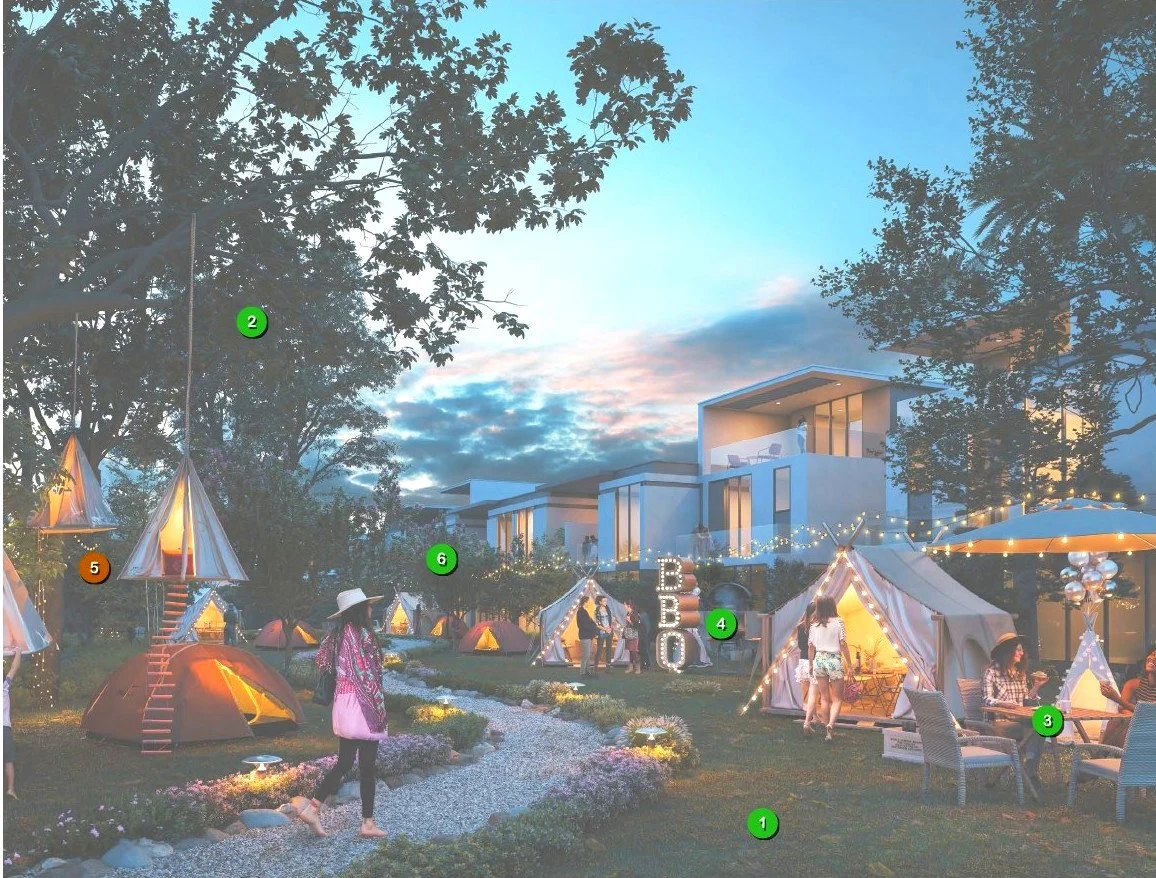
Amphitheatre, picnic area, pet park, organic garden and food truck space.
Comfort
Shade structures, lighting and planting suited to the Dubai climate.
 Hover to zoom
Gallery