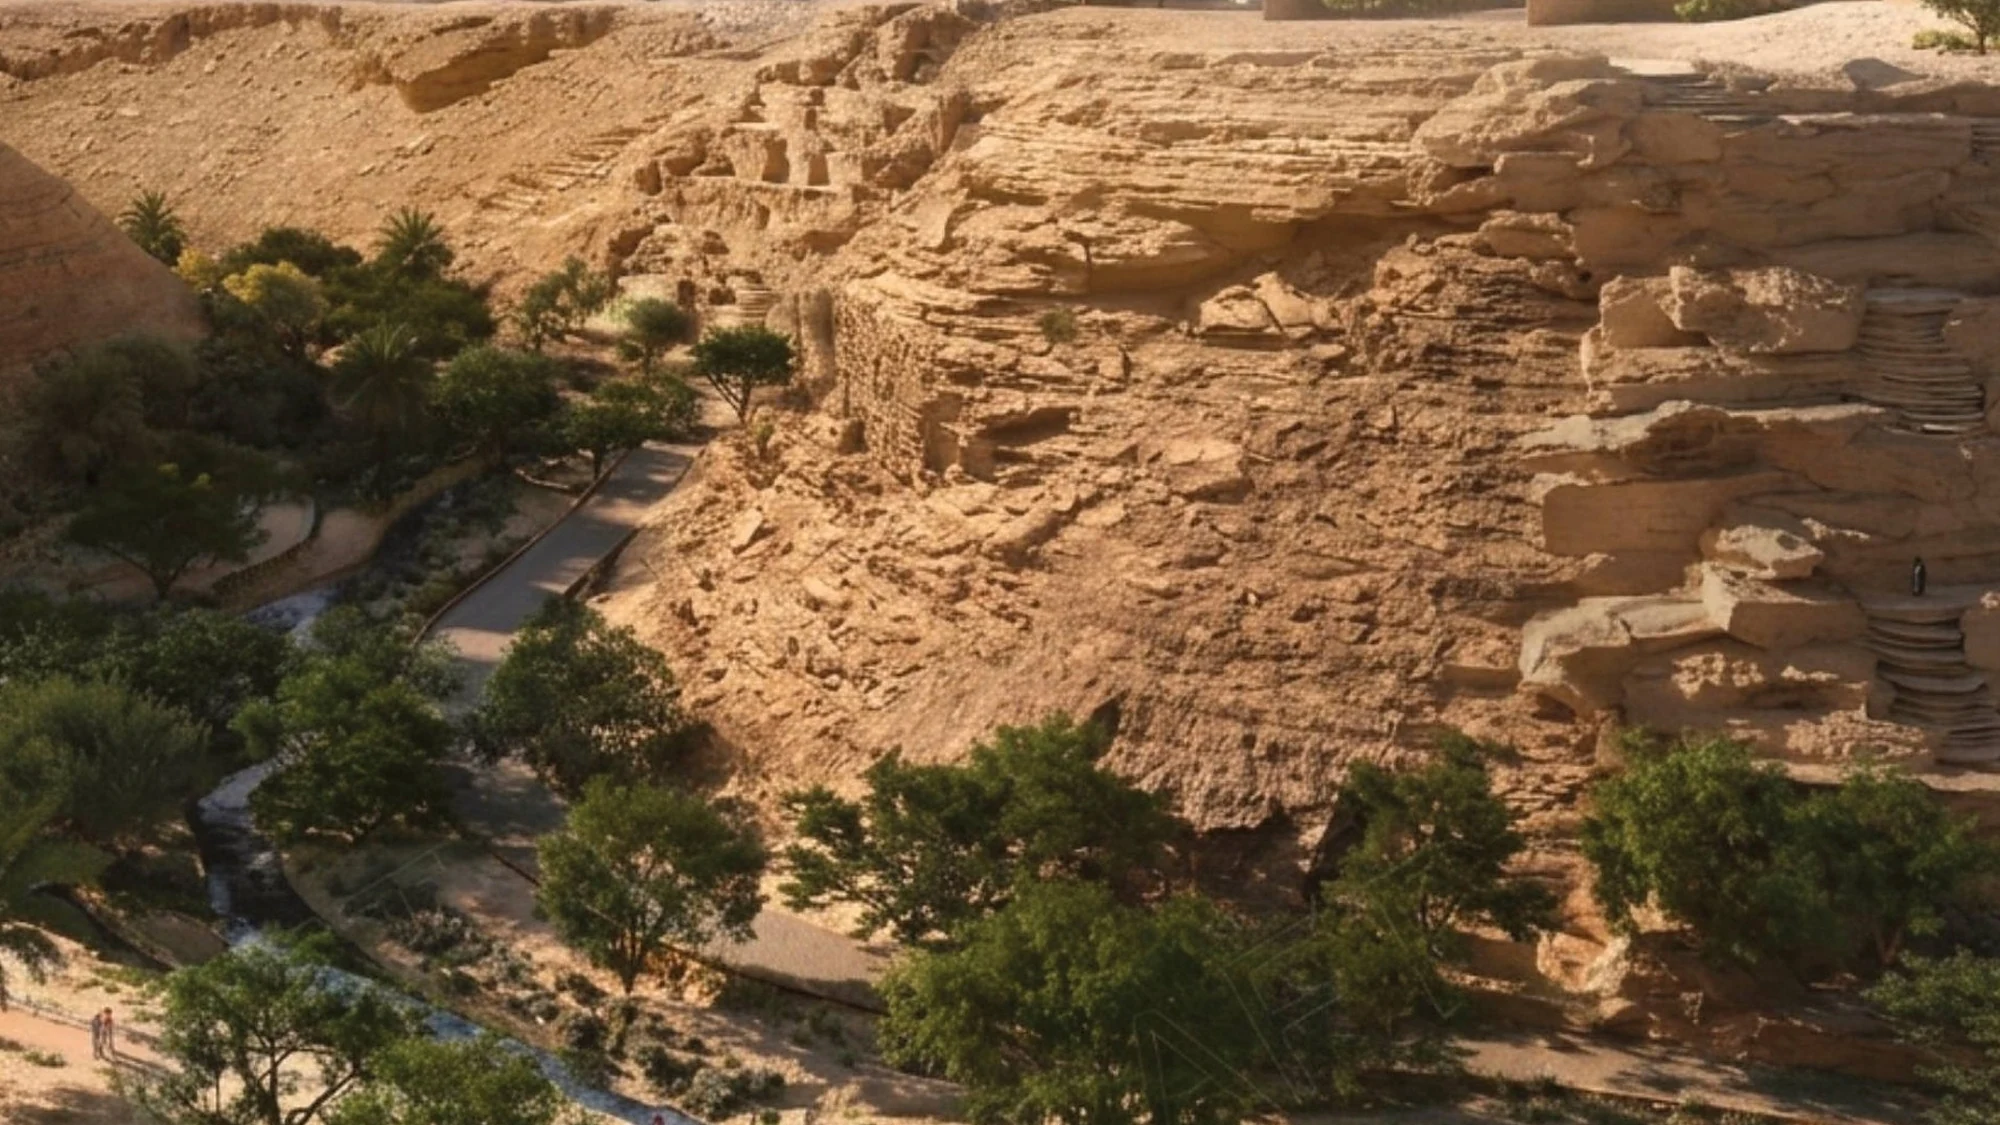
Master Planning
Diriyah Heights

The idea
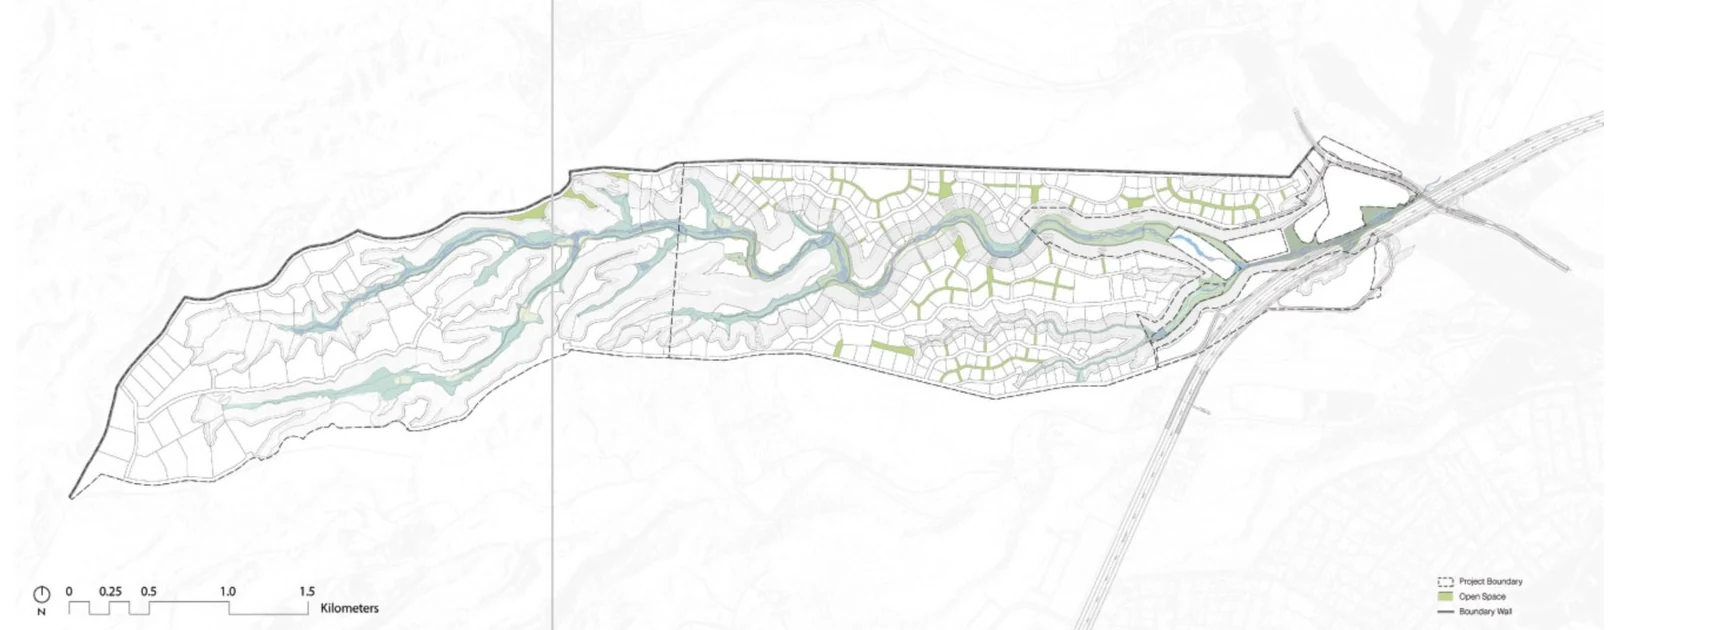
A masterplan that follows the wadi
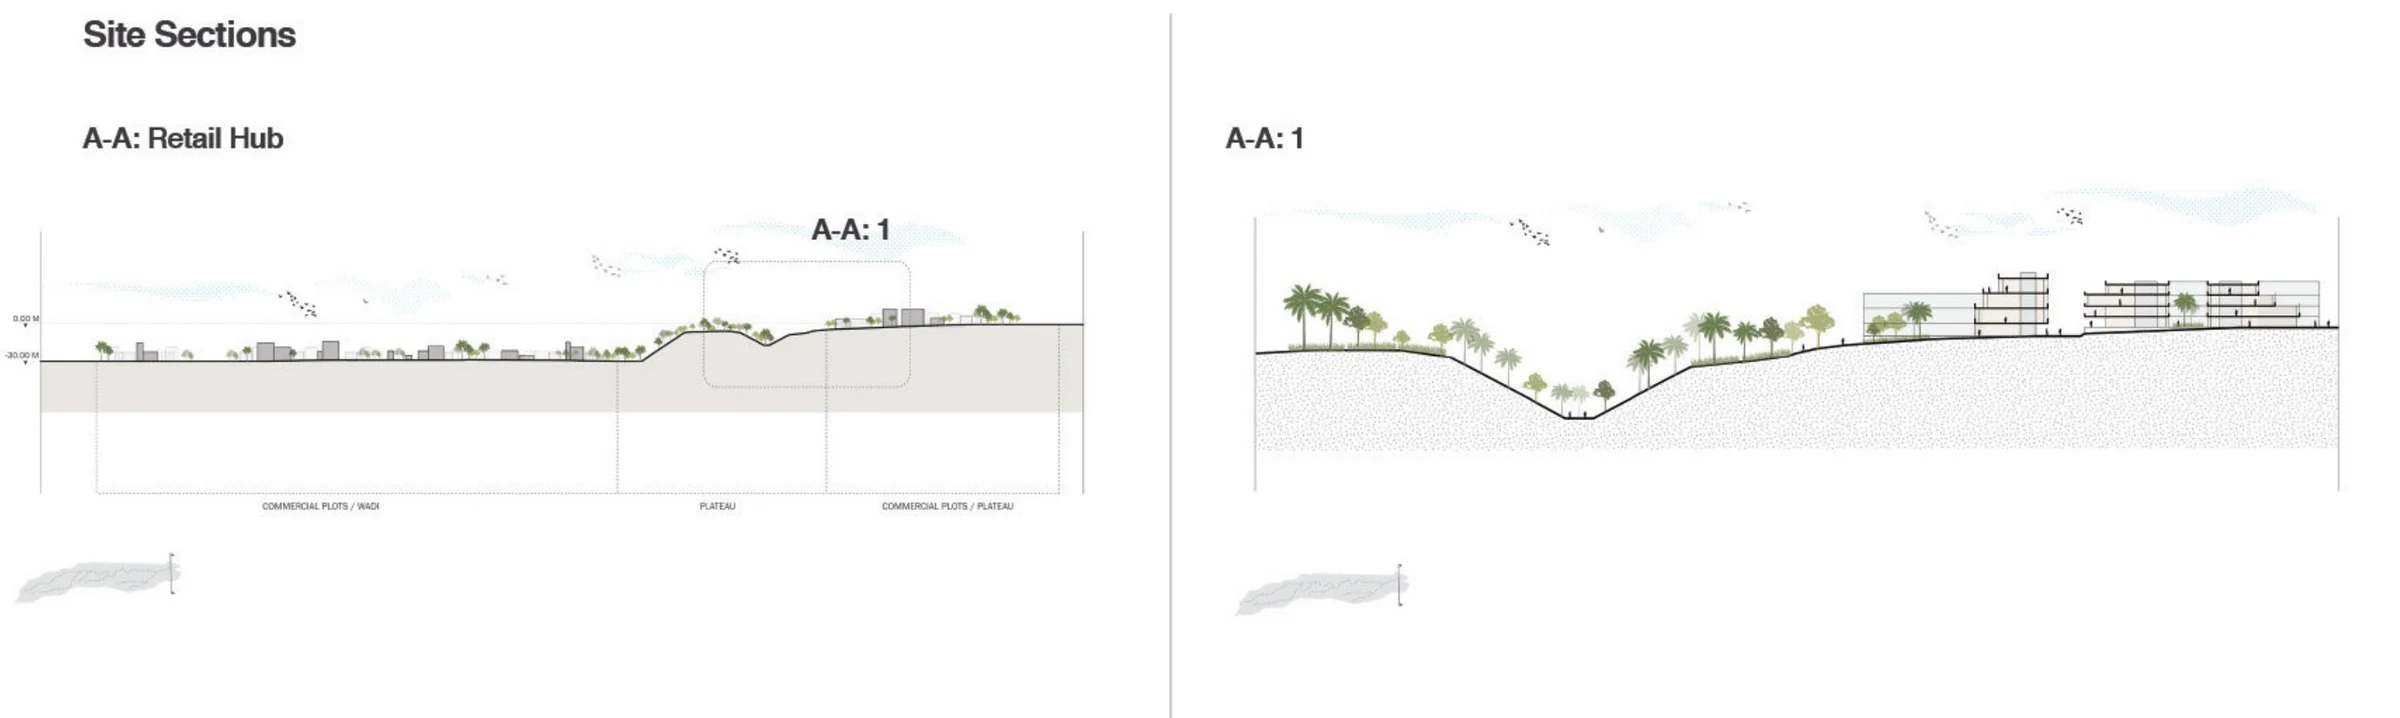
A residential and retail district set on a plateau above a natural wadi. The open space network is the frame: it keeps the valley, its planting and its views within a short walk of every plot.
Area
c. 75,000 sqm
Location
Riyadh, KSA
Year
2023
Stage
Conceptual master plan
Explore the design
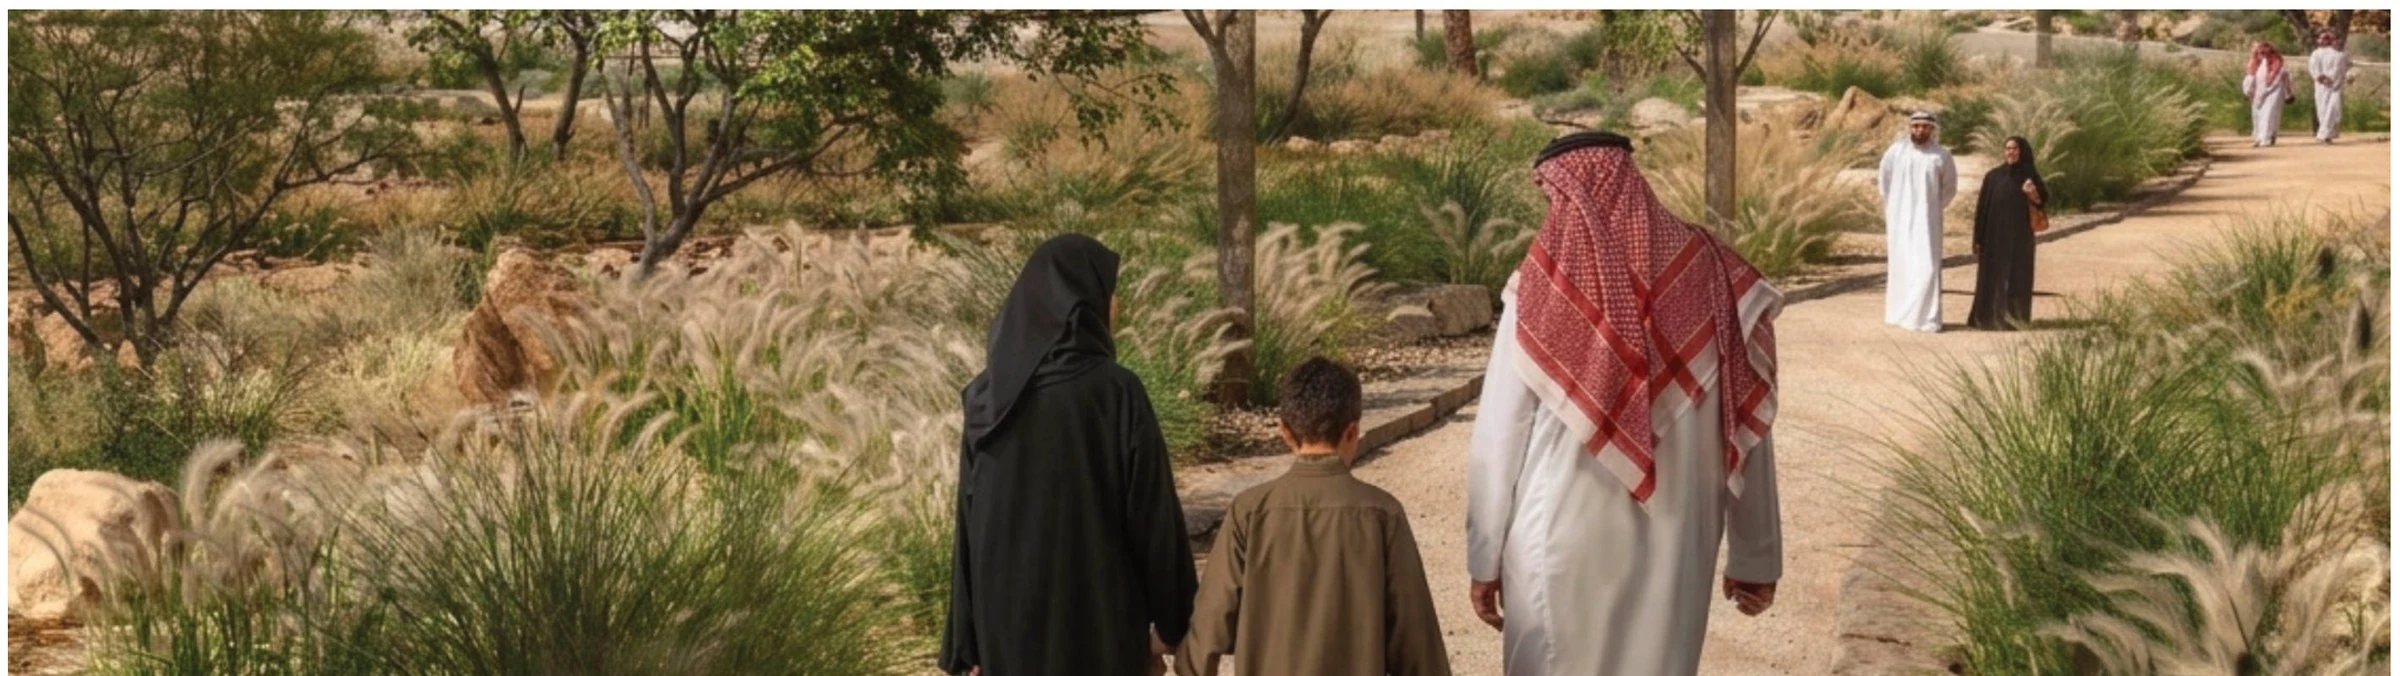
Plan, section and eye level
Pick a view. Hover a plan or section to zoom in.
One connected landscape system
Parks, streets and the wadi are planned together, so inner plots reach the plateau, the views and the water without crossing a road.
Ecology
Connected green space supports biodiversity and a healthier urban environment.
Recreation
Trails and paths for sport, relaxation and enjoying the landscape.
Value
Direct links to viewpoints, recreation and the wadi raise the appeal of inner plots.
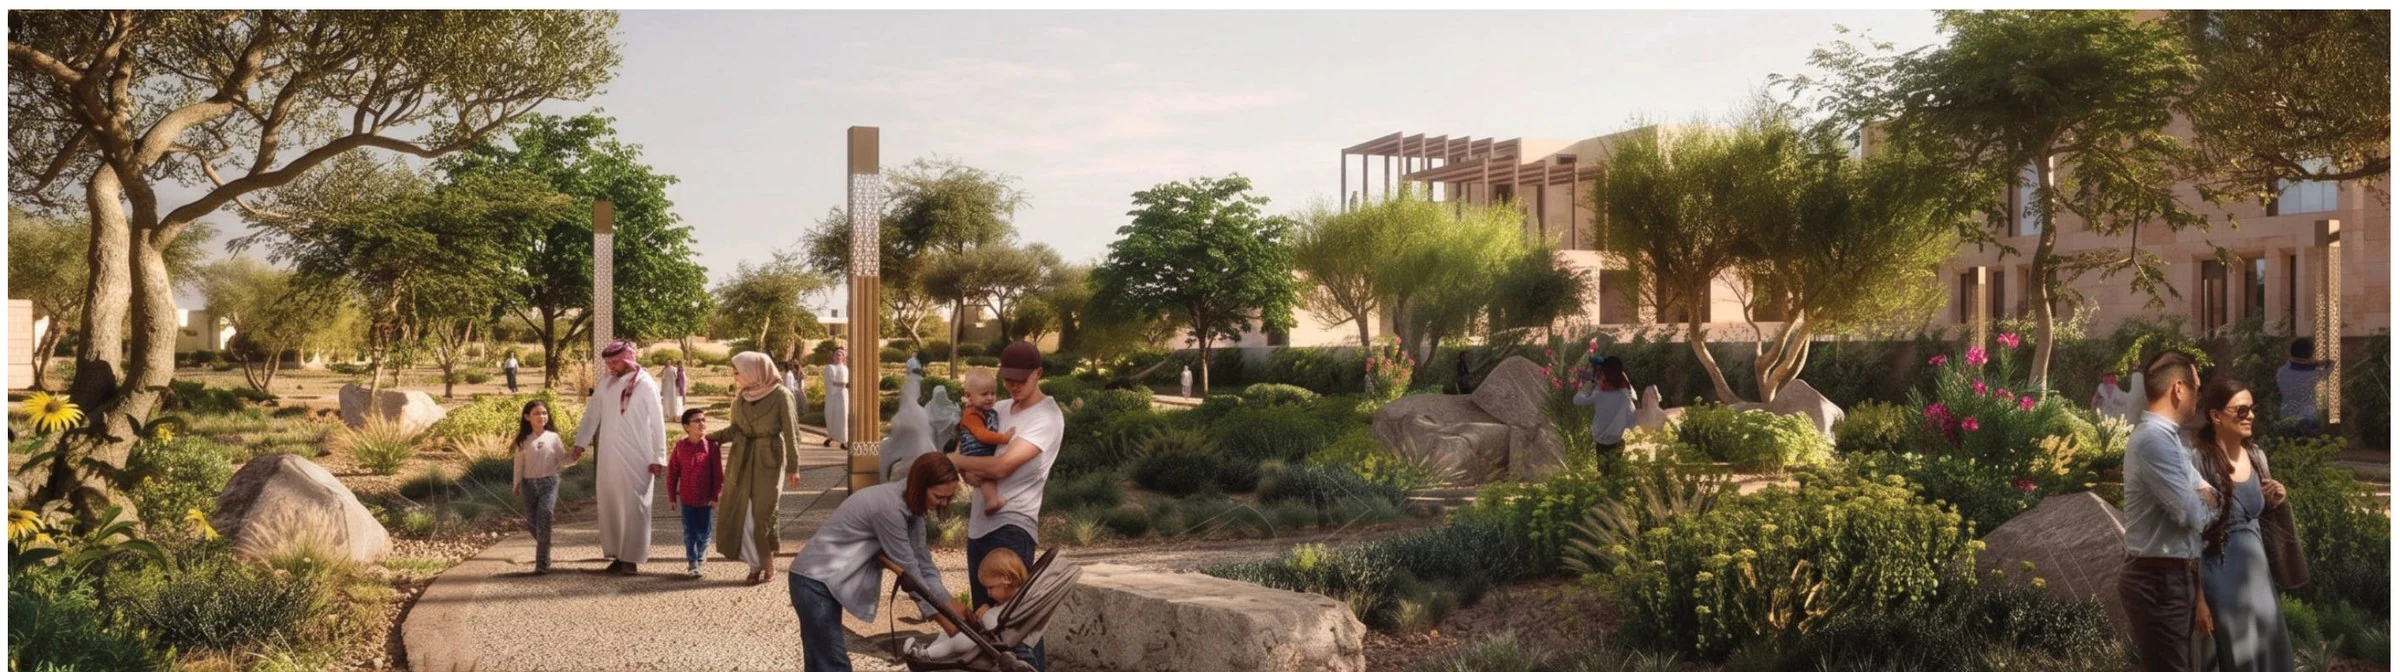 Hover to zoom
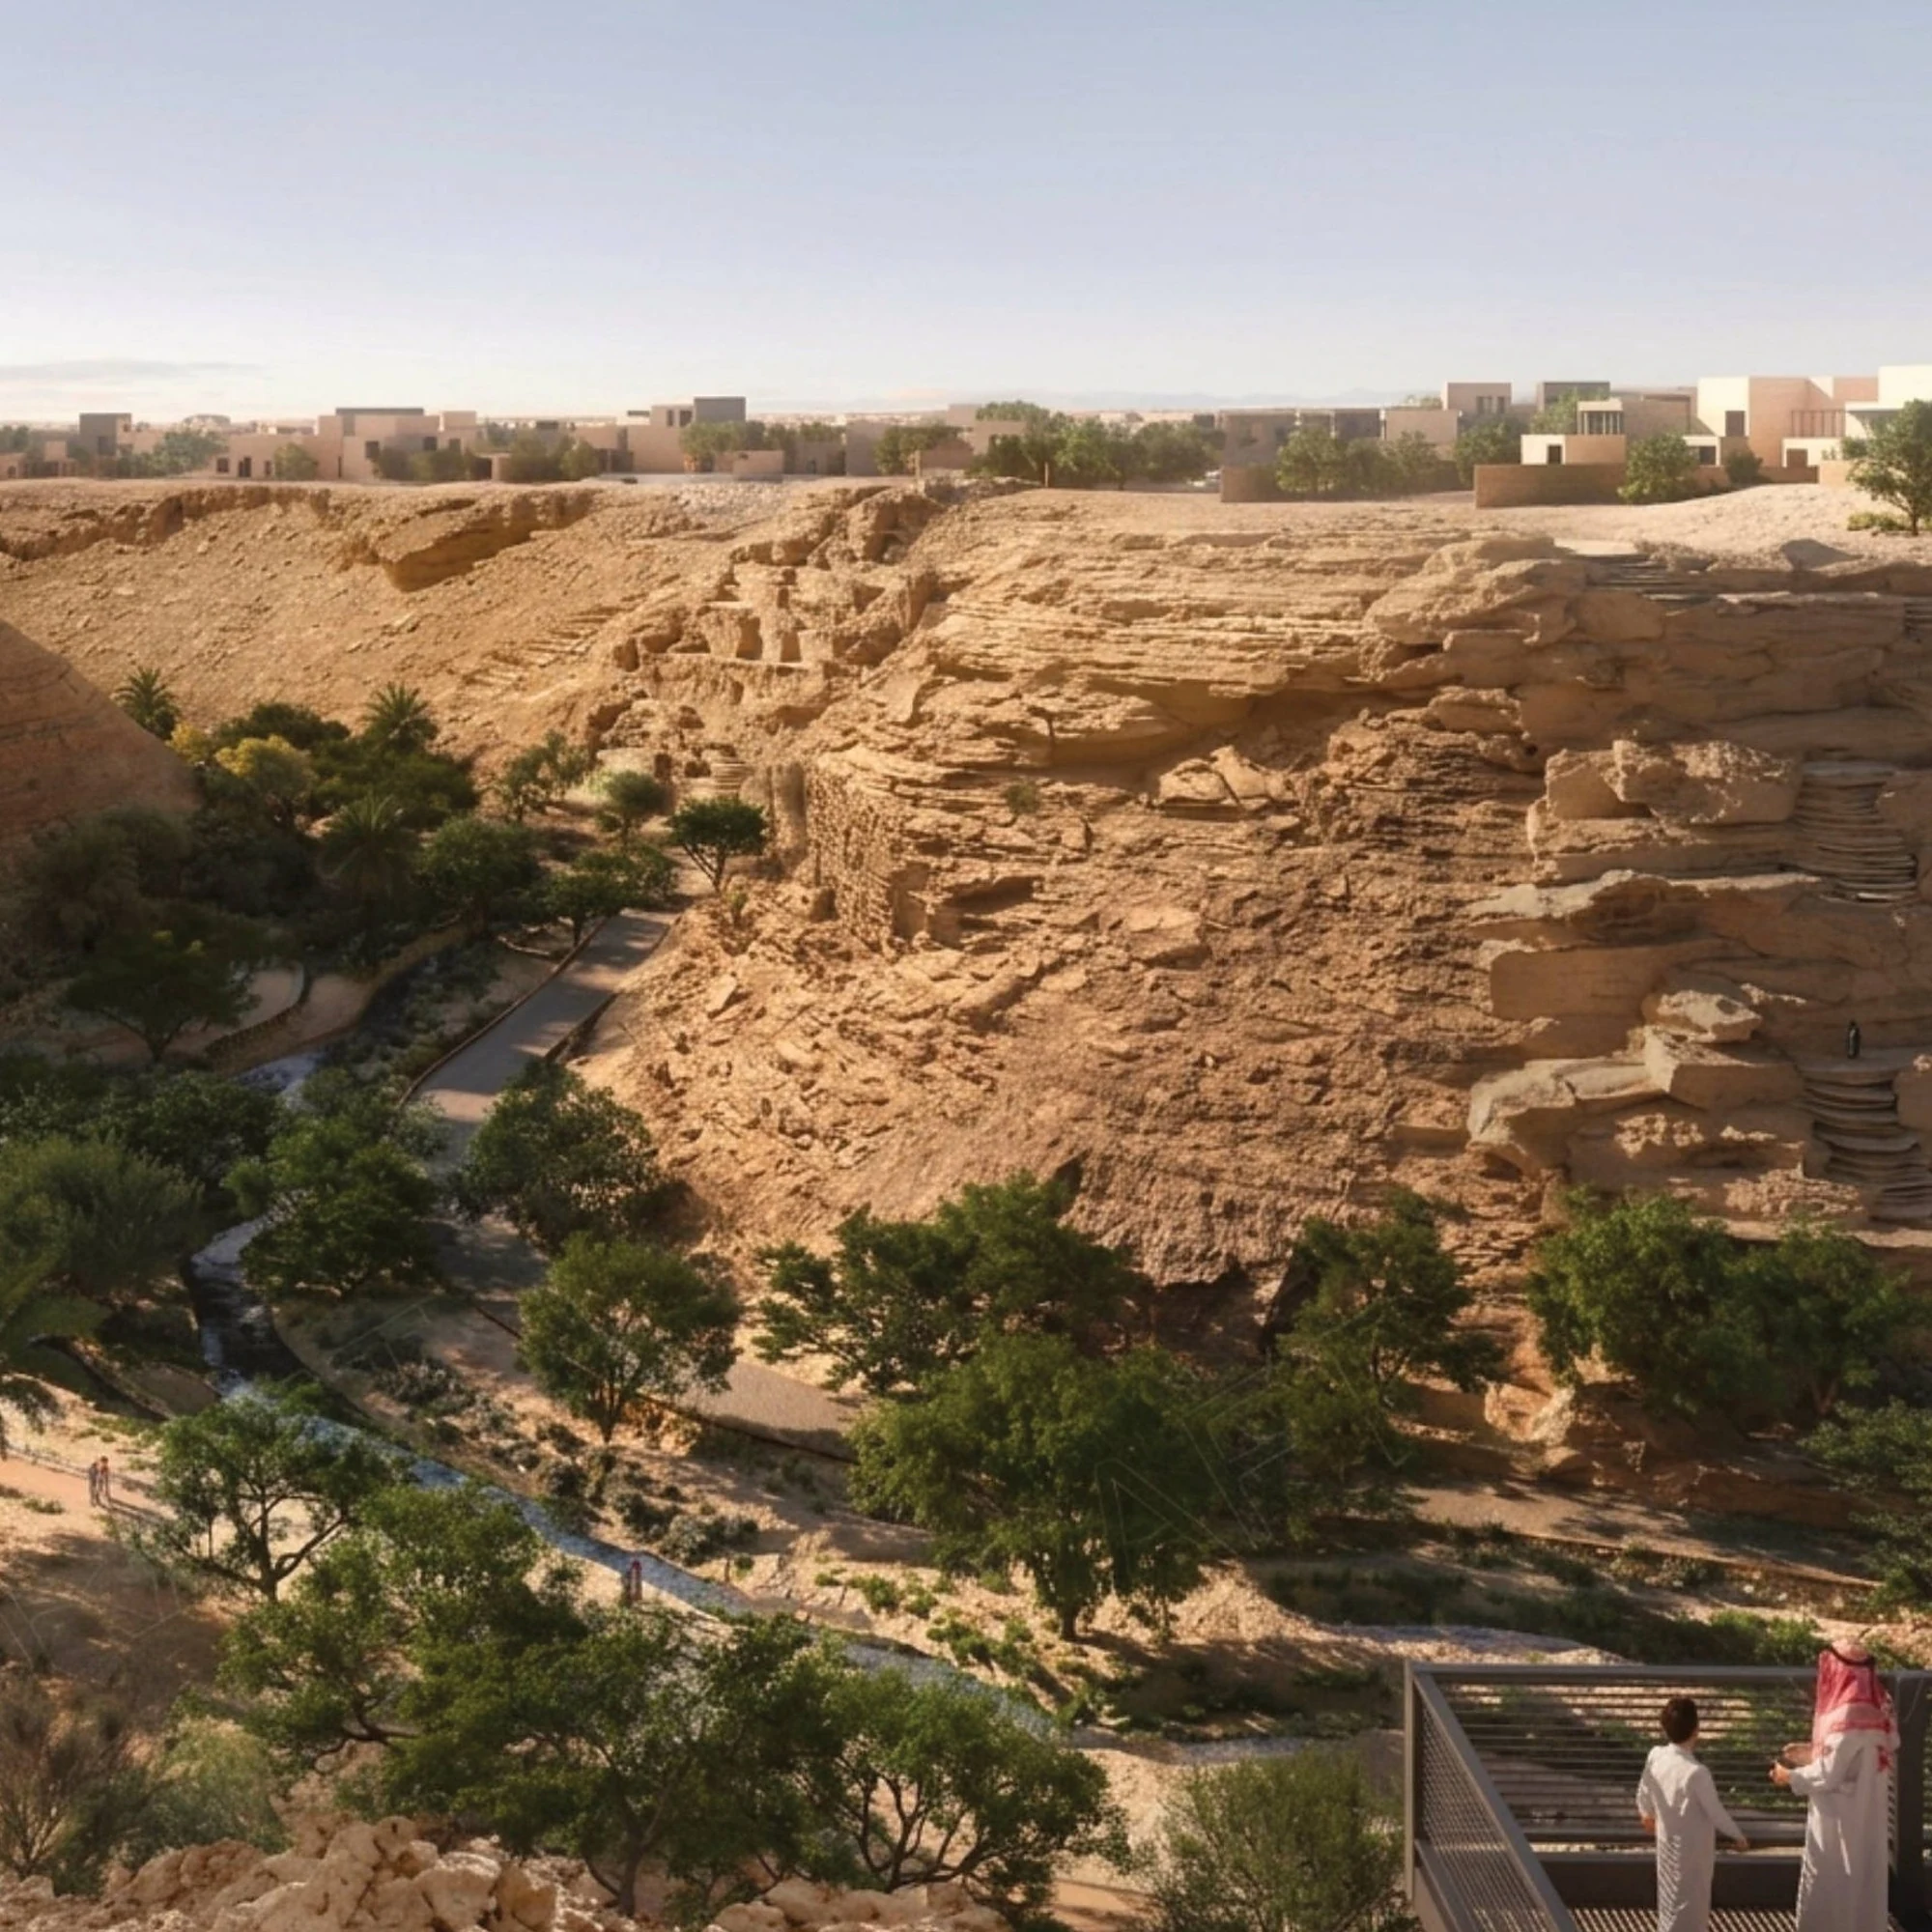
The wadi
Shade you can walk into
The wadi is the climate of the site. Planting steps down its slopes, buildings step back from the edge, and the paths reach the valley floor where the canopy is deepest.
Gallery