Abu Dhabi · 2023 to 2024 · 20,000 sqm
IIT Delhi Abu Dhabi
An Indian oasis in the heart of Abu Dhabi.
Scroll
A campus that carries India with it, and still belongs to the desert it stands in.
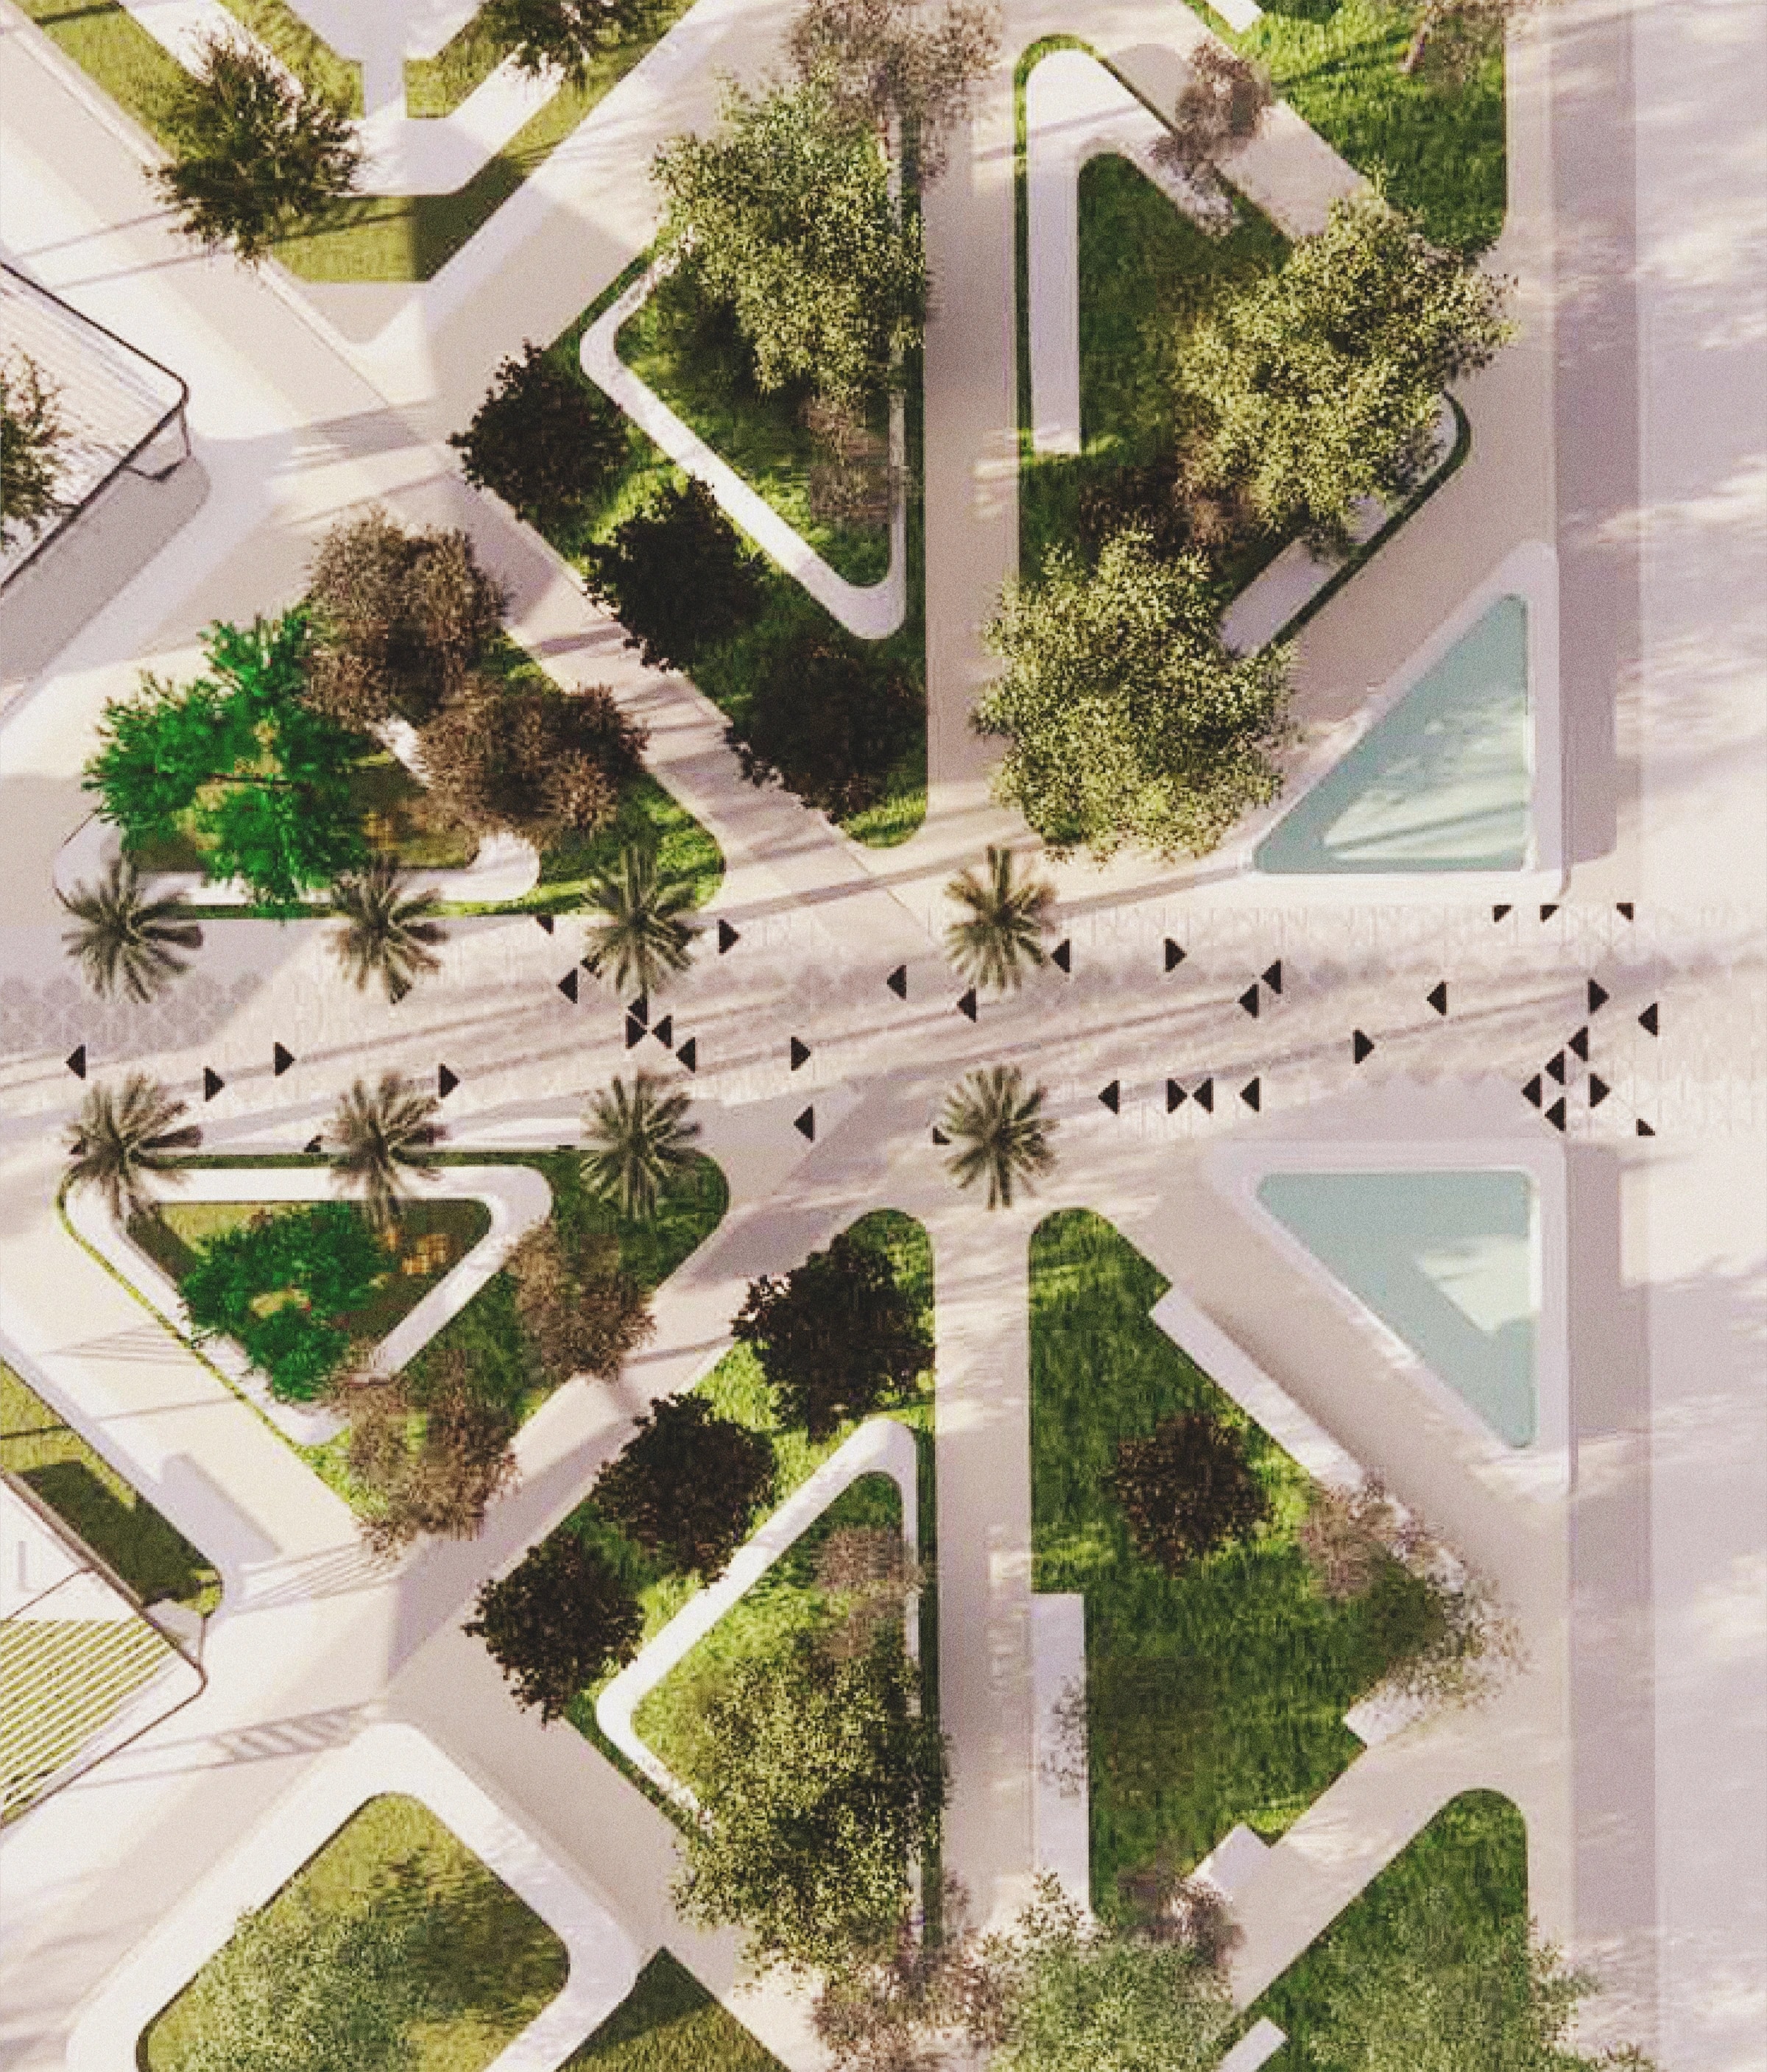
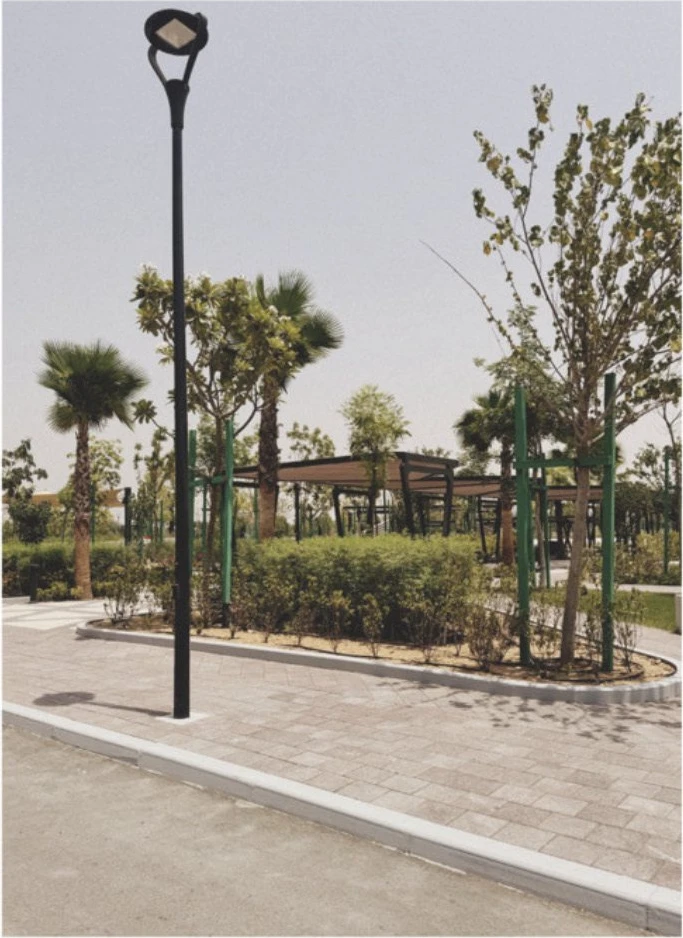
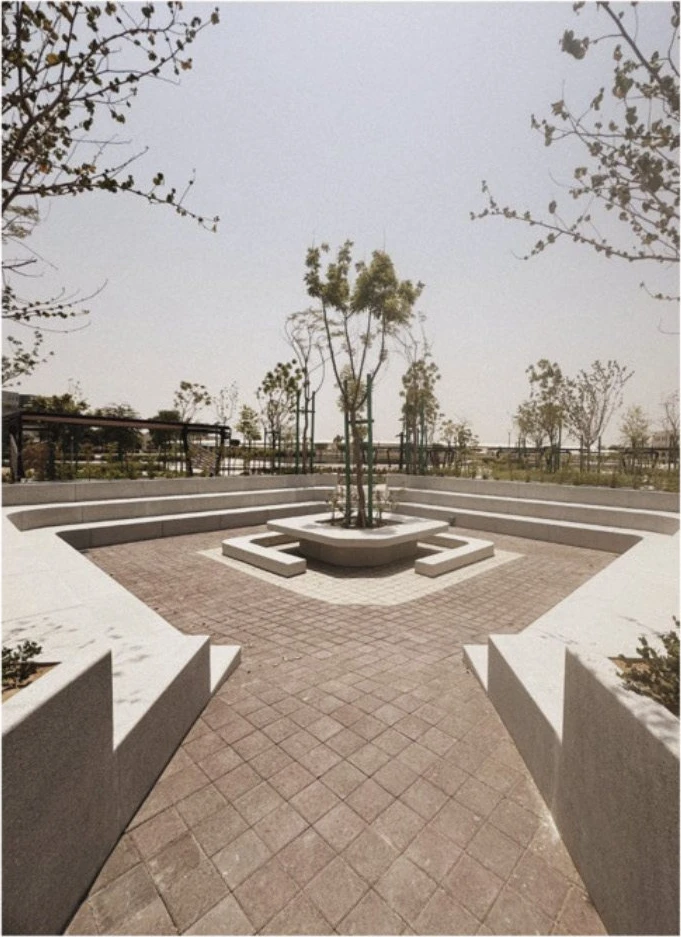
Three Indian landscapes gave the design its geometry. A fractal language of triangles and diamonds translated them to the adjacent Zayed University campus, and a planting gradient carries the visitor from Indian species to Arabian ones.
01 · Inspiration
From India, translated
Pick a reference, then translate it. Each Indian landscape is kept recognisable and rebuilt in the geometry of the campus.
New Delhi
In India
A ceremonial boulevard of lawns, water and trees that draws the eye along a single axis to one monument.
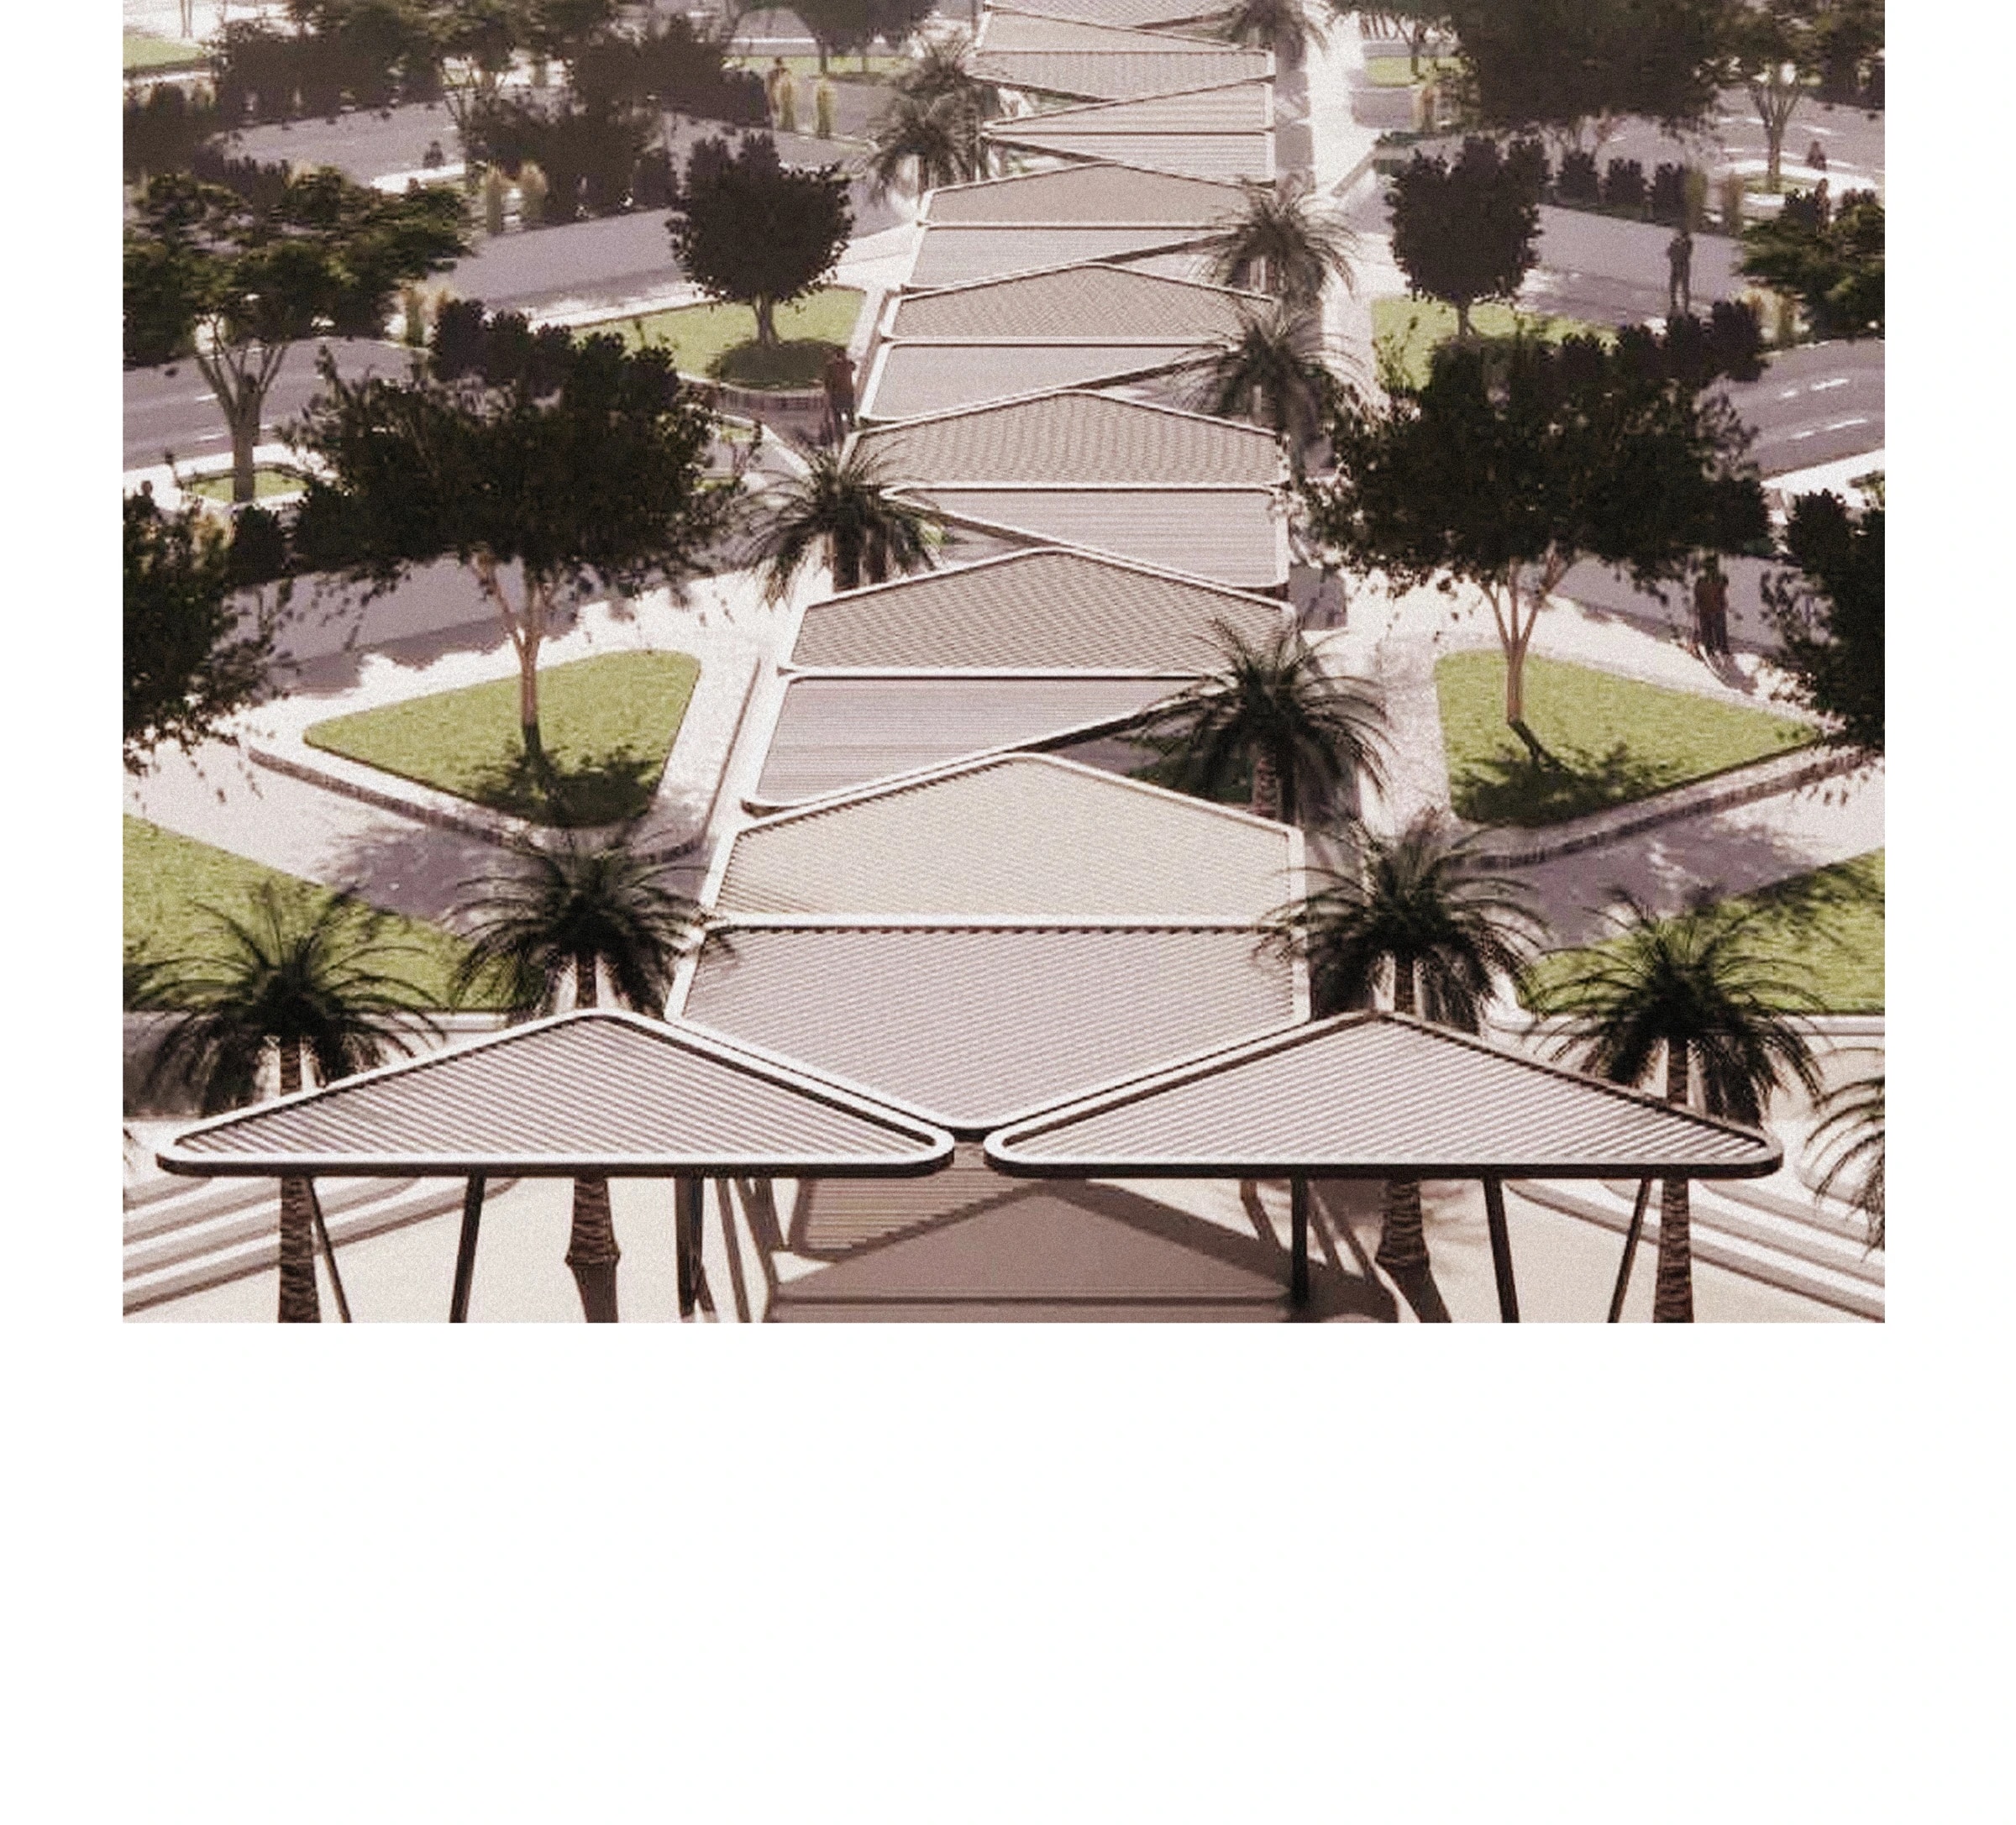
Rajpath, rebuilt as a shaded spine of triangular bays that carries movement to the main entry.
02 · Climate
Shade is how the design translates
Solstice studies set how far shadows run across the site. Move through the day and the seasons.
Shadows reach 77 m on a winter morning and almost vanish at a summer noon. The shade structures and planting are set against these shadow lengths from the solstice study.
03 · Planting
From the Indian garden to the desert edge
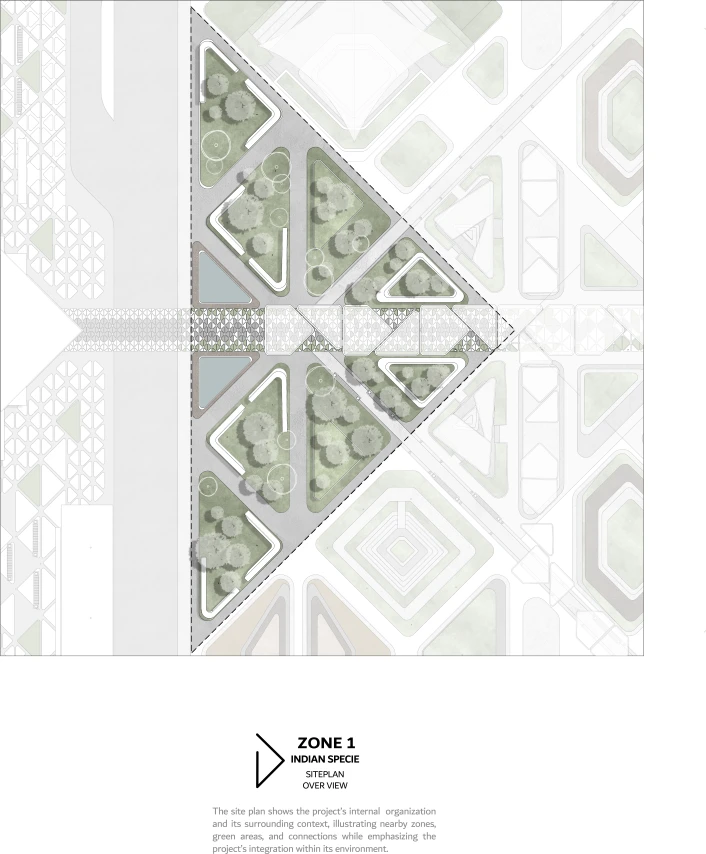
Lush Indian planting sits by the building. A shared zone blends both traditions. Arabian natives hold the periphery on minimal water.
Planted from India
Indian species
Lush greenery, large canopies and natural shade. A central pathway leads to the entrance through shaded lawns and seating set under trees.
- Lush exotic trees
- Shaded lawns
- Seating under trees
- Central path to the entrance
Planting palette, six trees
- Tamarindus indicaCrown 10 to 18 m
- Azadirachta indicaCrown 7 to 15 m
- Pongamia pinnataCrown 5 to 12 m
- Millingtonia hortensisCrown 7 to 12 m
- Phoenix dactyliferaCrown 3 to 6 m
- Moringa oleiferaCrown 3 to 5 m
04 · Design visuals
Seen from above, and from the path
05 · Built
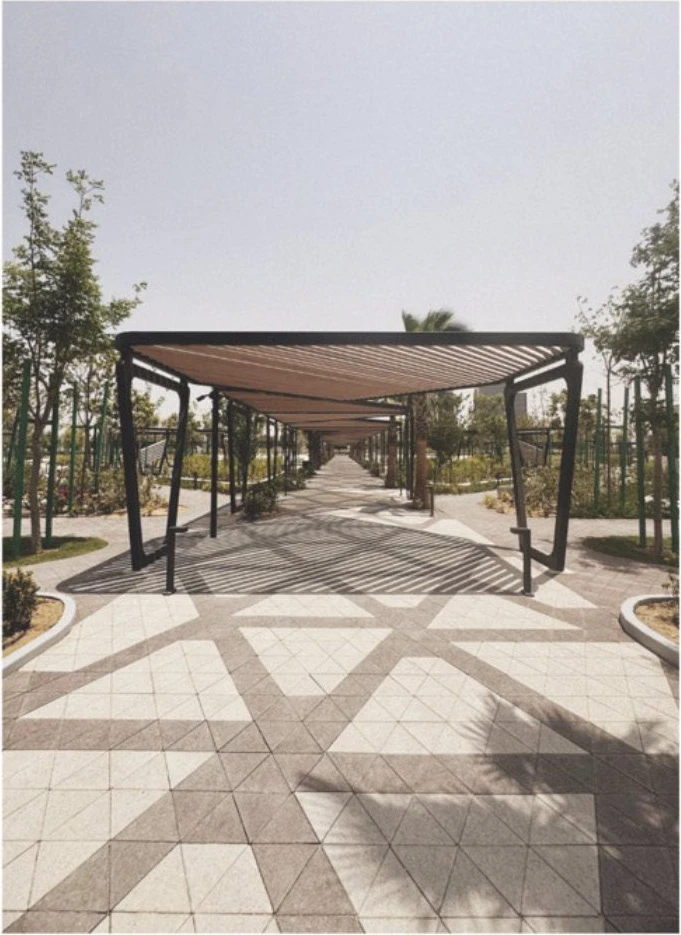
Open since 2024
Measured in the grid
20,000
sqm
One campus landscape.
From the arrival crossing to the xeriscape edge.
3
zones
One idea, three climates.
Indian, shared and Arabian planting in a single grid.
18
tree species
Chosen for memory and for shade.
Six per zone, from tamarind to frankincense.
2024
opened
Designed in 2023, open a year later.
Concept to build, delivered by one lead consultant.
- Client
- ADEK
- Location
- Abu Dhabi, UAE
- Role
- Lead design consultant, Fluid Form Studio
- Stage
- Concept to build