
Parks and Open Space
National Housing Parks
A public realm plan for national housing neighbourhoods in Abu Dhabi, connecting homes to parks, green streets and shaded lanes so every resident can reach recreation and nature on foot.
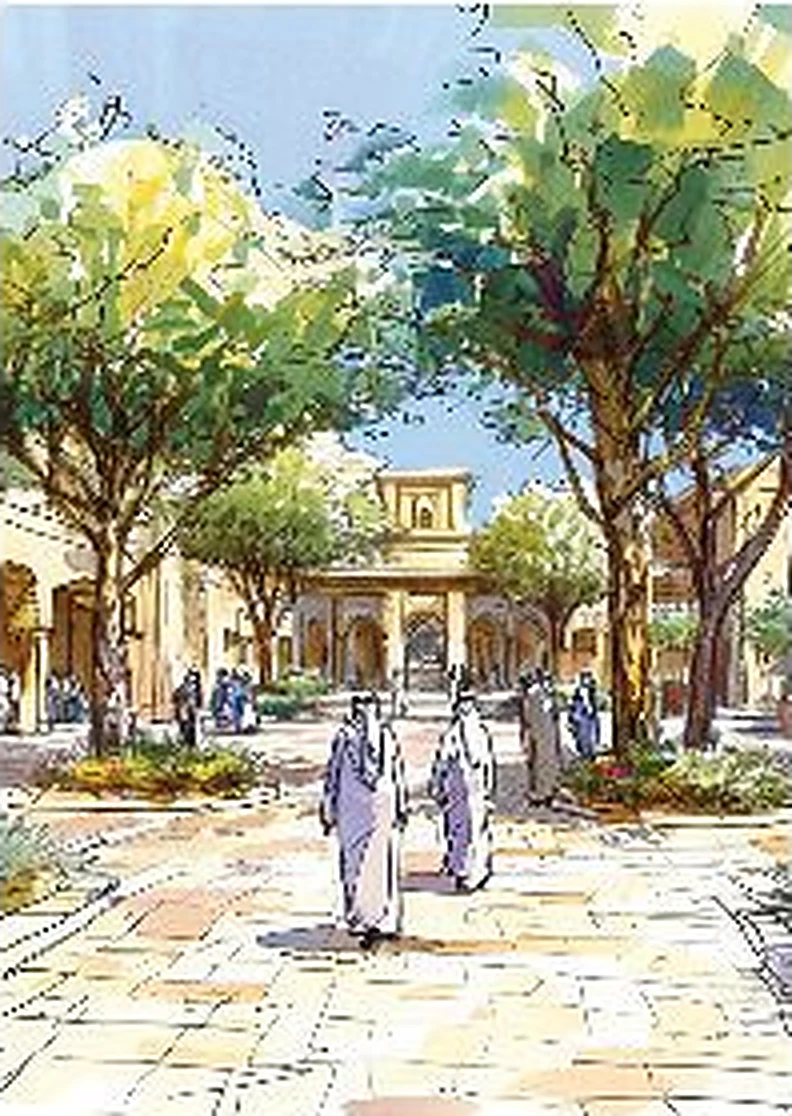
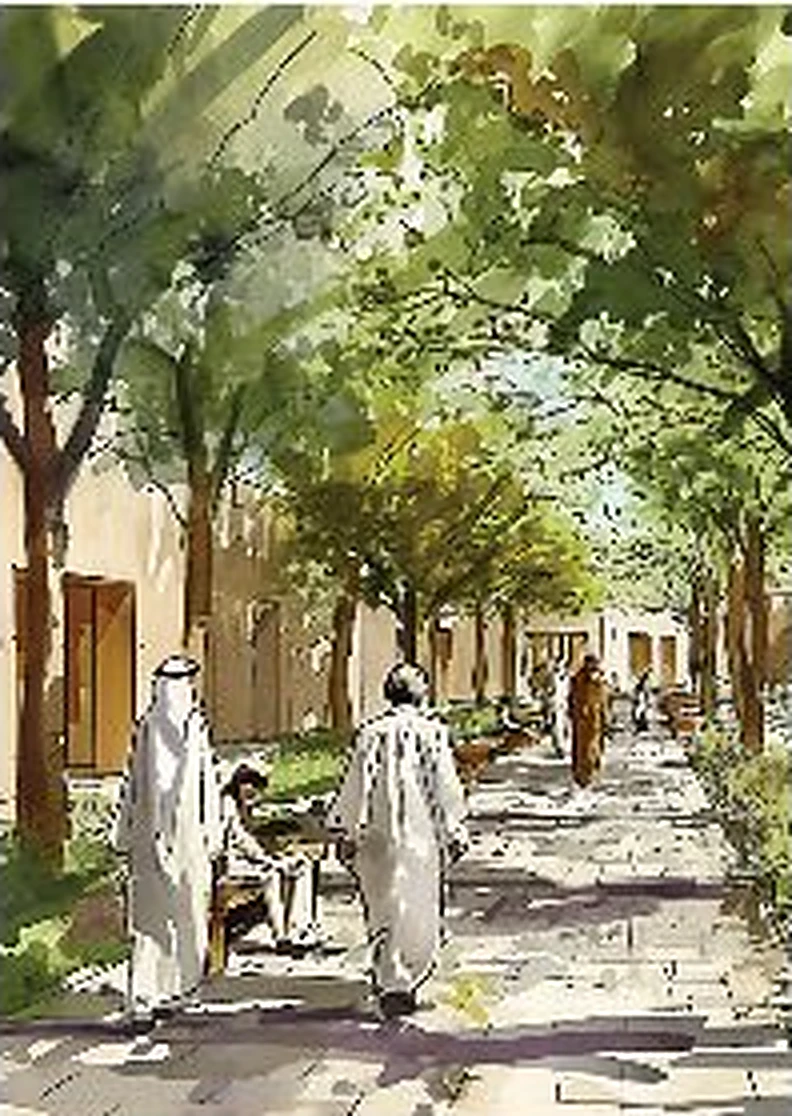
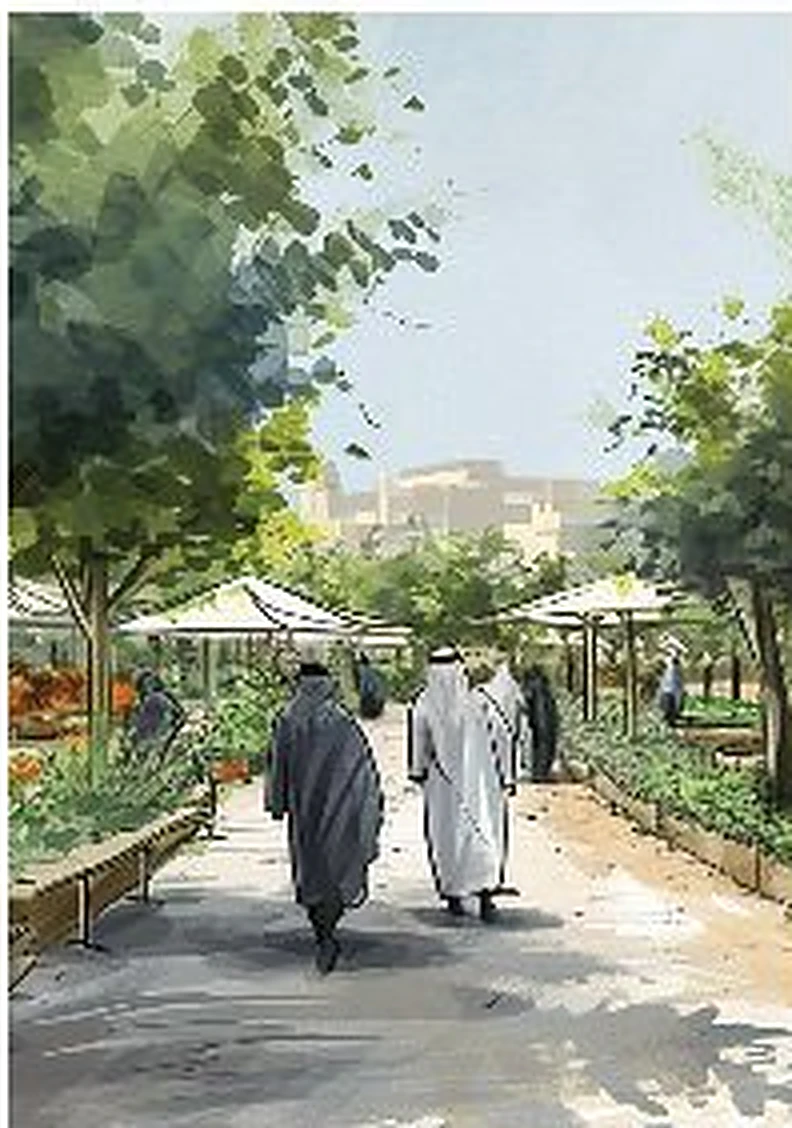
The idea
Engaging the senses
The plan maps the key destinations and view corridors from a streetscape perspective, with every connection to parks and green space, so walking is the easiest way to move around.
Area
54,546 sqm
Location
Abu Dhabi, UAE
Year
2024–25
Stage
Concept to schematic design
Streets and lanes
Green routes between homes
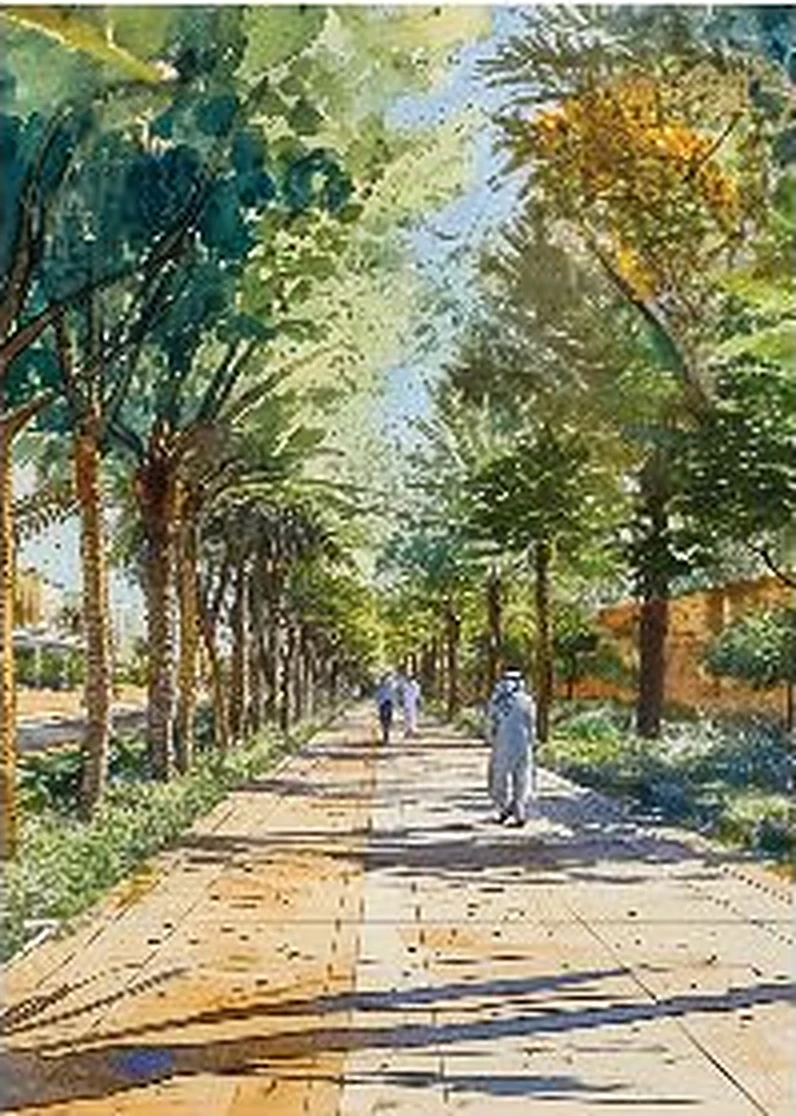
Buffered linear park
A shaded edge along the main street, separating walkers from traffic and giving the neighbourhood a green front door.
Welcoming gateway parks
Arrival spaces at the neighbourhood edge, with trees, paving and planting that say you are somewhere cared for.
Shaded, serene sikkas
Narrow lanes between homes, shaded by trees and lined with seating, so the shortest walk is also the most pleasant.
Parks
Places to meet and play
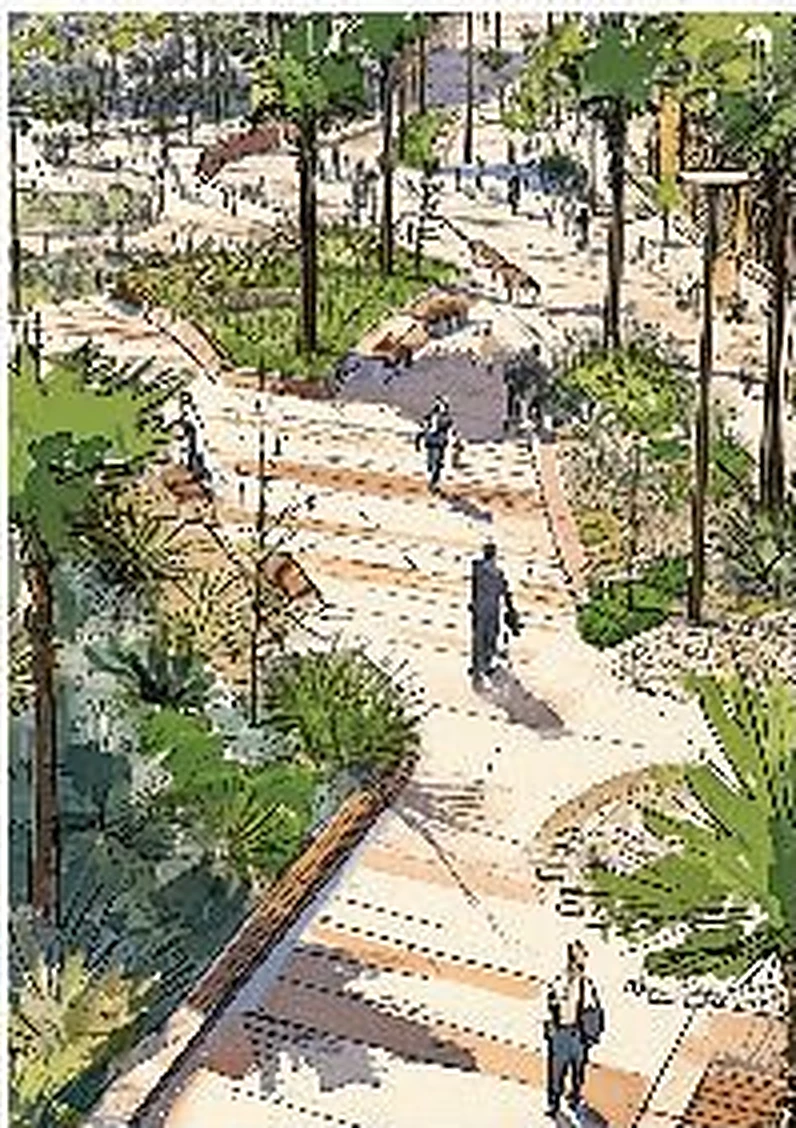
Open transitional experiences
Steps, ramps and planting that carry people between levels and between neighbourhoods.
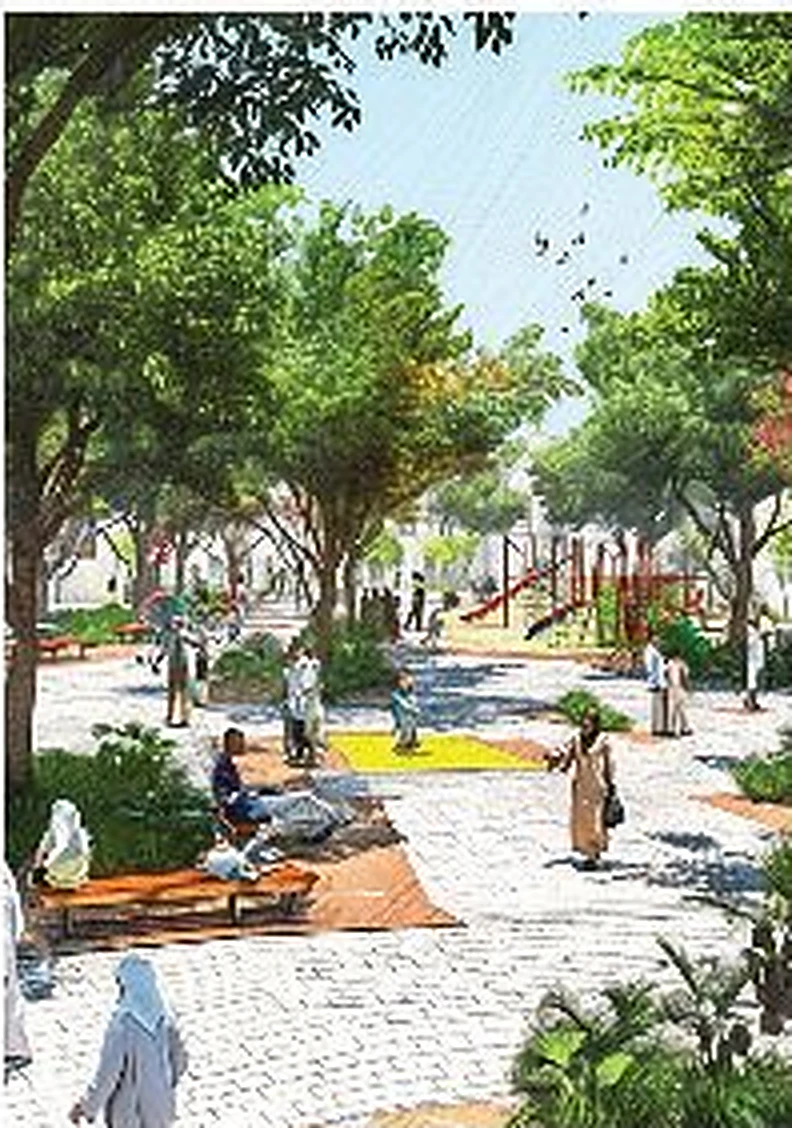
Dynamic neighbourhood parks
Play, seating and open paving for every age, in reach of every front door.
Community engagement at the central park
Shaded pavilions and garden beds where neighbours meet, walk and spend time together.