
Every landscape starts somewhere. For the IIT Delhi Abu Dhabi campus, it started in India, with three places that have shaped how South Asia makes ordered, shaded, gathered space. The brief was not to copy them. It was to carry what makes them work into a desert city, and to let the climate decide what had to change on the way.
Three references, one idea
The design takes its geometry from three Indian landscapes: Rajpath in New Delhi, Chand Baori in Rajasthan, and the Char Bagh of the Mughal gardens. Each answers the same question in its own way: how do you make a place people want to be in, in a hot country? We kept what each one does, and rebuilt how it does it in a fractal language of triangles and diamonds, set beside the Zayed University campus in Abu Dhabi.
Translation is the right word. A direct copy of a Delhi boulevard or a Rajasthani step well would look borrowed and would not work in the Gulf sun. So each reference was read for its idea first, and only then redrawn for the site.
Rajpath becomes a shaded spine
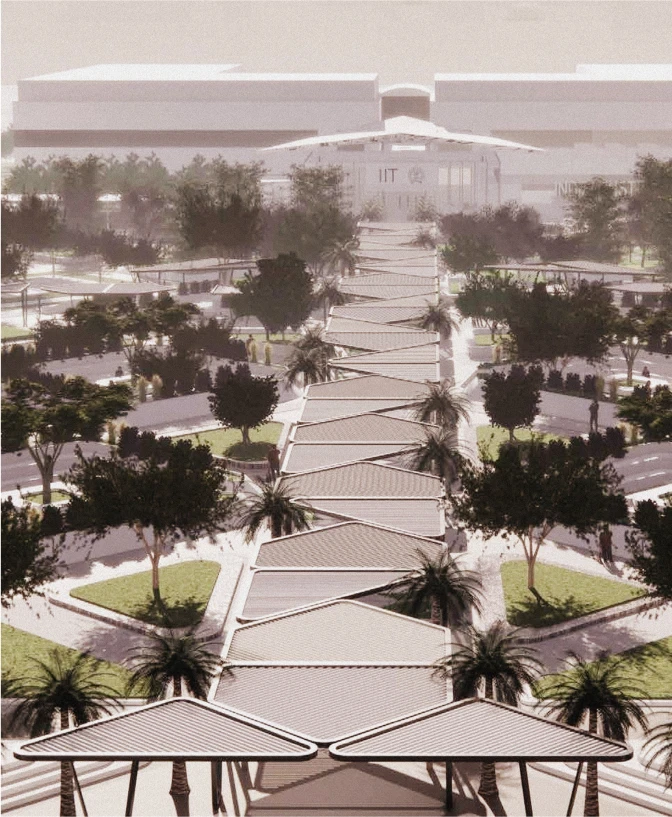
Rajpath is a ceremonial boulevard. Lawns, water and trees draw the eye along a single axis to one monument. The idea we kept is the axis: one clear line of movement that tells a visitor where the place is going.
In Abu Dhabi that line leads to the main entrance of the campus. An open lawn boulevard would be a hard walk in July, so the axis is built as a spine of repeating triangular bays, each one a shade structure, with palms lining the route. The vista survives. The full sun does not.
Chand Baori becomes the grid and the sunken court
Chand Baori is a stepped well in Rajasthan. Its diagonal staircases turn a hole in the ground into a field of geometry and shade. Two things stood out: the diagonal, and the descent.
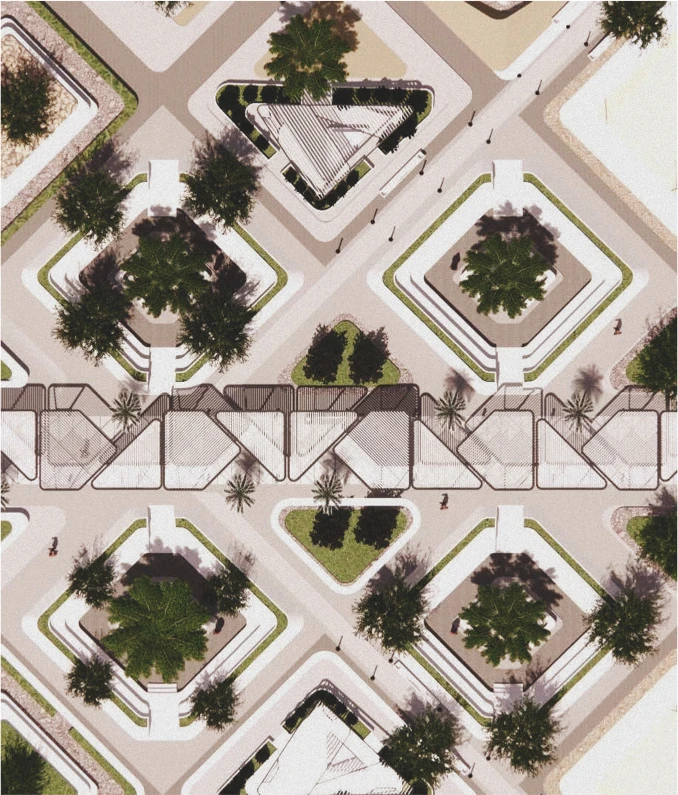
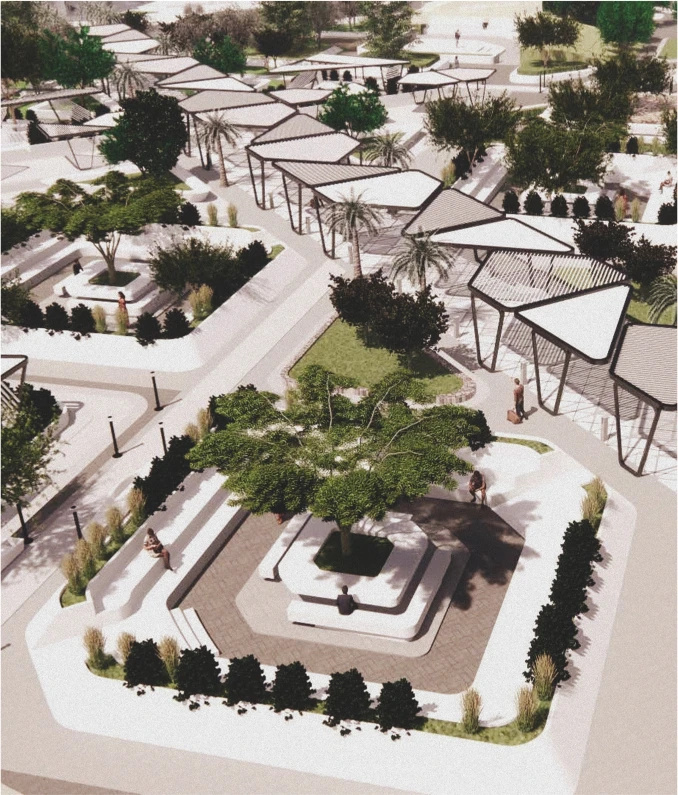
The diagonal became the grid of the whole campus, which is why the courtyards sit as diamonds and not as squares. The descent became the sunken plazas and the stepped seating. The Sunken Study Plaza is a square of about 15 metres on each side, ringed by steps with a 730 millimetre tread and a 450 millimetre riser, and a single tree at its centre. Set below the surrounding ground and shaded by its own edges, it is a cooler place to sit and study in the heat.
The amphitheatre in the third zone follows the same logic, with stepped seating, a raised stage and a tensile roof.
Char Bagh becomes the island courtyard
The Char Bagh is the quartered garden: four beds, channels of water and shade, organised around a central island. The idea we kept is the centre, a single point that holds the space together.
On the campus, island courtyards are rotated to the diagonals of the grid. Each is held by one canopy tree, and they are linked by shaded walks. It is a simple device, and a reliable one: a large tree gives shade, scale and a reason to stop, and the walks between courtyards keep the shade continuous.
Why triangles and diamonds
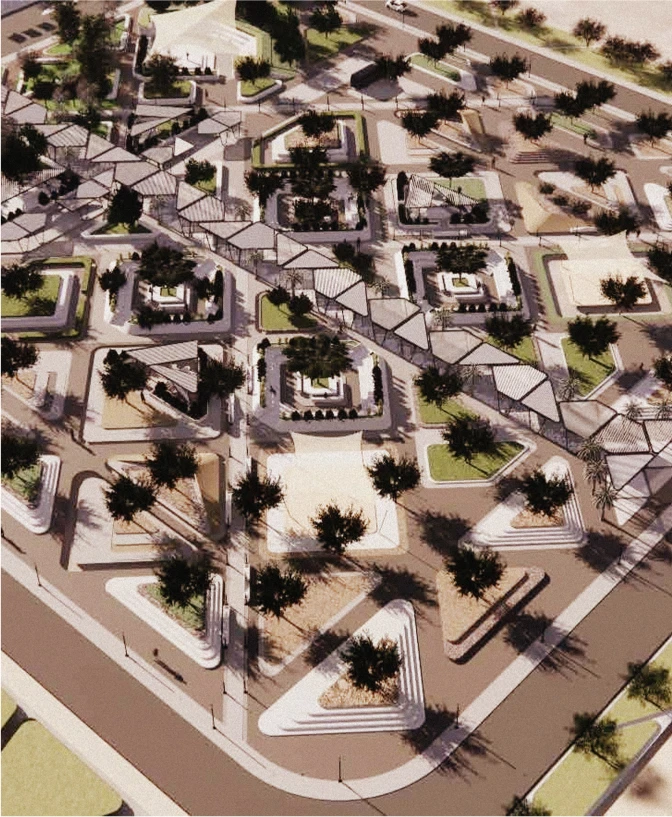
A fractal language sounds abstract, but its job here is practical. Triangles and diamonds tessellate: they fill a grid with no leftover space, and they can be scaled up or down without changing character. A large triangle becomes a lawn, a small one becomes a shade bay, and a diamond becomes a courtyard. The same few shapes work at the scale of the whole campus and at the scale of a single seat, which gives the landscape a clear order that visitors feel even when they cannot name it.
The grid also carries the circulation. Paths radiate from central nodes and run along the diagonals, so every courtyard is reached from more than one direction and no space is a dead end. A shaded study area sits close to a shaded walk, and a walk is never far from a courtyard tree.
What we kept and what we changed
It helps to be plain about the trade. From Rajpath we kept the single axis and changed the lawn into a shaded spine. From Chand Baori we kept the diagonal and the descent, and changed the well into sunken plazas and seating. From the Char Bagh we kept the central island, and changed the four beds into rotated courtyards under single canopy trees. In each case the organising idea stayed Indian and the construction became Arabian: shade, low water planting and materials that cope with heat.
Climate decides what changes
Translating a garden is not decoration. We ran a solstice study to measure how far shadows run across the site, using a 10 metre high structure as the test. On the summer solstice the shadow is 58.77 metres at 08:25, almost nothing at noon (0.19 metres at 12:22), and 67.49 metres at 18:29. On the winter solstice it is 76.59 metres at 07:43, 11.07 metres at 12:08 and 50.30 metres at 16:39.
Those numbers explain a lot. Shadows are long in the morning and evening, and at a summer noon they all but vanish, so cover has to come from above. The shade structures and the planting are set against these shadow lengths, and that is why shade is the way this design translates India into Abu Dhabi: the geometry is Indian, and the shade is Arabian.
From Indian planting to Arabian planting
The planting makes the same journey, in three zones that run from the building outwards, with six trees in each, eighteen species in all.
Zone 1 is Indian. Near the building, tamarind, neem, pongamia, millingtonia, date palm and moringa give lush greenery, large canopies and natural shade over lawns and seating, along a central path to the entrance. These are species chosen as much for memory as for shade.
Zone 2 is where the two traditions meet. A sequence of courtyards and shaded walkways connects the academic core, with sunken plazas, modular shaders and shaded study areas. The planting here reads as common ground: royal poinciana and millingtonia beside native acacias such as Vachellia tortilis and Vachellia flava, with the Christ's thorn jujube, Ziziphus spina-christi, and Cassia roxburghii.
Zone 3 is Arabian. At the periphery, ghaf, Vachellia nilotica, Acacia tortilis, Vachellia farnesiana, Vachellia etbaica and frankincense sit in gravel and xeriscape planting that keeps water use and upkeep to a minimum. This is also where the amphitheatre and the shaded recreation areas are held.
A visitor walking out from the building passes from one tradition to the other without a seam. The first trees remember India. The last ones belong to the desert.
Built and open
The landscape covers 20,000 square metres. It was designed in 2023 and has been open since 2024, with Fluid Form Studio as lead design consultant from concept to build for ADEK. It is a reminder that a strong idea has to survive the move from drawing to site, and the move from one climate to another.
What it shows about our method
The same steps sit behind every project we do. Read the references and the site. Keep the idea and change the form. Test the result against the climate before anything is built. In Abu Dhabi that meant three Indian gardens, a solstice study and eighteen trees, and one campus that carries India with it and still belongs to the desert it stands in.
See the full project: IIT Delhi Abu Dhabi
Share on LinkedIn